Beautiful Custom built Home featuring 5 bedrooms, full baths , kitchen with GE Monogram Commercial grade stainless steel appliances, granite counter tops with island , wet bar, 20ft and 10ft ceilings, double insulated windows, foam insulation for low electricity bills, large primary bath with Vita bath showering system and designer series whirlpool tub , security system, fireplacein suite, greatroom is wired for projection tv, surround sound, roof & gutters 2022, oversized 20x40x20 garage for vehicles, boat, Rv. Seller is motivated and will entertain all offers! X flood Zone
For sale
$679,900
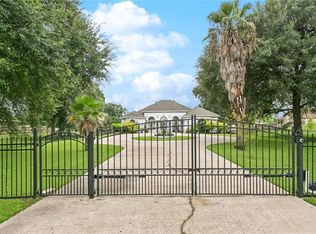
14 Pony Ln, Saint Rose, LA 70087
5beds
4,450sqft
Single Family Residence
Built in 2000
10,454 Square Feet Lot
$656,300 Zestimate®
$153/sqft
$-- HOA
What's special
Security systemGranite countertops with islandDesigner series whirlpool tubWet barFireplace in suiteDouble insulated windows
- 2 days
- 53
- 3
Zillow last checked:
Listing updated:
Listed by:
Marilyn Bonomo,
Compass Kenner 504-443-6464
Source: ROAM MLS,MLS#: 200QWV
Facts & features
Interior
Bedrooms & bathrooms
- Bedrooms: 5
- Bathrooms: 4
- Full bathrooms: 4
Primary bedroom
- Features: Walk-In Closet(s)
- Level: First
- Area: 390.22 Square Feet
- Dimensions: 21.80x17.90
Bedroom
- Level: First
- Area: 170.24 Square Feet
- Dimensions: 15.20x11.20
Bedroom
- Level: First
- Area: 149.16 Square Feet
- Dimensions: 13.20x11.30
Bedroom
- Level: Second
- Area: 286.2 Square Feet
- Dimensions: 18.00x15.90
Bedroom
- Level: Second
- Area: 184.22 Square Feet
- Dimensions: 15.10x12.20
Breakfast
- Level: First
- Area: 176.8 Square Feet
- Dimensions: 17.00x10.40
Den
- Level: Second
- Area: 244.72 Square Feet
- Dimensions: 16.10x15.20
Dining room
- Level: First
- Area: 246.13 Square Feet
- Dimensions: 16.30x15.10
Garage
- Level: First
- Area: 800 Square Feet
- Dimensions: 20x40x20
Kitchen
- Level: First
- Area: 408 Square Feet
- Dimensions: 24.00x17.00
Laundry
- Level: First
- Area: 54 Square Feet
- Dimensions: 9.00x6.00
Living room
- Features: Bar
- Level: First
- Area: 520 Square Feet
- Dimensions: 26.00x20.00
Office
- Level: Second
- Area: 120.8 Square Feet
- Dimensions: 15.10x8.00
Heating
- Central, Electric
Cooling
- Central Air
Appliances
- Included: Disposal, Double Oven, Dishwasher, Gas Range, Microwave, Refrigerator, Range Hood, Oven
- Laundry: Electric Dryer Hookup, Main Level, Washer Hookup, Inside
Features
- Kitchen Island, Pantry, Wet Bar, Walk-In Closet(s), High Ceilings, Separate Shower, Wired for Sound, Custom Built Cabinets, Jetted Tub, En Suite
- Flooring: Carpet, Ceramic Tile
- Windows: Insulated Windows
- Number of fireplaces: 1
- Fireplace features: Gas Starter
Interior area
- Total structure area: 5,700
- Total interior livable area: 4,450 sqft
Video & virtual tour
Property
Parking
- Total spaces: 3
- Parking features: Detached Garage, Driveway, RV Access/Parking, Boat, Garage Faces Front
- Garage spaces: 2
- Has uncovered spaces: Yes
Features
- Levels: Two
- Stories: 2
- Exterior features: Storage
- Has spa: Yes
- Has view: Yes
- View description: Rural, Neighborhood
Lot
- Size: 10,454 Square Feet
- Dimensions: 120 x 118 x 105
- Features: Irregular Lot
Details
- Additional structures: RV/Boat Storage
- Parcel number: 5 054 000 00002
- Zoning: Residential
Construction
Type & style
- Home type: SingleFamily
- Architectural style: Traditional
- Property subtype: Single Family Residence
Materials
- Brick, Stucco, Vinyl Siding
- Foundation: Slab
Condition
- Year built: 2000
- Major remodel year: 2021
Utilities & green energy
- Electric: Circuit Breakers
- Sewer: Public Sewer
- Water: Public
- Utilities for property: Cable Available, Electricity Connected, Natural Gas Available, Sewer Connected, Water Available, Water Connected, Internet Available, Internet Connected
Green energy
- Energy efficient items: Insulation, Windows
Community & HOA
Community
- Features: Street Lights, Close to Library
- Security: Carbon Monoxide Detector(s), Smoke Detector(s), Security System Owned
- Subdivision: Lasseigne
HOA
- Has HOA: No
Location
- Region: Saint Rose
Financial & listing details
- Price per square foot: $153/sqft
- Tax assessed value: $524,300
- Annual tax amount: $5,288
- Date on market: 11/9/2026
- Listing terms: Cash,Conventional,FHA,VA Loan
- Road surface type: Paved
Estimated market value
$656,300
$623,000 - $689,000
$3,721/mo
Price history
| Date | Event | Price |
|---|---|---|
| 11/10/2026 | Listed for sale | $679,900+1.5%$153/sqft |
Source:  ROAM MLS #200QWV Report a problem | ||
| 9/17/2023 | Listing removed | -- |
Source: Latter and Blum Report a problem | ||
| 7/28/2023 | Price change | $669,999-3.6%$151/sqft |
Source:  GSREIN #2387790 Report a problem | ||
| 4/3/2023 | Listed for sale | $695,000+17.8%$156/sqft |
Source: GSREIN #2387790 Report a problem | ||
| 6/25/2019 | Listing removed | $4,500$1/sqft |
Source: GARDNER, REALTORS #2206229 Report a problem | ||
| 5/31/2019 | Listed for rent | $4,500-25%$1/sqft |
Source: Ormond #2206229 Report a problem | ||
| 1/1/2015 | Sold | -- |
Source: Agent Provided Report a problem | ||
| 9/27/2014 | Listed for sale | $590,000$133/sqft |
Source: Realty Executives SELA #1007078 Report a problem | ||
| 9/25/2013 | Listing removed | $6,000$1/sqft |
Source: Realty Executives SE LA Report a problem | ||
| 7/10/2013 | Listed for rent | $6,000$1/sqft |
Source: Realty Executives SE LA Report a problem | ||
| 6/15/2005 | Sold | -- |
Source: Public Record Report a problem | ||
Public tax history
| Year | Property taxes | Tax assessment |
|---|---|---|
| 2025 | $5,288 +16.1% | $52,430 +18% |
| 2024 | $4,553 -19.5% | $44,450 -12.6% |
| 2023 | $5,659 -4.5% | $50,848 |
| 2022 | $5,928 +33.1% | $50,848 +34.3% |
| 2021 | $4,453 -25.5% | $37,870 -25.5% |
| 2020 | $5,975 +1.6% | $50,848 +2.2% |
| 2019 | $5,881 +0.8% | $49,740 |
| 2018 | $5,835 | $49,740 |
| 2017 | $5,835 +0% | $49,740 |
| 2016 | $5,835 -0.4% | $49,740 |
| 2015 | $5,860 +22.9% | $49,740 |
| 2014 | $4,768 -0.4% | $49,740 |
| 2013 | $4,785 -0.2% | $49,740 |
| 2012 | $4,795 -51.5% | $49,740 -42.4% |
| 2011 | $9,880 +0.4% | $86,319 |
| 2010 | $9,845 +0.1% | $86,319 |
| 2009 | $9,832 | $86,319 |
| 2008 | -- | $86,319 +2220.4% |
| 2003 | $430 | $3,720 |
Find assessor info on the county website
Monthly payment
Est. payment
Payment breakdown
Explore the cost of this home by adjusting the details. Changes won't be saved.Climate risks
Neighborhood: 70087
Similar homes
- $499,0005 bd3 ba3k sqft11360 River Rd, Saint Rose, LA 70087For Sale

 MLS ID #2543002, Cheryl B Drendel, Watermark Realty, LLC. ROAM MLS
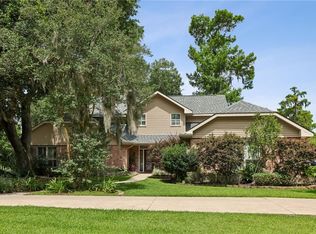
- $750,0004 bd3 ba4.3k sqft104 S Kenner Ave, Westwego, LA 70094For Sale
 MLS ID #2513026, Sidney M Kerner, Kerner Realty LLC. ROAM MLS
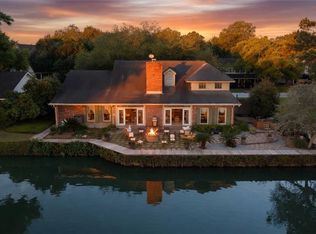
- $675,0004 bd4 ba3.5k sqft2231 Ormond Blvd, Destrehan, LA 70047For Sale
 MLS ID #2575624, Derek J Delahoussaye, REVE, REALTORS. ROAM MLS
- $725,0005 bd4 ba3.7k sqft6 Mary Ridge Ct, River Ridge, LA 70123For Sale
 MLS ID #2555511, Troy A Lazaro, Compass Metro. ROAM MLS
- $415,0004 bd4 ba3.3k sqft55 Parlange Dr, Destrehan, LA 70047For SaleMLS ID #200SFP, Kori S Matherne, Realties of St. Charles, LLC. ROAM MLS
- $685,0004 bd4 ba4.6k sqft42 Chateau Palmer Dr, Kenner, LA 70065For SaleMLS ID #2567738, Tracie J Barrios, Shore Realty, LLC. ROAM MLS
- $825,0005 bd6 ba4.2k sqft5 W Kori Ln, Westwego, LA 70094For SaleMLS ID #2568666, Tracey S Duplantis, Homesmart Realty South - Metairie. ROAM MLS
- $545,0003 bd3 ba3.7k sqft9631 Wildwood Dr, River Ridge, LA 70123For SaleMLS ID #200QSE, Jill C Wren, REMAX N.O. Properties. ROAM MLS
- $650,0005 bd4 ba3.4k sqft9724 Robin Ln, River Ridge, LA 70123For SaleMLS ID #2550986, Jill C Wren, REMAX N.O. Properties. ROAM MLS
- $649,9005 bd4 ba3k sqft63 Glenwood Ave, Harahan, LA 70123For SaleMLS ID #2548350, Lesley Troncoso, Crescent Sotheby's International Realty. ROAM MLS
- $559,9005 bd4 ba3.3k sqft9578 W Kayla Ln, Waggaman, LA 70094For SaleMLS ID #2576298, Josline G Frank, Russell Frank Realty Group, L.. ROAM MLS
- $650,0004 bd4 ba4.4k sqft66 Chateau Rothchild Dr, Kenner, LA 70065For SaleMLS ID #2575509, Shannon Bourg, Century 21 J. Carter & Company. ROAM MLS
- $379,4444 bd3 ba2.4k sqft556 Cypress Dr, Luling, LA 70070For SaleMLS ID #200EDB, Tessa H Dempster, 1 Percent Lists United. ROAM MLS
- $575,0004 bd3 ba2.9k sqft145 E Henfer Ave, River Ridge, LA 70123For SaleMLS ID #200OJX, Randy K LeBlanc, LeBlanc Realty Group, LLC. ROAM MLS
- $649,0003 bd4 ba2.7k sqft31 W Daryl Ct, Westwego, LA 70094For SaleMLS ID #2559259, Eleanor R W Hohnstein, McEnery Residential, LLC (MCEN02). ROAM MLS
- $746,0005 bd5 ba3.3k sqft315 Citrus Rd, River Ridge, LA 70123For SaleMLS ID #2570852, Alyson M McStay, The W Group Real Estate LLC. ROAM MLS
- $539,9004 bd4 ba2.7k sqft46 Bocage Dr, Destrehan, LA 70047For SaleMLS ID #2580490, Jason P Melancon, RE/MAX Synergy. ROAM MLS
- $399,0004 bd3 ba2.2k sqft9520 Sweet Bay Ln, Waggaman, LA 70094For SaleMLS ID #200OZL, Dyaisha P Skinner, Compass Westbank. ROAM MLS
- $659,9004 bd4 ba2.9k sqft13 Chateau Talbot Dr, Kenner, LA 70065For SaleMLS ID #2576053, Monika Sood, NOLA Living Realty. ROAM MLS
