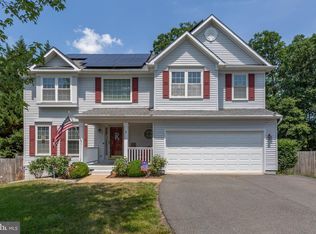
Welcome to 14 Sanctuary Lane in Stafford, VA — a meticulously maintained, move-in ready home offering three fully finished levels, modern updates, and an incredible backyard retreat. The main level features new LVP flooring and fresh paint, a gourmet kitchen with gas cooking, stainless steel appliances, island, and pantry, all opening to a spacious living area with a gas fireplace. A separate dining room adds flexibility for everyday living or entertaining. Upstairs includes three bedrooms, while the finished walk-up basement offers a full bath, large rec room, and a versatile bonus room that can be used as a guest space, home gym, office, or potential 4th bedroom. Step outside and experience what truly sets this home apart — a private, dream backyard oasis featuring a stamped concrete patio, sparkling in-ground pool, fenced yard, tiered garden, shed, and irrigation system. This is where relaxation meets entertaining. Convenient to I-95, Route 1, VRE, Quantico, shopping, and dining. Meticulously maintained, move-in ready, and truly a sanctuary — don’t miss it. Back on the market at no fault to the seller!
Under contract
$695,000
14 Sanctuary Ln, Stafford, VA 22554
3beds
3,334sqft
:
Get pre-qualified$4,395/mo
Single Family Residence
Built in 2009
0.48 Acres Lot
$-- Zestimate®
$208/sqft
$83/mo HOA
What's special
- 69 days |
- 103 |
- 0 |
Likely to sell faster than
Zillow last checked:
Listing updated:
Listed by:
Shannon Aslett 804-586-5058,
EXP Realty, LLC 8668257169
Source: Bright MLS,MLS#: VAST2049056
Facts & features
Interior
Bedrooms & bathrooms
- Bedrooms: 3
- Bathrooms: 4
- Full bathrooms: 3
- 1/2 bathrooms: 1
- Main level bathrooms: 1
Basement
- Area: 1440
Heating
- Central, Natural Gas
Cooling
- Central Air, Ceiling Fan(s), Electric
Appliances
- Included: Dishwasher, Disposal, Dryer, Refrigerator, Stainless Steel Appliance(s), Cooktop, Washer, Water Heater, Oven/Range - Gas, Microwave, Gas Water Heater
- Laundry: In Basement
Features
- Upgraded Countertops, Walk-In Closet(s), Attic, Soaking Tub, Bathroom - Walk-In Shower, Dining Area, Crown Molding, Exposed Beams, Family Room Off Kitchen, Kitchen Island, Pantry, Recessed Lighting, Formal/Separate Dining Room, Bathroom - Stall Shower, Bathroom - Tub Shower, Ceiling Fan(s), Dry Wall
- Flooring: Ceramic Tile, Carpet, Luxury Vinyl
- Doors: Storm Door(s), French Doors
- Windows: Double Pane Windows, Window Treatments
- Basement: Full,Interior Entry,Walk-Out Access,Rear Entrance
- Number of fireplaces: 1
- Fireplace features: Gas/Propane, Glass Doors, Mantel(s), Stone
Interior area
- Total structure area: 3,774
- Total interior livable area: 3,334 sqft
- Finished area above ground: 2,334
- Finished area below ground: 1,000
Property
Parking
- Total spaces: 2
- Parking features: Garage Faces Front, Garage Door Opener, Inside Entrance, Driveway, Attached
- Attached garage spaces: 2
- Has uncovered spaces: Yes
Accessibility
- Accessibility features: None
Features
- Levels: Three
- Stories: 3
- Patio & porch: Patio, Porch, Roof
- Exterior features: Lighting, Lawn Sprinkler, Stone Retaining Walls, Sidewalks
- Has private pool: Yes
- Pool features: In Ground, Permits, Vinyl, Filtered, Private
- Fencing: Full,Privacy,Wood
- Has view: Yes
- View description: Trees/Woods
Lot
- Size: 0.48 Acres
- Features: Backs to Trees, Cleared, Front Yard, Landscaped, Rear Yard
Details
- Additional structures: Above Grade, Below Grade, Outbuilding
- Parcel number: 30NN 5 206
- Zoning: R1
- Special conditions: Standard
Construction
Type & style
- Home type: SingleFamily
- Architectural style: Traditional
- Property subtype: Single Family Residence
Materials
- Vinyl Siding
- Foundation: Permanent
Condition
- Excellent
- New construction: No
- Year built: 2009
Details
- Builder model: Hour Homes
Utilities & green energy
- Sewer: Public Septic
- Water: Public
Community & HOA
Community
- Security: Exterior Cameras, Smoke Detector(s), Security System, Fire Sprinkler System
- Subdivision: Somerset Landing
HOA
- Has HOA: Yes
- HOA fee: $83 monthly
- HOA name: SOMERSET LANDING HOA
Location
- Region: Stafford
Financial & listing details
- Price per square foot: $208/sqft
- Tax assessed value: $499,900
- Annual tax amount: $4,683
- Date on market: 5/21/2026
- Listing agreement: Exclusive Right To Sell
- Inclusions: All Outdoor Furniture And Pool Equipment, Washer And Dryer, Security Cameras (8) (would Just Need New Dvrs)
- Ownership: Fee Simple
Estimated market value
Not available
Estimated sales range
Not available
Not available
Price history
| Date | Event | Price |
|---|---|---|
| 6/7/2026 | Contingent | $695,000$208/sqft |
Source:  Bright MLS #VAST2049056 Report a problem Bright MLS #VAST2049056 Report a problem | ||
| 6/5/2026 | Listed for sale | $695,000$208/sqft |
Source: Bright MLS #VAST2049056 Report a problem | ||
| 5/31/2026 | Pending sale | $695,000$208/sqft |
Source: Bright MLS #VAST2049056 Report a problem | ||
| 5/21/2026 | Listed for sale | $695,000-2.1%$208/sqft |
Source: Bright MLS #VAST2049056 Report a problem | ||
| 10/26/2025 | Listing removed | $710,000$213/sqft |
Source: Bright MLS #VAST2042930 Report a problem | ||
| 10/13/2025 | Price change | $710,000-0.7%$213/sqft |
Source: Bright MLS #VAST2042930 Report a problem | ||
| 9/25/2025 | Listed for sale | $715,000+126.7%$214/sqft |
Source: Bright MLS #VAST2042930 Report a problem | ||
| 7/16/2009 | Sold | $315,375$95/sqft |
Source: Public Record Report a problem | ||
Public tax history
| Year | Property taxes | Tax assessment |
|---|---|---|
| 2025 | $4,617 +3.4% | $499,900 |
| 2024 | $4,467 -0.4% | $499,900 +0% |
| 2023 | $4,485 +5.6% | $499,700 |
| 2022 | $4,247 +11.6% | $499,700 +27.3% |
| 2021 | $3,807 | $392,500 |
| 2020 | $3,807 -2.5% | $392,500 +1.5% |
| 2019 | $3,907 +2% | $386,800 |
| 2018 | $3,829 | $386,800 +0.7% |
| 2017 | $3,829 +0.7% | $384,100 |
| 2016 | $3,803 | $384,100 +4.7% |
| 2015 | -- | $367,000 |
| 2014 | -- | $367,000 +10.6% |
| 2013 | -- | $331,900 |
| 2012 | -- | $331,900 +16% |
| 2011 | -- | $286,200 |
| 2010 | -- | $286,200 +5.3% |
| 2009 | -- | $271,700 |
Find assessor info on the county website
Monthly payment
Est. payment
Payment breakdown
Explore the cost of this home by adjusting the details. Changes won't be saved.Climate risks
Neighborhood: 22554
Nearby schools
GreatSchools rating
- 6/10Stafford Elementary SchoolGrades: K-5Distance: 0.5 mi
- 4/10Stafford Middle SchoolGrades: 6-8Distance: 1.3 mi
- 5/10Brooke Point High SchoolGrades: 9-12Distance: 1.5 mi
Schools provided by the listing agent
- District: Stafford County Public Schools
Source: Bright MLS. This data may not be complete. We recommend contacting the local school district to confirm school assignments for this home.
- $676,9005 bd4 ba3.4k sqft16 Sanctuary Ln, Stafford, VA 22554Off Market
- $671,1004 bd3 ba4.1k sqft12 Sanctuary Ln, Stafford, VA 22554Off Market

- $690,4005 bd4 ba4k sqft18 Sanctuary Ln, Stafford, VA 22554Off Market
- $696,3004 bd3 ba3k sqft2 Sable Ln, Stafford, VA 22554Off Market
- $710,0005 bd4 ba4k sqft8 Comfort Ln, Stafford, VA 22554Sold
- $677,4003 bd3 ba2.1k sqft19 Sanctuary Ln, Stafford, VA 22554Off Market
- $689,3005 bd4 ba4.3k sqft9 Comfort Ln, Stafford, VA 22554Off Market
- $643,7004 bd3 ba3.8k sqft4 Comfort Ln, Stafford, VA 22554Off Market
A local agent can set up tours, give advice and negotiate with sellers.
Similar homes
- $700,0004 bd4 ba4.2k sqft76 Landmark Dr, Stafford, VA 22554For Sale

 MLS ID #VAST2049018, ALISON LEMON, Berkshire Hathaway HomeServices PenFed Realty. Bright MLS
 - $669,9005 bd4 ba3.2k sqft3 York Ct, Stafford, VA 22554For Sale
 MLS ID #VAST2047946, Amy Cherry Taylor, Porch & Stable Realty, LLC. Bright MLS
 - $699,0005 bd5 ba3.4k sqft18 Farmview Dr, Stafford, VA 22554For Sale
 MLS ID #VAST2048946, Kim Scholz, Redfin Corporation. Bright MLS
 - $550,0004 bd4 ba1.9k sqft6 Greenhaven Ct, Stafford, VA 22554For Sale
 MLS ID #VAST2052114, Lindsey Harrington, Berkshire Hathaway HomeServices PenFed Realty. Bright MLS
 - $764,9006 bd5 ba4.1k sqft38 Fife St, Stafford, VA 22554For SaleMLS ID #VAST2049742, Jim Abed, Berkshire Hathaway HomeServices PenFed Realty. Bright MLS
- $775,0004 bd4 ba3.8k sqft5 Brittany Ln, Stafford, VA 22554For SaleMLS ID #VAST2051882, Debbie Irwin, Berkshire Hathaway HomeServices PenFed Realty. Bright MLS
- $614,9003 bd4 ba2.3k sqft1014 Potomac Dr, Stafford, VA 22554For SaleMLS ID #VAST2050064, Mike Unruh, Keller Williams Capital Properties. Bright MLS
- $574,9004 bd3 ba2.5k sqft2014 Schooner Dr, Stafford, VA 22554For SaleMLS ID #VAST2051306, Mike Unruh, Keller Williams Capital Properties. Bright MLS
- $768,8005 bd5 ba4.2k sqft75 Brooke Crest Ln, Stafford, VA 22554For SaleMLS ID #VAST2046686, Lisa G Bartley, Keller Williams Capital Properties. Bright MLS
- $930,0004 bd4 ba4.4k sqft76 High Ridge Dr, Stafford, VA 22554For SaleMLS ID #VAST2051976, Christy Darrah Margoupis, Berkshire Hathaway HomeServices PenFed Realty. Bright MLS
- $739,9005 bd4 ba3.4k sqft239 Toluca Rd, Stafford, VA 22556For SaleMLS ID #VAST2051876, Jessica Lewis, Iron Valley Real Estate Hampton Roads. Bright MLS
- $800,0005 bd5 ba4.7k sqft22 Smelters Trace Rd, Stafford, VA 22554For SaleMLS ID #VAST2052116, Philip Bissoon, LPT Realty, LLC. Bright MLS
- $565,0005 bd4 ba3.1k sqft10 Bridgeport Cir, Stafford, VA 22554For SaleMLS ID #VAST2046204, Kati Sweeney Bock, Berkshire Hathaway HomeServices PenFed Realty. Bright MLS
- $515,0003 bd4 ba2.9k sqft132 Executive Cir, Stafford, VA 22554For SaleMLS ID #VAST2051492, TALITHIA MORRIS, EXP Realty, LLC. Bright MLS
- $585,0004 bd5 ba2.9k sqft54 Richards Ferry Rd, Fredericksburg, VA 22406For SaleMLS ID #VAST2052238, Sarah Reynolds, Keller Williams Realty. Bright MLS
- $840,0005 bd4 ba3.6k sqft52 Spicebush Way, Stafford, VA 22554For SaleMLS ID #VAST2047664, Kendell Walker, Redfin Corporation. Bright MLS
- $749,9005 bd4 ba3.2k sqft86 Mockingbird Ln, Stafford, VA 22556For SaleMLS ID #VAST2051192, Ms. Alicia Angstadt, Angstadt Real Estate Group, LLC. Bright MLS
- $629,9004 bd3 ba2.7k sqft142 Greenway St, Fredericksburg, VA 22405For SaleMLS ID #VAST2049210, Dixie Washington, RE/MAX Supercenter. Bright MLS
- $699,9004 bd4 ba3.7k sqft1002 W Kensington Cir, Fredericksburg, VA 22401For SaleMLS ID #VAFB2010336, Charlotte Rouse, Coldwell Banker Elite. Bright MLS
- $690,0003 bd3 ba3.1k sqft12941 Torchlight Dr, Woodbridge, VA 22193For SaleMLS ID #VAPW2123678, Bruce Toliver, Elite Realty. Bright MLS
