Welcome to this beautifully updated, modern 3-bedroom, 2-bath raised ranch home offering bright, open living spaces and
extensive recent improvements throughout. Thoughtfully renovated and meticulously maintained, this home is truly move-in
ready. The main living level features an open floor plan filled with natural light, highlighted by stylish laminate flooring
throughout. The inviting living room showcases a sleek electric fireplace and a custom-designed coat closet, adding both
function and contemporary flair. The stunning eat-in kitchen was fully remodeled in January 2023 and offers white shaker-style
cabinetry, quartz countertops, custom pantry drawers, a modern tile backsplash, stainless steel appliances, and a gas range
with a convenient pot filler. A spacious island provides additional seating, making this space ideal for everyday living and
entertaining. Three generously sized bedrooms are located on the main level, all featuring updated doors and closets. The fully
renovated hall bathroom was completed in February 2025 and includes updated tile flooring, a modern vanity, toilet, and
professionally completed plumbing work. Additional peace of mind comes from newly replaced upstairs windows in May 2025
and a newer front entry door installed in 2022. The fully finished lower level expands the living space with a large family room,
new carpeting installed in December 2022, and a versatile bonus room perfect for a theater, gym, or home office. A convenient
kitchenette was added in early 2023, along with an updated laundry room completed in 2026 with new plumbing. The lower-
level full bathroom was completely remodeled in December 2022 and features a tiled shower with rain shower head, tile
flooring, and modern fixtures. Major system upgrades include a new HVAC system and 200-amp electrical panel installed in
March 2024, along with a new water heater added in April 2026. Light fixtures, plugs, and switches have been updated
throughout the home for a clean, modern feel. Outside, enjoy a large, private backyard with raised garden and flower beds and
a covered porch patio—perfect for outdoor entertaining or relaxing in your own serene retreat. This home offers a rare
combination of modern updates, thoughtful design, and quality improvements throughout.
Under contract
$295,000
14 Saxony Dr, Harrison City, PA 15636
3beds
--sqft
:
Get pre-qualified$1,888/mo
Single Family Residence
Built in 1987
9,988 Square Feet Lot
$298,600 Zestimate®
$--/sqft
$-- HOA
What's special
Quartz countertopsCustom-designed coat closetLarge family roomUpdated laundry roomNewer front entry doorLarge private backyardCustom pantry drawers
- 23 days |
- 1,066 |
- 81 |
Zillow last checked:
Listing updated:
Listed by:
Isaiah Burson 215-631-3154,
REDFIN CORPORATION 215-631-3154
Source: WPMLS,MLS#: 1764452 Originating MLS: West Penn Multi-List
Originating MLS: West Penn Multi-ListFacts & features
Interior
Bedrooms & bathrooms
- Bedrooms: 3
- Bathrooms: 2
- Full bathrooms: 2
Primary bedroom
- Level: Main
- Dimensions: 13x11
Bedroom 2
- Level: Main
- Dimensions: 11x10
Bedroom 3
- Level: Main
- Dimensions: 9x12
Bonus room
- Level: Lower
- Dimensions: 8x9
Family room
- Level: Lower
- Dimensions: 27x20
Kitchen
- Level: Main
- Dimensions: 17x12
Laundry
- Level: Lower
- Dimensions: 10x12
Living room
- Level: Main
- Dimensions: 22x11
Heating
- Forced Air, Gas
Cooling
- Electric
Appliances
- Included: Some Gas Appliances, Dishwasher, Microwave, Refrigerator, Stove
Features
- Kitchen Island
- Flooring: Carpet, Laminate, Tile
- Basement: Finished,Walk-Out Access
- Number of fireplaces: 1
- Fireplace features: Electric
Video & virtual tour
Property
Parking
- Total spaces: 5
- Parking features: Built In, Off Street, Garage Door Opener
- Has attached garage: Yes
Features
- Pool features: None
Lot
- Size: 9,988 Square Feet
- Dimensions: 0.2293
Details
- Parcel number: 5514100312
Construction
Type & style
- Home type: SingleFamily
- Architectural style: Colonial,Raised Ranch
- Property subtype: Single Family Residence
Materials
- Aluminum Siding, Brick
- Roof: Asphalt
Condition
- Resale
- Year built: 1987
Utilities & green energy
- Sewer: Public Sewer
- Water: Public
Community & HOA
Location
- Region: Harrison City
Financial & listing details
- Tax assessed value: $25,580
- Annual tax amount: $3,605
- Date on market: 7/13/2026
Estimated market value
$298,600
$284,000 - $314,000
$1,651/mo
Price history
| Date | Event | Price |
|---|---|---|
| 7/16/2026 | Pending sale | $295,000 |
Source:  WPMLS #1764452 Report a problem WPMLS #1764452 Report a problem | ||
| 7/13/2026 | Listed for sale | $295,000+53.6% |
Source: WPMLS #1764452 Report a problem | ||
| 7/6/2022 | Sold | $192,000-3.5% |
Source: WPMLS #1536034 Report a problem | ||
| 6/6/2022 | Contingent | $199,000 |
Source: WPMLS #1536034 Report a problem | ||
| 6/3/2022 | Listed for sale | $199,000-5.2% |
Source: WPMLS #1536034 Report a problem | ||
| 4/26/2022 | Contingent | $210,000 |
Source: WPMLS #1536034 Report a problem | ||
| 4/4/2022 | Price change | $210,000-4.2% |
Source: WPMLS #1536034 Report a problem | ||
| 2/7/2022 | Price change | $219,222-4.6% |
Source: WPMLS #1536034 Report a problem | ||
| 1/15/2022 | Listed for sale | $229,900 |
Source: WPMLS #1536034 Report a problem | ||
Public tax history
| Year | Property taxes | Tax assessment |
|---|---|---|
| 2024 | $3,503 +6.2% | $25,580 |
| 2023 | $3,298 | $25,580 |
| 2022 | $3,298 +2% | $25,580 |
| 2021 | $3,234 +1.2% | $25,580 |
| 2020 | $3,196 | $25,580 |
| 2019 | $3,196 +5% | $25,580 |
| 2018 | $3,042 +2.6% | $25,580 |
| 2017 | $2,966 +3% | $25,580 |
| 2016 | $2,879 | $25,580 |
| 2015 | $2,879 +1.8% | $25,580 |
| 2014 | $2,828 | $25,580 |
| 2013 | $2,828 +2.4% | $25,580 |
| 2012 | $2,761 | $25,580 |
| 2011 | $2,761 | $25,580 |
| 2010 | $2,761 +1.9% | $25,580 |
| 2009 | $2,710 | $25,580 |
| 2008 | $2,710 | $25,580 |
| 2007 | $2,710 | $25,580 |
| 2006 | $2,710 +3.2% | $25,580 |
| 2005 | $2,627 +12% | $25,580 |
| 2004 | $2,345 +12.2% | $25,580 |
| 2003 | $2,090 +2.5% | $25,580 |
| 2002 | $2,038 +3.9% | $25,580 |
| 2000 | $1,962 | $25,580 |
Find assessor info on the county website
Monthly payment
Est. payment
Payment breakdown
Explore the cost of this home by adjusting the details. Changes won't be saved.Climate risks
Neighborhood: 15636
Nearby schools
GreatSchools rating
- 9/10Harrison Park El SchoolGrades: K-5Distance: 0.2 mi
- 7/10Penn Middle SchoolGrades: 6-8Distance: 0.4 mi
- 9/10Penn Trafford High SchoolGrades: 9-12Distance: 0.6 mi
Schools provided by the listing agent
- District: Penn-Trafford
Source: WPMLS. This data may not be complete. We recommend contacting the local school district to confirm school assignments for this home.
- $253,5003 bd2 ba-- sqft12 Saxony Dr, Harrison City, PA 15636Off Market
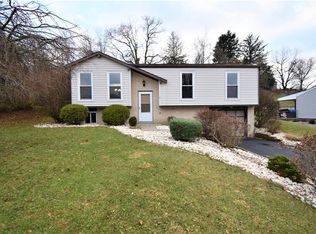
- $229,100-- bd-- ba-- sqft16 Saxony Dr, Harrison City, PA 15636Off Market
- $322,6005 bd4 ba-- sqft18 Saxony Dr, Harrison City, PA 15636Off Market

- $234,700-- bd-- ba1k sqft10 Saxony Dr, Harrison City, PA 15636Off Market
- $460,3003 bd4 ba2k sqft327A Bushy Run Rd, Jeannette, PA 15644Off Market
- $336,2003 bd2 ba2.4k sqft104 Johntown Ct, Harrison City, PA 15636Off Market
- $286,3003 bd3 ba1.2k sqft17 Saxony Dr, Harrison City, PA 15636Off Market
- $375,1004 bd3 ba1.8k sqft19 Saxony Dr, Harrison City, PA 15636Off Market
A local agent can set up tours, give advice and negotiate with sellers.
Similar homes
- $315,0003 bd3 ba1.7k sqft12201 Church Dr, Irwin, PA 15642For Sale
 MLS ID #1767977, Scott Ludwick. WPMLS
 - $285,0003 bd3 ba1.6k sqft4062 Greenridge Dr, Verona, PA 15147For Sale
 MLS ID #1768233, Cheryl Kozub. WPMLS
 - $325,0003 bd3 ba-- sqft4044 Briarwood Dr, Jeannette, PA 15644For Sale
 MLS ID #1758365, Nikaela Connelly. WPMLS
 - $299,0003 bd2 ba-- sqft706 Naysmith Rd, North Versailles, PA 15137For Sale
 MLS ID #1766426, Katelyn Gagliardotto. WPMLS
 - $270,0003 bd2 ba-- sqft1760 State Route 119, Greensburg, PA 15601For SaleMLS ID #1767172, Daja Alford. WPMLS
- $265,0003 bd2 ba1k sqft850 Westchester Dr, North Huntingdon, PA 15642For SaleMLS ID #1764007, Michael Young. WPMLS
- $324,9004 bd3 ba2k sqft1816 Gina Dr, West Mifflin, PA 15122For SaleMLS ID #1768130, Philomena Gross. WPMLS
- $280,0003 bd3 ba1.2k sqft135 Winifred Dr, Pittsburgh, PA 15236For SaleMLS ID #1767847, Missy Foltz. WPMLS
- $375,0003 bd2 ba-- sqft1207 Lewis Ave, Jeannette, PA 15644For SaleMLS ID #1767103, Kara Price. WPMLS
- $325,0003 bd3 ba-- sqft110 Carnegie Dr, New Kensington, PA 15068For SaleMLS ID #1768071, Kim Reynolds. WPMLS
- $300,0003 bd2 ba-- sqft1635 Collins Ave, Clairton, PA 15025For SaleMLS ID #1767546, Nicole Blosl. WPMLS
- $310,0003 bd2 ba1.5k sqft1400 Ohio Ave, White Oak, PA 15131For SaleMLS ID #1760753, Jeremy Thieroff. WPMLS
- $289,9004 bd2 ba-- sqft435 Steck St, Greensburg, PA 15601For SaleMLS ID #1753609, Heather Schultheis. WPMLS
- $299,0004 bd3 ba2.1k sqft1900 Addison Ave, West Mifflin, PA 15122For SaleMLS ID #1761725, Carol Andres Baer. WPMLS
- $289,9003 bd2 ba1.5k sqft1729 Beryl Dr, Pittsburgh, PA 15227For SaleMLS ID #1764042, Heather Irwin. WPMLS
- $297,0004 bd3 ba2.1k sqft218 Briaridge Dr, Turtle Creek, PA 15145For SaleMLS ID #1757141, Frances Kocher. WPMLS
- $314,9003 bd2 ba1.3k sqft498 Balconade Dr, Pittsburgh, PA 15236For SaleMLS ID #1763976, Mark Ratti. WPMLS
- $364,9004 bd4 ba-- sqft4067 Briarwood Dr, Jeannette, PA 15644For SaleMLS ID #1761134, Aimee Dempsey. WPMLS
- $409,0003 bd2 ba-- sqft170 Summit Dr, North Huntingdon, PA 15642For SaleMLS ID #1760419, Colleen McCann. WPMLS
- $299,0004 bd2 ba-- sqft160 Brush Creek Rd, Mount Pleasant, PA 15666For SaleMLS ID #1763879, Anniea Stauffer. WPMLS
