Welcome to coastal living at its finest in the highly sought-after community of The Hammocks at Port of Swansboro! This charming 2-bedroom, 2.5-bathroom Charleston-style townhome offers 1,232 square feet of beautifully designed living space, perfectly blending comfort and resort-style convenience. Step outside onto your expansive double-decker porches, featured on both the first and second floors, to enjoy direct, unobstructed views of the sparkling community pool. The rear outdoor living space is a true sanctuary, boasting a substantial covered deck complete with a premium ceiling fan, a built-in storage room, and a seamless transition to a private stone patio and manicured stone garden. It is the perfect backdrop for morning coffee, evening relaxation, or intimate outdoor dining. Inside, the open and airy floor plan maximizes space and natural light. Both spacious bedrooms function as private retreats, each featuring its own dedicated en-suite bathroom, complemented by a convenient half-bath on the main level for guests. As part of this vibrant and friendly neighborhood, you will enjoy unparalleled community amenities just steps from your front door. Spend your days relaxing at the centrally located tropical pool, hosting gatherings in the nautical-themed clubhouse designed for family entertainment, or staying active in the community gym. Combining low-maintenance townhome living with the ultimate coastal lifestyle, this gem is ready to welcome you home. Schedule your tour today, it will go fast!
LOCATION to local beaches, historic downtown Swansboro, water activities, and Camp LeJeune cannot be beat! Call me now! *This home has been virtually staged. * You will hear occasional military training noise from Camp LeJeune. The Sound of Freedom!
Pending
$245,000
14 Schooner Drive, Swansboro, NC 28584
2beds
1,232sqft
:
Get pre-qualified$1,623/mo
Townhouse
Built in 2007
1,742 Square Feet Lot
$241,100 Zestimate®
$199/sqft
$198/mo HOA
What's special
Built-in storage room
- 46 days |
- 518 |
- 23 |
Likely to sell faster than
Zillow last checked:
Listing updated:
Listed by:
Joy B Godwin 704-492-2041,
Keller Williams Crystal Coast
Source: Hive MLS,MLS#: 100582840 Originating MLS: Carteret County Association of Realtors
Originating MLS: Carteret County Association of RealtorsFacts & features
Interior
Bedrooms & bathrooms
- Bedrooms: 2
- Bathrooms: 3
- Full bathrooms: 2
- 1/2 bathrooms: 1
Rooms
- Room types: Living Room, Master Bedroom, Bedroom 2
Kitchen
- Description: Eat-in Kitchen
Heating
- Electric, Heat Pump
Cooling
- Central Air
Appliances
- Included: Built-In Microwave, Washer, Refrigerator, Dryer, Dishwasher, Electric Range
- Laundry: Laundry Closet
Features
- High Ceilings, Ceiling Fan(s), Pantry, Blinds/Shades
- Attic: Scuttle
Interior area
- Total structure area: 1,232
- Total interior livable area: 1,232 sqft
Property
Parking
- Parking features: Assigned
Features
- Levels: Two
- Patio & porch: Covered, Deck, Patio, Porch, Front Porch
- Fencing: None
- Has view: Yes
- View description: Water
- Water view: Water
- Frontage type: See Remarks
Lot
- Size: 1,742 Square Feet
- Dimensions: 16.68 x 85.50 x 22.17 x 85.50
Details
- Additional structures: Storage
- Parcel number: 1319f8
- Zoning: R-6
- Special conditions: Standard
Construction
Type & style
- Home type: Townhouse
- Property subtype: Townhouse
Materials
- Vinyl Siding, Wood Frame
- Foundation: Crawl Space
- Roof: Architectural Shingle
Condition
- New construction: No
- Year built: 2007
Utilities & green energy
- Sewer: County Sewer
- Water: County Water
- Utilities for property: Cable Available, Sewer Connected, Water Connected
Community & HOA
Community
- Subdivision: The Hammocks at Port of Swansboro
HOA
- Has HOA: Yes
- Amenities included: Clubhouse, Pool, Fitness Center, Gated, Maintenance Common Areas, Maintenance Roads, Management, Street Lights, Termite Bond, Trash
- HOA fee: $2,376 annually
- HOA name: The Hammocks at Port Swansboro Owners Association
- HOA phone: 252-646-7559
Location
- Region: Swansboro
Financial & listing details
- Price per square foot: $199/sqft
- Tax assessed value: $164,828
- Annual tax amount: $1,656
- Date on market: 6/19/2026
- Cumulative days on market: 47 days
- Listing agreement: Exclusive Right To Sell
- Listing terms: Cash,Conventional,FHA,USDA Loan,VA Loan
- Road surface type: Paved
Estimated market value
$241,100
$229,000 - $253,000
$1,596/mo
Price history
| Date | Event | Price |
|---|---|---|
| 7/17/2026 | Pending sale | $245,000$199/sqft |
Source:  Hive MLS #100582840 Report a problem Hive MLS #100582840 Report a problem | ||
| 6/19/2026 | Listed for sale | $245,000+25.6%$199/sqft |
Source: Hive MLS #100582840 Report a problem | ||
| 1/14/2022 | Sold | $195,000+20.7%$158/sqft |
Source: Public Record Report a problem | ||
| 7/27/2007 | Sold | $161,500$131/sqft |
Source: Public Record Report a problem | ||
Public tax history
| Year | Property taxes | Tax assessment |
|---|---|---|
| 2025 | $1,656 | $164,658 -0.1% |
| 2024 | $1,656 +0.1% | $164,828 |
| 2023 | $1,655 -0.1% | $164,828 |
| 2022 | $1,657 +30.4% | $164,828 +36.9% |
| 2021 | $1,270 | $120,390 |
| 2020 | $1,270 | $120,390 |
| 2019 | $1,270 | $120,390 |
| 2018 | $1,270 -12.7% | $120,390 -15.2% |
| 2017 | $1,455 | $141,980 |
| 2016 | $1,455 | $141,980 |
| 2015 | $1,455 | $141,980 |
| 2014 | $1,455 -9.5% | $141,980 -17.5% |
| 2013 | $1,608 -4.4% | $172,010 |
| 2012 | $1,682 | $172,010 |
| 2011 | $1,682 | $172,010 |
| 2010 | $1,682 +31.7% | $172,010 +32.3% |
| 2009 | $1,278 +9.7% | $129,971 |
| 2008 | $1,165 +172.1% | $129,971 +159.9% |
| 2007 | $428 | $50,000 |
Find assessor info on the county website
Monthly payment
Est. payment
Payment breakdown
Explore the cost of this home by adjusting the details. Changes won't be saved.Climate risks
Neighborhood: 28584
Nearby schools
GreatSchools rating
- 8/10Swansboro ElementaryGrades: K-5Distance: 0.5 mi
- 6/10Swansboro MiddleGrades: 6-8Distance: 0.6 mi
- 8/10Swansboro HighGrades: 9-12Distance: 0.5 mi
Schools provided by the listing agent
- Elementary: Swansboro
- Middle: Swansboro
- High: Swansboro
Source: Hive MLS. This data may not be complete. We recommend contacting the local school district to confirm school assignments for this home.
- $272,4002 bd2 ba1.7k sqft16 Schooner Dr, Swansboro, NC 28584Off Market
- $266,3002 bd3 ba1.6k sqft10 Schooner Dr, Swansboro, NC 28584Off Market
- $230,0002 bd3 ba1.2k sqft8 Schooner Dr, Swansboro, NC 28584Off Market
- $238,4002 bd3 ba1.2k sqft20 Schooner Dr, Swansboro, NC 28584Off Market
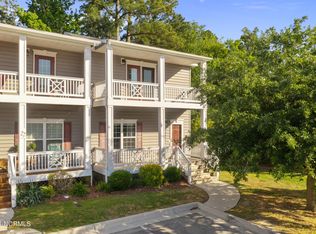
- $242,3002 bd3 ba1.5k sqft6 Schooner Dr, Swansboro, NC 28584Off Market
- $1000.25 AcresSchooner Dr, Swansboro, NC 28584Off Market
- $277,0003 bd3 ba1.6k sqft22 Schooner Dr, Swansboro, NC 28584Sold
- $290,0002 bd3 ba1.6k sqft4 Schooner Dr, Swansboro, NC 28584For Sale
A local agent can set up tours, give advice and negotiate with sellers.
A local lender can help you make sure your offer is ready when you are.
Similar homes
- $252,9002 bd3 ba1.1k sqft7 Catalina Circle, Swansboro, NC 28584For Sale
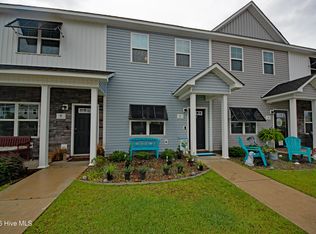
 MLS ID #100592800, Kim Sunday, Coldwell Banker Sea Coast Advantage - Jacksonville. Hive MLS
 - $290,0002 bd3 ba1.6k sqft4 Schooner Drive, Swansboro, NC 28584For Sale
 MLS ID #100586783, Carolyn Wood, Keller Williams Crystal Coast. Hive MLS
 - $203,9003 bd3 ba1.2k sqft79 Crush Court, Swansboro, NC 28584For Sale
 MLS ID #100580181, Steven Yoho, Southern Coast Realty Group,. Hive MLS
 - $225,0002 bd3 ba1.2k sqft182 Kelly Circle, Hubert, NC 28539For Sale
 MLS ID #100592799, Ellen Holmes Steeves LeBlanc, eXp Realty. Hive MLS
 - $242,5003 bd3 ba1.5k sqft122 Jessie Circle, Hubert, NC 28539For SaleMLS ID #100592850, Angela M Damiano, eXp Realty. Hive MLS
- $267,5003 bd2 ba1.2k sqft219 Loren Road, Hubert, NC 28539For SaleMLS ID #100592773, Donna Chase, REAL Broker LLC. Hive MLS
- $279,9003 bd2 ba1.2k sqft217 Michel Court, Hubert, NC 28539For SaleMLS ID #100593240, Kim Chesley, Coldwell Banker Sea Coast Advantage. Hive MLS
- $240,0003 bd3 ba1.5k sqft100 Creeker Town Way, Hubert, NC 28539For SaleMLS ID #100588831, Kristi Hayden, Hurst Realty LLC. Hive MLS
- $271,9002 bd2 ba1.2k sqft100 Lighthouse Lane #D3, Cedar Point, NC 28584For SaleMLS ID #100552318, Joy B Godwin, Keller Williams Crystal Coast. Hive MLS
- $249,0003 bd2 ba1.4k sqft123 Wildcat Pond Road, Hubert, NC 28539New ConstructionMLS ID #100592060, Hilary Thompson, Berkshire Hathaway HomeServices Carolina Premier Properties. Hive MLS
- $295,0003 bd2 ba1.3k sqft214 Sea Horse Drive, Cedar Point, NC 28584For SaleMLS ID #100555995, The Lemmond Group, REAL Broker LLC. Hive MLS
- $318,5002 bd2 ba1.3k sqft902 Meadowbrook S Unit 902, Swansboro, NC 28584For SaleMLS ID #100590882, Ginger Weaver Robles, Southern Coast Realty Group,. Hive MLS
- $268,0003 bd2 ba1.3k sqft121 Daphne Drive, Hubert, NC 28539For SaleMLS ID #100592265, John Newton, Better Homes and Gardens Real Estate Treasure 4. Hive MLS
- $285,0003 bd2 ba1.5k sqft500 Windsong S, Swansboro, NC 28584For SaleMLS ID #100563135, Donald A Whiteside, Emerald Isle Realty. Hive MLS
- $285,0003 bd2 ba1.6k sqft1287 Mount Pleasant Road, Swansboro, NC 28584For SaleMLS ID #100551193, Ginger Weaver Robles, Southern Coast Realty Group,. Hive MLS
- $299,9993 bd2 ba1.3k sqft1136 &1132 Glancy Road, Swansboro, NC 28584For SaleMLS ID #100459470, Kyle Louise Graham, RE/MAX Homestead Swansboro. Hive MLS
- $295,0003 bd2 ba1.5k sqft408 Quailridge Court, Peletier, NC 28584For SaleMLS ID #100590528, Carla F Buckhold, Bogue Banks Realty, Inc. Hive MLS
- $275,2502 bd2 ba1.3k sqft300 Lighthouse Lane #A-1, Cedar Point, NC 28584For SaleMLS ID #100555849, Deborah King, King Realty. Hive MLS
- $278,8002 bd2 ba1.2k sqft200 Lighthouse Lane #A2, Cedar Point, NC 28584For SaleMLS ID #100572797, Richard A Farrington, Bluewater Real Estate - EI. Hive MLS
- $239,9003 bd2 ba1.5k sqft202 Red Sorrel Drive, Stella, NC 28582For SaleMLS ID #100578471, Barefoot-Chandler & Associates Team, LPT Realty. Hive MLS
