Welcome to 14 Seaside Drive, located in the Town of Kippens! This move-in-ready home offers comfort, functionality, and a desirable location just a short walk from the beach. Step inside from the welcoming covered front porch to a thoughtfully designed main level featuring two bedrooms, a full bathroom, a home office, and a bright, inviting living room where natural sunlight streams through the large front window.. The well-lit dining area offers patio door access to the rear deck, creating the perfect space to enjoy your morning coffee or entertain guests. The kitchen provides ample cabinetry and counter space, making meal preparation a breeze. Hardwood flooring enhances both the living room and dining area. The fully developed basement includes a spacious rec room with a cozy propane fireplace, a den, a full bathroom, a laundry area, and plenty of storage space. Enjoy easy access with a walkout basement that opens to the front of the property. Outside, you'll find a 16' x 20' detached garage, along with a second storage shed ideal for gardening tools, a lawnmower, snowblower, and seasonal items. Behind the garage is a concrete pad, providing a great space for a firepit, outdoor entertaining, or relaxing evenings with family and friends. The property also features a paved four-car driveway. Recently installed a concrete septic tank, adding peace of mind for future owners. Don't miss this opportunity to own a well-maintained home in a sought-after location. Call today to book your private viewing!
Pending
C$289,900
14 Seaside Drive, Kippens, NL A2N3T4
2beds
1,405sqft
Single Family Residence
Built in 1984
0.46 Acres Lot
$-- Zestimate®
C$206/sqft
C$-- HOA
What's special
Welcoming covered front porchThoughtfully designed main levelTwo bedroomsHome officeWell-lit dining areaFully developed basementLaundry area
- 53 days |
- 11 |
- 0 |
Zillow last checked:
Listing updated:
Listed by:
Don Gibbon,
RE/MAX Realty Professionals Ltd. - Stephenville
Source: Newfoundland and Labrador AR,MLS®#: 1298437
Facts & features
Interior
Bedrooms & bathrooms
- Bedrooms: 2
- Bathrooms: 2
- Full bathrooms: 2
Bedroom
- Level: Main
- Area: 121 Square Feet
- Dimensions: 11.00 x 11.00
Bathroom
- Level: Main
- Area: 66 Square Feet
- Dimensions: 6.00 x 11.00
Bathroom
- Level: Basement
- Area: 30 Square Feet
- Dimensions: 5.00 x 6.00
Other
- Level: Main
- Area: 156 Square Feet
- Dimensions: 12.00 x 13.00
Den
- Level: Basement
- Area: 120 Square Feet
- Dimensions: 10.00 x 12.00
Dining room
- Level: Main
- Area: 99 Square Feet
- Dimensions: 9.00 x 11.00
Kitchen
- Level: Main
- Area: 81 Square Feet
- Dimensions: 9.00 x 9.00
Laundry
- Level: Basement
- Area: 54 Square Feet
- Dimensions: 6.00 x 9.00
Living room
- Level: Main
- Area: 168 Square Feet
- Dimensions: 12.00 x 14.00
Office
- Level: Main
- Area: 66 Square Feet
- Dimensions: 6.00 x 11.00
Porch
- Level: Basement
- Area: 45 Square Feet
- Dimensions: 5.00 x 9.00
Recreation room
- Level: Basement
- Area: 300 Square Feet
- Dimensions: 12.00 x 25.00
Storage
- Level: Basement
- Area: 112 Square Feet
- Dimensions: 8.00 x 14.00
Heating
- Electric, Propane
Cooling
- Electric
Appliances
- Included: Dishwasher, Refrigerator, Stove
Features
- Flooring: Carpet, Cushion/Tile/Lino, Hardwood, Laminate
- Basement: Walk-Out Access
Interior area
- Total structure area: 1,725
- Total interior livable area: 1,405 sqft
Property
Parking
- Parking features: Detached, Single
- Has garage: Yes
- Has uncovered spaces: Yes
Features
- Patio & porch: Patio
- Has view: Yes
- View description: Ocean
- Has water view: Yes
- Water view: Ocean,Year Round Road Access
Lot
- Size: 0.46 Acres
- Dimensions: 118 x 168
- Features: Rear Yard Access (Vechicle), 0.5 -0.99 Acres
Details
- Zoning description: RES
Construction
Type & style
- Home type: SingleFamily
- Architectural style: Bungalow
- Property subtype: Single Family Residence
Materials
- Vinyl Siding
- Foundation: Concrete, Fully Developed
- Roof: Shingle - Asphalt
Condition
- Year built: 1984
Utilities & green energy
- Sewer: Septic Tank
- Water: Public
- Utilities for property: Cable Connected, Electricity Connected, High Speed Internet, Phone Connected
Community & HOA
Location
- Region: Kippens
Financial & listing details
- Price per square foot: C$206/sqft
- Annual tax amount: C$1,210
- Date on market: 6/3/2026
Don Gibbon
Don Gibbon
(709) 649-1256
By pressing Contact Agent, you agree that the real estate professional identified above may call/text you about your search, which may involve use of automated means and pre-recorded/artificial voices. You don't need to consent as a condition of buying any property, goods, or services. Message/data rates may apply. You also agree to our Terms of Use. Zillow does not endorse any real estate professionals. We may share information about your recent and future site activity with your agent to help them understand what you're looking for in a home.
Price history
Price history is unavailable.
Public tax history
Tax history is unavailable.
Climate risks
Neighborhood: A2N
Nearby schools
GreatSchools rating
No schools nearby
We couldn't find any schools near this home.
Schools provided by the listing agent
- District: Western South
Source: Newfoundland and Labrador AR. This data may not be complete. We recommend contacting the local school district to confirm school assignments for this home.
- C$45,000-- sqft4 Williams Ln, Kippens, NL A2N3V1Lot/Land

- C$479,0003 bd2 ba2.2k sqft7 Youngsville Dr, Kippens, NL A2N3H4Pending
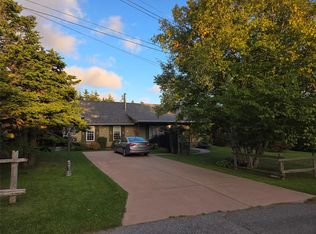
- C$189,0002.5 Acres11 Edwards Ln, Kippens, NL A2N1B2Lot/Land

- C$45,000161 Square Feet2A Williams Ln, Kippens, NL A2N3V1Lot/Land
- C$65,0004.75 Acres131 Kippens Rd, Kippens, NL A2N1B8Lot/Land
- C$729,9005 bd4 ba5k sqft18 McCarthys Ln, Kippens, NL A2N1A8Pending
- C$299,0004 bd1 ba1.4k sqft17 Juniper Ave, Kippens, NL A2N3E9For Sale
- C$359,0004 bd3 ba1.5k sqft4 Doucettes Ln, Kippens, NL A2N3K1New Construction
Similar homes
- C$299,0004 bd1 ba1.4k sqft17 Juniper Drive, Kippens, NL A2N2E9For Sale
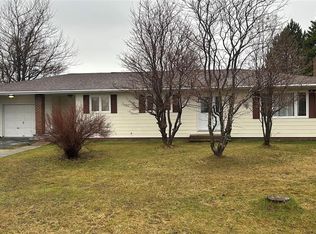 MLS ID #1297501, Don Gibbon, RE/MAX Realty Professionals Ltd. - Stephenville. Newfoundland and Labrador AR
 - C$289,0003 bd3 ba1.6k sqft96 Colonial Avenue, Stephenville, NL A2N1Y9For Sale
 MLS ID #1298629, Dana Rose, Royal LePage NL Realty-Stephenville. Newfoundland and Labrador AR
 - C$359,0004 bd3 ba1.5k sqft4 Doucette's Lane, Kippens, NL A2N3K1New Construction
 MLS ID #1293186, Deborah Humber, Century 21 Seller`s Choice Inc.. Newfoundland and Labrador AR
 - C$264,0003 bd2 ba1.4k sqft10 New Haven Lane, Stephenville, NL A2N2L9For Sale
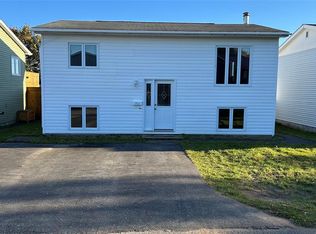 MLS ID #1300636, Don Gibbon, RE/MAX Realty Professionals Ltd. - Stephenville. Newfoundland and Labrador AR
 - C$265,0002 bd2 ba925 sqft10 Rose Avenue, Stephenville, NL A2N1Y1For SaleMLS ID #1299133, Marcella Pomeroy, Royal LePage NL Realty-Stephenville. Newfoundland and Labrador AR
- C$329,0003 bd1 ba1k sqft5 King Street, Stephenville, NL A2N1T3For SaleMLS ID #1298551, Don Gibbon, RE/MAX Realty Professionals Ltd. - Stephenville. Newfoundland and Labrador AR
- C$385,0003 bd2 ba1.8k sqft5-7 Maple Street, Stephenville, NL A2N2H8For SaleMLS ID #1298419, Dana Rose, Royal LePage NL Realty-Stephenville. Newfoundland and Labrador AR
- C$299,0003 bd1 ba1k sqft1 Park Avenue, Stephenville, NL A2N1E9New ConstructionMLS ID #1293305, Deborah Humber, Century 21 Seller`s Choice Inc.. Newfoundland and Labrador AR
- C$239,0002 bd2 ba1k sqft28 Atlantic Avenue, Stephenville, NL A2N2E9New ConstructionMLS ID #1297988, Deborah Humber, Century 21 Seller`s Choice Inc.. Newfoundland and Labrador AR
- C$224,9002 bd1 ba1.2k sqft32-34 Hynes Road, Port Au Port East, NL A0N1T0For SaleMLS ID #1286106, Marcella Pomeroy, Royal LePage NL Realty-Stephenville. Newfoundland and Labrador AR
- C$225,0002 bd1 ba1.9k sqft13 Hillview Avenue, Stephenville, NL A2N1S6For SaleMLS ID #1300101, Scott Macdonald, Royal LePage NL Realty-Stephenville. Newfoundland and Labrador AR
- C$189,9002 bd2 ba1.2k sqft46 Main Street, Port Au Port East, NL A0N1T0For SaleMLS ID #1293213, Scott Macdonald, Royal LePage NL Realty-Stephenville. Newfoundland and Labrador AR
- C$269,0002 bd1 ba1.1k sqft1 Campbells Road, Black Duck Siding, NL A0N2G0For SaleMLS ID #1288517, Diane Wheeler, RE/MAX Realty Professionals Ltd. - Stephenville. Newfoundland and Labrador AR
- C$219,0002 bd1 ba1.2k sqft4 Hillview Avenue, Stephenville, NL A2N1S3For SaleMLS ID #1296076, Juliana King, Royal LePage NL Realty-Stephenville. Newfoundland and Labrador AR
- C$279,0003 bd2 ba1.9k sqft1 Crescent Street, Stephenville Crossing, NL A0N2C0For SaleMLS ID #1286212, Marcella Pomeroy, Royal LePage NL Realty-Stephenville. Newfoundland and Labrador AR
- C$225,0004 bd2 ba1.4k sqft28 Westland Drive, Stephenville Crossing, NL A0N2C0For SaleMLS ID #1298920, Deborah Humber, Century 21 Seller`s Choice Inc.. Newfoundland and Labrador AR
- C$159,9003 bd1 ba980 sqft18 Atlantic Avenue, Stephenville, NL A2N2E9For SaleMLS ID #1298468, Marcella Pomeroy, Royal LePage NL Realty-Stephenville. Newfoundland and Labrador AR
- C$329,0002 bd2 ba1.6k sqft321 Main Road, Boswarlos, NL A0N1T0New ConstructionMLS ID #1292510, Deborah Humber, Century 21 Seller`s Choice Inc.. Newfoundland and Labrador AR
- C$239,9004 bd2 ba1.7k sqft39 Seal Cove Road, Stephenville Crossing, NL A0N2C0For SaleMLS ID #1298854, Dana Rose, Royal LePage NL Realty-Stephenville. Newfoundland and Labrador AR
- C$259,0002 bd2 ba2k sqft31 Westland Drive, Stephenville Crossing, NL A0N2C0For SaleMLS ID #1295702, Chauna Hickey, Century 21 Seller`s Choice Inc.. Newfoundland and Labrador AR
