Set within one of East Windsor's most established neighborhoods, this impressive 4-bedroom, 2.5-bath residence delivers generous living space, thoughtful updates, and exceptional indoor-outdoor amenities. The main level is designed to accommodate both everyday living and entertaining, beginning with a welcoming entry that leads to a series of spacious gathering areas. The heart of the home is the updated kitchen, featuring abundant grey shaker cabinetry, a center island, newer appliances, and pantry. A breakfast room with vaulted ceiling and skylights provides additional seating area and casual dining space. Nearby, the family room offers a comfortable setting to unwind, highlighted by a wood burning fireplace and numerous windows. Formal living and dining rooms provide additional flexibility, while a dedicated office creates an ideal work-from-home environment. Upstairs, the owner's retreat offers a peaceful escape with soaring ceilings, a large walk-in closet, and a private bath equipped with a soaking tub and separate shower. Three additional bedrooms share a well-appointed full bath, including a generously sized secondary bedroom with cathedral ceilings that can easily function as a playroom, media space, or guest suite. The lower level adds substantial usable square footage and can be finished for a variety of needs, whether for recreation, fitness, hobbies, or extended workspace. Outside, the backyard is perfect for entertaining with a large composite deck and a fully fenced yard! Additional features include multizone central heating and cooling, whole-house generator, upgraded windows, and EV home charging! Ideally positioned near retail centers, commuter routes, dining destinations, and local places of worship, this home combines convenience, comfort, and long-term value in a desirable East Windsor location.
Pending
$949,000
14 Stonehedge Dr, East Windsor, NJ 08520
4beds
3,174sqft
:
Get pre-qualified$7,532/mo
Single Family Residence
Built in 1995
0.27 Acres Lot
$963,800 Zestimate®
$299/sqft
$-- HOA
What's special
Wood burning fireplaceUpdated kitchenThoughtful updatesLarge walk-in closetDedicated officeCenter islandAbundant grey shaker cabinetry
- 48 days |
- 221 |
- 0 |
Likely to sell faster than
Zillow last checked:
Listing updated:
Listed by:
Christian Kreitz 908-603-9097,
Weichert Realtors - Westfield
Source: Bright MLS,MLS#: NJME2079444
Facts & features
Interior
Bedrooms & bathrooms
- Bedrooms: 4
- Bathrooms: 3
- Full bathrooms: 2
- 1/2 bathrooms: 1
- Main level bathrooms: 1
Rooms
- Room types: Living Room, Dining Room, Primary Bedroom, Bedroom 2, Bedroom 3, Kitchen, Family Room, Bedroom 1, Laundry, Other
Primary bedroom
- Features: Cathedral/Vaulted Ceiling
- Level: Upper
- Area: 288 Square Feet
- Dimensions: 16 X 18
Bedroom 1
- Level: Upper
- Area: 252 Square Feet
- Dimensions: 14 X 18
Bedroom 2
- Level: Upper
- Area: 130 Square Feet
- Dimensions: 10 X 13
Bedroom 3
- Level: Upper
- Area: 143 Square Feet
- Dimensions: 11 X 13
Dining room
- Level: Main
- Area: 192 Square Feet
- Dimensions: 12 X 16
Family room
- Level: Main
- Area: 324 Square Feet
- Dimensions: 18 X 18
Kitchen
- Features: Kitchen - Gas Cooking, Kitchen Island, Pantry
- Level: Main
- Area: 308 Square Feet
- Dimensions: 14 X 22
Laundry
- Level: Main
- Area: 0 Square Feet
- Dimensions: 0 X 0
Living room
- Features: Fireplace - Other
- Level: Main
- Area: 204 Square Feet
- Dimensions: 12 X 17
Other
- Description: STUDY
- Level: Main
- Area: 130 Square Feet
- Dimensions: 10 X 13
Other
- Description: SUNROOM
- Level: Main
- Area: 176 Square Feet
- Dimensions: 8 X 22
Heating
- Forced Air, Natural Gas
Cooling
- Central Air, Electric
Appliances
- Included: Dishwasher, Washer, Dryer, Oven/Range - Gas, Refrigerator, Gas Water Heater
- Laundry: Main Level, Laundry Room
Features
- Primary Bath(s), Kitchen Island, Bathroom - Stall Shower, Dining Area, Breakfast Area, Crown Molding, Curved Staircase, 9'+ Ceilings
- Flooring: Wood, Tile/Brick, Carpet
- Windows: Bay/Bow, Replacement, Skylight(s)
- Basement: Full,Unfinished
- Number of fireplaces: 1
- Fireplace features: Wood Burning
Interior area
- Total structure area: 3,174
- Total interior livable area: 3,174 sqft
- Finished area above ground: 3,174
Property
Parking
- Total spaces: 6
- Parking features: Garage Door Opener, Asphalt, Attached, Driveway
- Attached garage spaces: 2
- Uncovered spaces: 4
Accessibility
- Accessibility features: None
Features
- Levels: Two
- Stories: 2
- Patio & porch: Deck
- Pool features: None
Lot
- Size: 0.27 Acres
Details
- Additional structures: Above Grade
- Parcel number: 0100045 0800004 27
- Zoning: R2
- Special conditions: Standard
Construction
Type & style
- Home type: SingleFamily
- Architectural style: Colonial
- Property subtype: Single Family Residence
Materials
- Vinyl Siding
- Foundation: Concrete Perimeter
- Roof: Pitched,Asphalt
Condition
- Excellent
- New construction: No
- Year built: 1995
- Major remodel year: 2022
Details
- Builder model: SHERWOOD
- Builder name: CENTEX
Utilities & green energy
- Electric: 200+ Amp Service
- Sewer: Public Sewer
- Water: Public
- Utilities for property: Natural Gas Available, Sewer Available, Water Available
Community & HOA
Community
- Subdivision: Sheffield Manor
HOA
- Has HOA: No
Location
- Region: East Windsor
- Municipality: EAST WINDSOR TWP
Financial & listing details
- Price per square foot: $299/sqft
- Tax assessed value: $484,300
- Annual tax amount: $18,166
- Date on market: 6/23/2026
- Listing agreement: Exclusive Right To Sell
- Listing terms: Cash,Conventional,FHA,VA Loan
- Ownership: Fee Simple
Estimated market value
$963,800
$916,000 - $1.01M
$4,694/mo
Price history
| Date | Event | Price |
|---|---|---|
| 7/7/2026 | Pending sale | $949,000$299/sqft |
Source:  Bright MLS #NJME2079444 Report a problem Bright MLS #NJME2079444 Report a problem | ||
| 7/3/2026 | Contingent | $949,000$299/sqft |
Source: Bright MLS #NJME2079444 Report a problem | ||
| 6/23/2026 | Listed for sale | $949,000+87.9%$299/sqft |
Source: Bright MLS #NJME2079444 Report a problem | ||
| 3/11/2019 | Sold | $505,000-1.9%$159/sqft |
Source: Public Record Report a problem | ||
| 12/1/2018 | Listing removed | $515,000$162/sqft |
Source: Keller Williams Princeton Real Estate #1002305608 Report a problem | ||
| 10/13/2018 | Price change | $515,000-1.9%$162/sqft |
Source: Keller Williams Princeton Real Estate #1002305608 Report a problem | ||
| 8/28/2018 | Listed for sale | $525,000+85.5%$165/sqft |
Source: KW Real Estate-Princeton #1002305608 Report a problem | ||
| 8/29/1995 | Sold | $283,095$89/sqft |
Source: Public Record Report a problem | ||
Public tax history
| Year | Property taxes | Tax assessment |
|---|---|---|
| 2025 | $17,415 | $484,300 |
| 2024 | $17,415 +4.8% | $484,300 |
| 2023 | $16,616 +0.7% | $484,300 |
| 2022 | $16,495 -0.1% | $484,300 |
| 2021 | $16,515 +0.9% | $484,300 |
| 2020 | $16,365 +1.3% | $484,300 |
| 2019 | $16,151 +0.1% | $484,300 |
| 2018 | $16,137 +1.4% | $484,300 |
| 2017 | $15,909 +2% | $484,300 |
| 2016 | $15,599 +1.2% | $484,300 |
| 2015 | $15,415 +1.7% | $484,300 |
| 2014 | $15,154 +2.9% | $484,300 |
| 2013 | $14,723 +3.6% | $484,300 |
| 2012 | $14,205 +2.8% | $484,300 |
| 2011 | $13,822 +1.3% | $484,300 |
| 2010 | $13,644 +2% | $484,300 +94.7% |
| 2009 | $13,378 +2% | $248,800 |
| 2008 | $13,112 +5% | $248,800 |
| 2007 | $12,490 | $248,800 |
| 2006 | -- | $248,800 |
| 2005 | -- | $248,800 |
| 2004 | $10,139 | $248,800 |
| 2003 | -- | $248,800 |
| 2002 | -- | $248,800 |
| 2001 | -- | $248,800 |
Find assessor info on the county website
Monthly payment
Est. payment
Payment breakdown
Explore the cost of this home by adjusting the details. Changes won't be saved.Climate risks
Neighborhood: 08520
Nearby schools
GreatSchools rating
- NAEthel McKnight Elementary SchoolGrades: K-2Distance: 2.7 mi
- 6/10Melvin H Kreps SchoolGrades: 6-8Distance: 2.3 mi
- 6/10Hightstown High SchoolGrades: 9-12Distance: 0.9 mi
Schools provided by the listing agent
- Middle: Melvin H Kreps School
- High: Hightstown H.s.
- District: East Windsor Regional Schools
Source: Bright MLS. This data may not be complete. We recommend contacting the local school district to confirm school assignments for this home.
- $745,0004 bd3 ba2k sqft16 Stonehedge Dr, East Windsor, NJ 08520Off Market
- $879,9004 bd4 ba2.6k sqft12 Stonehedge Dr, East Windsor, NJ 08520Off Market
- $838,700-- bd-- ba2.4k sqft11 Stonehedge Dr, East Windsor, NJ 08520Off Market
- $833,3004 bd3 ba2.3k sqft18 Stonehedge Dr, East Windsor, NJ 08520Off Market
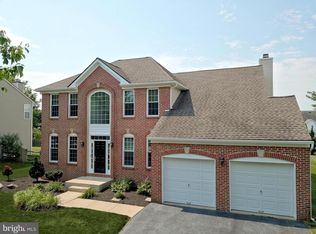
- $800,2004 bd3 ba2.2k sqft2 New Castle Ct, East Windsor, NJ 08520Off Market
- $910,000-- bd-- ba2.6k sqft10 Stonehedge Dr, East Windsor, NJ 08520Off Market
- $766,600-- bd-- ba2.1k sqft40 Wendover Rd, East Windsor, NJ 08520Off Market
- $814,600-- bd-- ba2.4k sqft42 Wendover Rd, East Windsor, NJ 08520Off Market
A local agent can set up tours, give advice and negotiate with sellers.
A local lender can help you make sure your offer is ready when you are.
Similar homes
- $789,0004 bd3 ba2.2k sqft2 Stonehedge Dr, East Windsor, NJ 08520For Sale
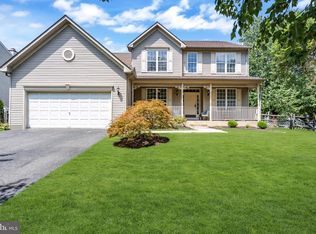
 MLS ID #NJME2081600, Allan Burns, Real Broker, LLC. Bright MLS
 - $1,100,0885 bd3 ba2.6k sqft12 Wendover Rd, East Windsor, NJ 08520For Sale
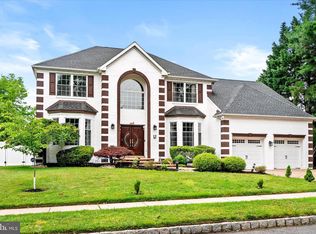 MLS ID #NJME2079826, Frank Ferrara, Metro Homes Real Estate Group LLC. Bright MLS
 - $729,0003 bd3 ba1.8k sqft8 Kingsley Ct, East Windsor, NJ 08520For Sale
 MLS ID #NJME2078778, Maria Sitoy, EXP Realty, LLC. Bright MLS
 - $739,9004 bd4 ba2.3k sqft3 Quarry Ct, East Windsor, NJ 08520For Sale
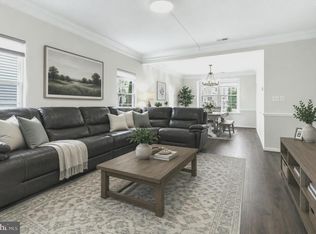 MLS ID #NJME2081098, Victoria Wang, Weichert Realtors - Princeton. Bright MLS
 - $969,9004 bd3 ba2.7k sqft12 Wycklow Dr, Robbinsville, NJ 08691PendingMLS ID #NJME2080258, Stefanie Prettyman, Real Broker, LLC. Bright MLS
- $899,0004 bd4 ba3.4k sqft18 Camelot Terrace, Jackson, NJ 08527For Sale
 MLS ID #22623806, Michael Gruosso, G & G Agency Inc. MoreMLS
 - $1,075,0005 bd3 ba2.9k sqft2 Tanager Ln, Robbinsville, NJ 08691For SaleMLS ID #NJME2077856, Jeanette Larkin, Keller Williams Premier. Bright MLS
- $949,0004 bd3 ba2.1k sqft151 Walnford Rd, Allentown, NJ 08501For SaleMLS ID #NJMM2004220, Suzann Argilan, Century 21 Action Plus Realty - Cream Ridge. Bright MLS
- $599,9003 bd3 ba1.7k sqft25 Sandstone Rd, East Windsor, NJ 08520For SaleMLS ID #NJME2081886, Sharif Hatab, EXP Realty, LLC. Bright MLS
- $1,150,0005 bd4 ba2.9k sqft61 Cliffwood Dr, Allentown, NJ 08501For SaleMLS ID #NJMM2004654, Kathy Froelich, Redfin. Bright MLS
- $845,0003 bd3 ba2.4k sqft59 Amberfield Rd, Robbinsville, NJ 08691For Sale
 MLS ID #2702363R, SHEFALI AHUJA. All Jersey MLS
 - $925,0006 bd3 ba2.9k sqft14 Schindler Dr N, Old Bridge, NJ 08857For SaleMLS ID #2702171R, MATTHEW ROWACK. All Jersey MLS
- $1,300,0004 bd4 ba2.7k sqft17 Findley Ln, West Windsor, NJ 08550For SaleMLS ID #NJME2080388, Harveen Bhatla, Keller Williams Premier. Bright MLS
- $775,0004 bd4 ba2.8k sqft38 Union St, Robbinsville, NJ 08691For SaleMLS ID #NJME2081094, Sharif Hatab, EXP Realty, LLC. Bright MLS
- $850,0004 bd4 ba2.2k sqft4 Castle Ct, Trenton, NJ 08620For SaleMLS ID #NJBL2117028, Jeannine Chambers, Century 21 Alliance-Medford. Bright MLS
- $779,9004 bd3 ba2.3k sqft5 Forsgate Drive, Freehold, NJ 07728For SaleMLS ID #22624008, Aleksandr Pritsker, EXP Realty. MoreMLS
- $790,0004 bd3 ba2.5k sqft618 Winterberry Blvd, Jackson, NJ 08527For SaleMLS ID #NJOC2042462, Noreen Polo, Century 21 Action Plus Realty - Forked River. Bright MLS
- $899,0004 bd3 ba3.7k sqft5 Ballybunion Dr, Monroe Township, NJ 08831For SaleMLS ID #2701871R, BARBARA BERG. All Jersey MLS
- $799,9004 bd3 ba3k sqft192 Yorkshire Ter, Wrightstown, NJ 08562For SaleMLS ID #NJBL2114894, James Traynham, Smires & Associates. Bright MLS
- $899,9004 bd3 ba2.1k sqft27 Tracy Drive, Manalapan, NJ 07726For SaleMLS ID #22622868, Marianne Rullo, Keller Williams Realty East Monmouth. MoreMLS
