Located in the desirable Valley View complex, this tri-level townhouse offers a great opportunity for buyers looking to build equity with cosmetic updates. The main level features a living room with fireplace and sliders to a private deck, dining room with hardwood floors, kitchen with breakfast bar, and a half bath with laundry. Upstairs are two bedrooms and a full bath. The lower level includes a one-car garage and additional storage room. The unit has newer windows and a newer slider. While it will require some cosmetic work, it presents a solid layout, pool views, and a convenient location within the complex-an excellent opportunity for renovation and personalization!
Under contract
$299,999
14 Valley Drive #14, New Milford, CT 06776
2beds
1,222sqft
:
Get pre-qualified$2,494/mo
Condominium, Townhouse
Built in 1986
-- sqft lot
$299,700 Zestimate®
$245/sqft
$475/mo HOA
What's special
Private deckPool viewsOne-car garageHalf bath with laundryNewer sliderAdditional storage roomNewer windows
- 167 days |
- 33 |
- 1 |
Likely to sell faster than
Zillow last checked:
Listing updated:
Listed by:
Larry Corrow (203)770-0166,
Coldwell Banker Realty 860-354-4111,
Lori Campbell 203-770-8663,
Coldwell Banker Realty
Source: Smart MLS,MLS#: 24154604
Facts & features
Interior
Bedrooms & bathrooms
- Bedrooms: 2
- Bathrooms: 2
- Full bathrooms: 1
- 1/2 bathrooms: 1
Primary bedroom
- Level: Upper
- Area: 187 Square Feet
- Dimensions: 11 x 17
Bedroom
- Level: Upper
- Area: 187 Square Feet
- Dimensions: 11 x 17
Kitchen
- Features: Breakfast Bar, Hardwood Floor
- Level: Main
- Area: 81 Square Feet
- Dimensions: 9 x 9
Living room
- Features: Balcony/Deck, Ceiling Fan(s), Combination Liv/Din Rm, Fireplace, Sliders, Hardwood Floor
- Level: Main
- Area: 204 Square Feet
- Dimensions: 12 x 17
Heating
- Baseboard, Electric
Cooling
- Wall Unit(s)
Appliances
- Included: Oven/Range, Refrigerator, Dishwasher, Washer, Dryer, Water Heater
Features
- Basement: Partial,Garage Access
- Attic: Pull Down Stairs
- Number of fireplaces: 1
Interior area
- Total structure area: 1,222
- Total interior livable area: 1,222 sqft
- Finished area above ground: 1,222
Property
Parking
- Total spaces: 1
- Parking features: Attached
- Attached garage spaces: 1
Features
- Stories: 3
- Patio & porch: Deck
- Has private pool: Yes
- Pool features: Concrete, In Ground
- Has view: Yes
- View description: City
Details
- Parcel number: 1871667
- Zoning: Prd/R2
Construction
Type & style
- Home type: Condo
- Architectural style: Townhouse
- Property subtype: Condominium, Townhouse
Materials
- Vinyl Siding
Condition
- New construction: No
- Year built: 1986
Utilities & green energy
- Sewer: Public Sewer
- Water: Public
Community & HOA
Community
- Features: Near Public Transport, Golf, Health Club, Lake, Library, Medical Facilities, Park, Playground
- Subdivision: Prospect District
HOA
- Has HOA: Yes
- Amenities included: Pool
- Services included: Maintenance Grounds, Trash, Snow Removal, Pool Service, Insurance
- HOA fee: $475 monthly
Location
- Region: New Milford
Financial & listing details
- Price per square foot: $245/sqft
- Tax assessed value: $119,280
- Annual tax amount: $3,693
- Date on market: 2/16/2026
Estimated market value
$299,700
$285,000 - $315,000
$2,547/mo
Price history
| Date | Event | Price |
|---|---|---|
| 5/11/2026 | Pending sale | $299,999$245/sqft |
Source:  Smart MLS #24154604 Report a problem Smart MLS #24154604 Report a problem | ||
| 2/16/2026 | Listed for sale | $299,999$245/sqft |
Source: Smart MLS #24154604 Report a problem | ||
Public tax history
Tax history is unavailable.
Monthly payment
Est. payment
Payment breakdown
Explore the cost of this home by adjusting the details. Changes won't be saved.Climate risks
Neighborhood: 06776
Nearby schools
GreatSchools rating
- 6/10Sarah Noble Intermediate SchoolGrades: 3-5Distance: 0.9 mi
- 5/10Schaghticoke Middle SchoolGrades: 6-8Distance: 3.6 mi
- 6/10New Milford High SchoolGrades: 9-12Distance: 3.1 mi
Schools provided by the listing agent
- High: New Milford
Source: Smart MLS. This data may not be complete. We recommend contacting the local school district to confirm school assignments for this home.
- $310,0002 bd2 ba1.2k sqft13 Valley Dr #13, New Milford, CT 06776For Sale

- $215,7001 bd1 ba746 sqft46 Valley Dr #AKA, New Milford, CT 06776Off Market
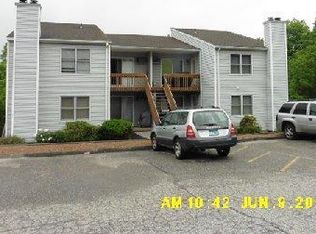
- $176,0001 bd1 ba746 sqft32 Valley Dr #32, New Milford, CT 06776Sold

- $195,4001 bd1 ba746 sqft55 Upper Valley Dr, New Milford, CT 06776Off Market
- $215,4001 bd1 ba746 sqft55 Valley Dr UNIT 55, New Milford, CT 06776Off Market
- $210,0001 bd1 ba746 sqft53 Upper Valley Dr #53, New Milford, CT 06776Sold
- $--1 bd1 ba746 sqft34 Upper Valley Dr #34, New Milford, CT 06776Off Market
- $307,0002 bd2 ba1.2k sqft26 Valley Dr UNIT 26, New Milford, CT 06776Sold
A local agent can set up tours, give advice and negotiate with sellers.
A local lender can help you make sure your offer is ready when you are.
Similar homes
- $283,9002 bd1 ba1k sqftWillow Springs, New Milford, CT 06776For Sale
 MLS ID #24188847, Robert Daubert, Scalzo Real Estate. Smart MLS
 - $289,9002 bd2 ba1k sqftHeritage Village, Southbury, CT 06488For Sale
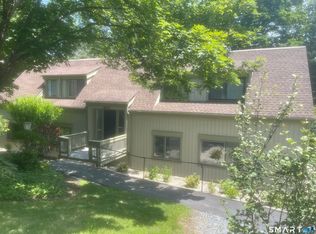 MLS ID #24147230, Sharon M. Rinaldi, Showcase Realty, Inc.. Smart MLS
 - $300,0002 bd2 ba948 sqftRollingwood, Brookfield, CT 06804For Sale
 MLS ID #24173975, Peter Testa, Kiwi Homes. Smart MLS
 - $385,0002 bd1 ba864 sqft2 Laurel Hill Road North, Sherman, CT 06784For Sale
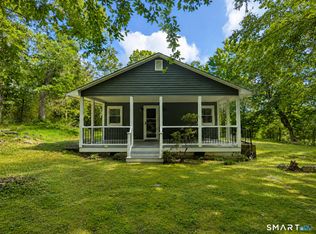 MLS ID #24195986, Aharon Cowen, Roundtree Realty LLC. Smart MLS
 - $289,9002 bd1 ba870 sqftSouth Gate, Danbury, CT 06810For SaleMLS ID #24194490, Janice Fiaschetti, Avion Real Estate, LLC. Smart MLS
- $169,9002 bd1 ba732 sqft13 Duncan Lane, New Milford, CT 06776For SaleMLS ID #24189042, Lisa Provino, The Provino Group LLC. Smart MLS
- $375,0003 bd1 ba1.3k sqft11 Clearview Drive, New Milford, CT 06776For SaleMLS ID #24167634, Dina Batista, RE/MAX Town & Country. Smart MLS
- $315,0002 bd2 ba1.3k sqftRiver Bend, Danbury, CT 06810For SaleMLS ID #24189072, Bob B. Camillone, Berkshire Hathaway NE Prop.. Smart MLS
- $359,9003 bd2 ba1.1k sqft(Undisclosed Address), Kent, CT 06757For SaleMLS ID #24196072, William Downes, Gooseboro Realty. Smart MLS
- $159,0001 bd1 ba620 sqftTerrace Place, New Milford, CT 06776For SaleMLS ID #24159766, Dee Ceylan, Coldwell Banker Realty. Smart MLS
- $350,0002 bd2 ba1k sqftLedgewood, Brookfield, CT 06804For SaleMLS ID #24194283, E. Tyler Della Valle, Dow Della Valle. Smart MLS
- $279,0001 bd2 ba919 sqftRollingwood I, Brookfield, CT 06804For SaleMLS ID #24190132, Linda McCaffrey, Keller Williams Realty. Smart MLS
- $299,9002 bd2 ba1.1k sqftNorth Ridge, Danbury, CT 06811For SaleMLS ID #24185364, Mathews Thomas, Williams Real Estate. Smart MLS
- $299,0002 bd1 ba1k sqft144 Clinton Street, Waterbury, CT 06710For SaleMLS ID #24193891, Derek Greene, Derek Greene. Smart MLS
- $284,9002 bd2 ba1k sqftHeritage Village, Southbury, CT 06488For SaleMLS ID #24189884, Jeff Jones, Keller Williams Realty. Smart MLS
- $330,0002 bd2 ba1.2k sqftPinewood Circle, Danbury, CT 06810For SaleMLS ID #24182186, Roberta Anderson, William Pitt Sotheby's Int'l. Smart MLS
- $255,0002 bd2 ba1k sqftHeritage Village, Southbury, CT 06488For SaleMLS ID #24190666, Ruth Zeiss, William Raveis Real Estate. Smart MLS
- $359,9003 bd2 ba1.1k sqft89 Hogs Back Road, Oxford, CT 06478For SaleMLS ID #24191093, Gary Gilroy, Alpine Realty. Smart MLS
- $350,0002 bd2 ba1.3k sqftHeritage Village, Southbury, CT 06488For SaleMLS ID #24192733, Ruth Zeiss, William Raveis Real Estate. Smart MLS
- $306,0003 bd2 ba1.2k sqft3601 Chelsea Cove S, Hopewell Junction, NY 12533For Sale
 MLS ID #1005719, Jennifer Rosado, Listing by: Joseph Baratta Company Realty. OneKey® MLS as distributed by MLS GRID
