Exceptional townhome living! Great location just a minute to town, shops, activities & restaurants. Spacious, versatile open living space provides ample room for relaxing, dining and entertaining. Very functional kitchen opens to a full DR area, fully open to the LR. The LR features a corner FPL and private deck. There's a convenient main level laundry and powder room. Upstairs includes a large PBR with window seat hutch and a wonderful distant view over the valley. There's a full bath with vanity area and walk-in closet. The guest BR also has access to the bath. In addition, there's a full garage underneath and a semi-finished room for hobbies, workshop or storage. Well cared for unit. Main level freshly painted. Great square footage & livability! The glistening pool with hillside view is just steps away.
Accepting backups
$310,000
13 Valley Drive #13, New Milford, CT 06776
2beds
1,222sqft
:
Get pre-qualified$2,571/mo
Condominium, Townhouse
Built in 1986
-- sqft lot
$311,700 Zestimate®
$254/sqft
$485/mo HOA
What's special
Private deckFull garage underneathWalk-in closetMain level freshly paintedConvenient main level laundryVery functional kitchen
- 20 days |
- 362 |
- 23 |
Zillow last checked:
Listing updated:
Listed by:
Carole Sansone (203)770-1093,
William Raveis Real Estate 860-354-3906
Source: Smart MLS,MLS#: 24189366
Facts & features
Interior
Bedrooms & bathrooms
- Bedrooms: 2
- Bathrooms: 2
- Full bathrooms: 1
- 1/2 bathrooms: 1
Primary bedroom
- Features: Bay/Bow Window, Full Bath, Walk-In Closet(s)
- Level: Upper
- Area: 187 Square Feet
- Dimensions: 11 x 17
Bedroom
- Features: Wall/Wall Carpet
- Level: Upper
- Area: 187 Square Feet
- Dimensions: 11 x 17
Dining room
- Features: Wall/Wall Carpet
- Level: Main
- Area: 126 Square Feet
- Dimensions: 9 x 14
Kitchen
- Features: Vinyl Floor
- Level: Main
- Area: 90 Square Feet
- Dimensions: 9 x 10
Living room
- Features: Balcony/Deck, Combination Liv/Din Rm, Fireplace, Sliders, Wall/Wall Carpet
- Level: Main
- Area: 238 Square Feet
- Dimensions: 14 x 17
Heating
- Baseboard, Electric
Cooling
- Wall Unit(s)
Appliances
- Included: Oven/Range, Microwave, Refrigerator, Disposal, Electric Water Heater, Water Heater
- Laundry: Main Level
Features
- Wired for Data, Open Floorplan
- Basement: Full,Storage Space,Garage Access
- Attic: Access Via Hatch
- Number of fireplaces: 1
Interior area
- Total structure area: 1,222
- Total interior livable area: 1,222 sqft
- Finished area above ground: 1,222
Property
Parking
- Total spaces: 1
- Parking features: Attached, Garage Door Opener
- Attached garage spaces: 1
Features
- Stories: 3
- Patio & porch: Deck
- Has private pool: Yes
- Pool features: In Ground
- Has view: Yes
- View description: City
Details
- Parcel number: 1871666
- Zoning: Prd/R2
Construction
Type & style
- Home type: Condo
- Architectural style: Townhouse
- Property subtype: Condominium, Townhouse
Materials
- Vinyl Siding
Condition
- New construction: No
- Year built: 1986
Details
- Builder model: Townhouse
Utilities & green energy
- Sewer: Public Sewer
- Water: Public
Community & HOA
Community
- Features: Golf, Health Club, Lake, Library, Medical Facilities, Park
HOA
- Has HOA: Yes
- Amenities included: Pool, Management
- Services included: Maintenance Grounds, Trash, Snow Removal, Pool Service, Insurance
- HOA fee: $485 monthly
Location
- Region: New Milford
Financial & listing details
- Price per square foot: $254/sqft
- Tax assessed value: $197,050
- Annual tax amount: $4,631
- Date on market: 7/7/2026
Estimated market value
$311,700
$296,000 - $327,000
$2,623/mo
Price history
| Date | Event | Price |
|---|---|---|
| 7/7/2026 | Listed for sale | $310,000$254/sqft |
Source:  Smart MLS #24189366 Report a problem Smart MLS #24189366 Report a problem | ||
Public tax history
Tax history is unavailable.
Monthly payment
Est. payment
Payment breakdown
Explore the cost of this home by adjusting the details. Changes won't be saved.Climate risks
Neighborhood: 06776
Nearby schools
GreatSchools rating
- 6/10Sarah Noble Intermediate SchoolGrades: 3-5Distance: 0.9 mi
- 5/10Schaghticoke Middle SchoolGrades: 6-8Distance: 3.6 mi
- 6/10New Milford High SchoolGrades: 9-12Distance: 3.1 mi
Schools provided by the listing agent
- Middle: Schaghticoke,Sarah Noble
- High: New Milford
Source: Smart MLS. This data may not be complete. We recommend contacting the local school district to confirm school assignments for this home.
- $209,2001 bd1 ba746 sqft46 Valley Dr #AKA, New Milford, CT 06776Off Market
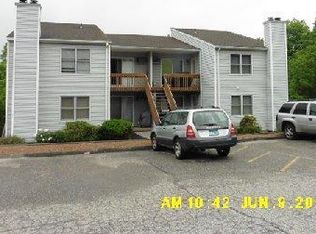
- $299,9992 bd2 ba1.2k sqft14 Valley Dr #14, New Milford, CT 06776Pending

- $191,9001 bd1 ba746 sqft55 Upper Valley Dr, New Milford, CT 06776Off Market
- $209,4001 bd1 ba746 sqft55 Valley Dr UNIT 55, New Milford, CT 06776Off Market
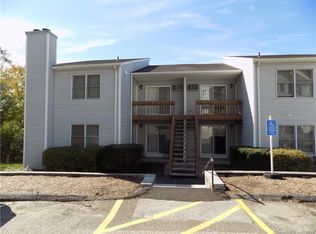
- $176,0001 bd1 ba746 sqft32 Valley Dr #32, New Milford, CT 06776Sold
- $210,0001 bd1 ba746 sqft53 Upper Valley Dr #53, New Milford, CT 06776Sold
- $--1 bd1 ba746 sqft34 Upper Valley Dr #34, New Milford, CT 06776Off Market
- $237,0002 bd1 ba800 sqft16 Fordyce Rd #10, New Milford, CT 06776Off Market
A local agent can set up tours, give advice and negotiate with sellers.
A local lender can help you make sure your offer is ready when you are.
Similar homes
- $319,0002 bd2 ba1.6k sqftWillow Springs, New Milford, CT 06776For Sale
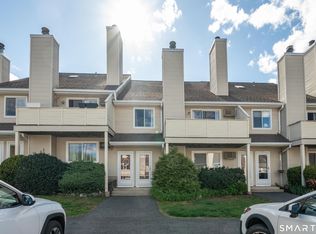
 MLS ID #24193788, Svetlana Mastrogiannis, William Raveis Real Estate. Smart MLS
 - $319,0002 bd2 ba1.3k sqftTwin Oaks, New Milford, CT 06776For Sale
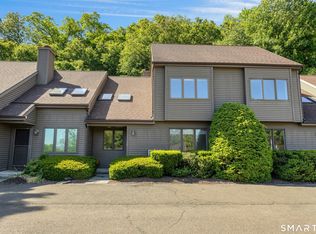 MLS ID #24183587, Indira I. Goris, Coldwell Banker Realty. Smart MLS
 - $279,0002 bd2 ba1k sqftWishing Well Mews, New Milford, CT 06776For Sale
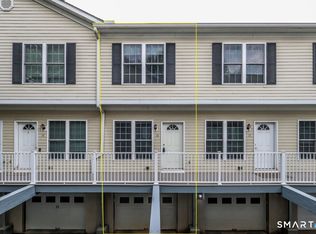 MLS ID #24188670, Joe Chemero, Coldwell Banker Realty. Smart MLS
 - $315,0002 bd2 ba1.3k sqftRiver Bend, Danbury, CT 06810For Sale
 MLS ID #24189072, Bob B. Camillone, Berkshire Hathaway NE Prop.. Smart MLS
 - $375,0003 bd1 ba1.3k sqft11 Clearview Drive, New Milford, CT 06776For SaleMLS ID #24167634, Dina Batista, RE/MAX Town & Country. Smart MLS
- $310,0002 bd3 ba1.4k sqftWoodlake, Woodbury, CT 06798For SaleMLS ID #24188916, Lynn LaForme, Regency Real Estate, LLC. Smart MLS
- $324,9002 bd2 ba1k sqft125 Shadduck Road, Middlebury, CT 06762For SaleMLS ID #24193924, Edmund Vayan, BHGRE Gaetano Marra Homes. Smart MLS
- $300,0002 bd2 ba948 sqftRollingwood, Brookfield, CT 06804For SaleMLS ID #24173975, Peter Testa, Kiwi Homes. Smart MLS
- $275,0002 bd1 ba1k sqftPark Ridge, Danbury, CT 06811For SaleMLS ID #24193755, Luke Julius Joachim, Redfin Corporation. Smart MLS
- $349,9002 bd2 ba1.3k sqftHeritage Village, Southbury, CT 06488For SaleMLS ID #24191530, Deborah J. Bette, Century 21 Bette Real Estate. Smart MLS
- $389,0004 bd1 ba1.8k sqft30 Old Middle Road, Brookfield, CT 06804For SaleMLS ID #24193328, Lauren Auresto, BHGRE Gaetano Marra Homes. Smart MLS
- $429,9003 bd1 ba1.3k sqft497 Old Field Road, Southbury, CT 06488For SaleMLS ID #24180949, Donna Matula, William Raveis Real Estate. Smart MLS
- $325,0002 bd2 ba1k sqftTavi Village, Danbury, CT 06810For SaleMLS ID #24177443, Anne Prato, Coldwell Banker Realty. Smart MLS
- $350,0002 bd2 ba1.3k sqftHeritage Village, Southbury, CT 06488For SaleMLS ID #24192733, Ruth Zeiss, William Raveis Real Estate. Smart MLS
- $305,0003 bd3 ba1.5k sqft34 Wooster Avenue, Waterbury, CT 06708For SaleMLS ID #24193642, Lysa Napoli, Showcase Realty, Inc.. Smart MLS
- $335,0002 bd2 ba1.4k sqftHeritage Village, Southbury, CT 06488For SaleMLS ID #24183238, Cynthia Clark, Century 21 Bette Real Estate. Smart MLS
- $329,0002 bd2 ba1.2k sqft1004 Chelsea Cove S, Hopewell Junction, NY 12533For Sale
 MLS ID #1015759, Katherine F Saglibene, Listing by: Houlihan Lawrence Inc.. OneKey® MLS as distributed by MLS GRID
 - $360,0002 bd3 ba1.4k sqft16 Evergreen Way, Pawling, NY 12564For SaleMLS ID #1028659, Claudia Jiskra, Listing by: McGrath Realty Inc. OneKey® MLS as distributed by MLS GRID
- $335,0002 bd3 ba1.6k sqftKent Hills Condo Iii, Kent, CT 06757For SaleMLS ID #24181018, Stephen Pener, William Pitt Sotheby's Int'l. Smart MLS
- $324,9003 bd2 ba1.3k sqft33 Maplewood Street, Waterbury, CT 06708For SaleMLS ID #24184914, Lynn LaForme, Regency Real Estate, LLC. Smart MLS
