A rare opportunity in the heart of Brantford’s Downtown. This designated heritage triplex sits on the edge of the downtown core, directly beside the iconic Bell Memorial and steps from major new residential developments approved and under construction. The area is undergoing significant transformation, with substantial public and private investment including the new sports and entertainment complex and expanded post-secondary institutions. This is a location positioned for long-term growth, traffic, and visibility. The building is currently configured as a 3-level residential triplex with one unit per floor. The main level is vacant and ready for immediate occupancy. The upper two units are rented, providing income in place. Three on-site parking spaces plus ample street parking support both residential or commercial use. Zoning is highly flexible. Under the current by-law the property is C2. Under the new zoning it falls within the Upper Downtown designation. Both allow a broad range of commercial and residential uses. Professional office, clinic, studio, boutique retail, mixed-use with residential above, or full conversion to single-user commercial space are all realistic options for the right buyer to explore. The highest and best use may be mixed-use: operate your business on the main floor while retaining residential units above to offset operating costs. For the entrepreneur or professional who values character and brand presence, the architecture makes a statement that modern buildings simply cannot replicate. The property is designated on the City of Brantford Heritage Register. Exterior alterations require heritage review and approval, preserving the integrity and long-term character of the building and streetscape. If you have been looking for a downtown building that reflects the quality and identity of your business, this is worth a closer look. Full floor plans, zoning details, and heritage information available upon request.
For sale
C$998,000
14 Wellington St, Brantford, ON N3T 2L4
4beds
3baths
3,533sqft
Multi-3 Unit, Multi Family
Built in 1910
-- sqft lot
$-- Zestimate®
C$282/sqft
C$-- HOA
What's special
- 137 days |
- 12 |
- 0 |
Zillow last checked:
Listing updated:
Listed by:
Jeff Thibodeau, Broker,
Real Broker Ontario Ltd,
Steve Zahnd,
Real Broker Ontario Ltd.
Source: ITSO,MLS®#: 40807691Originating MLS®#: Brantford Regional Real Estate Association Inc.
Facts & features
Interior
Bedrooms & bathrooms
- Bedrooms: 4
- Bathrooms: 3
Heating
- Forced Air, Natural Gas, Radiant
Cooling
- Central Air
Appliances
- Laundry: Shared
Features
- None
- Basement: Full,Finished
- Has fireplace: No
Interior area
- Total structure area: 4,308
- Total interior livable area: 3,533 sqft
- Finished area above ground: 3,533
- Finished area below ground: 775
Property
Parking
- Total spaces: 3
- Parking features: Private Drive Single Wide
- Uncovered spaces: 3
Features
- Frontage length: 47.00
Lot
- Size: 3,484 Square Feet
- Dimensions: 47 x 74.5
- Features: City Lot
Details
- Parcel number: 321420030
- Zoning: C2
Construction
Type & style
- Home type: MultiFamily
- Property subtype: Multi-3 Unit, Multi Family
Materials
- Brick, Stone, Wood Siding
- Foundation: Stone
- Roof: Asphalt, Asphalt Shing, Flat
Condition
- 100+ Years
- New construction: No
- Year built: 1910
Utilities & green energy
- Sewer: Sewer (Municipal)
- Water: Municipal
Community & HOA
Location
- Region: Brantford
Financial & listing details
- Price per square foot: C$282/sqft
- Annual tax amount: C$5,248
- Date on market: 3/2/2026
- Inclusions: Other, Kitchen & Laundry Appliances
- Exclusions: Tenat Possesions
Jeff Thibodeau, Broker
Jeff Thibodeau, Broker
(519) 861-1385
By pressing Contact Agent, you agree that the real estate professional identified above may call/text you about your search, which may involve use of automated means and pre-recorded/artificial voices. You don't need to consent as a condition of buying any property, goods, or services. Message/data rates may apply. You also agree to our Terms of Use. Zillow does not endorse any real estate professionals. We may share information about your recent and future site activity with your agent to help them understand what you're looking for in a home.
Price history
| Date | Event | Price |
|---|---|---|
| 7/9/2026 | Price change | C$998,000-9.3%C$282/sqft |
Source: ITSO #40807691 Report a problem | ||
| 3/2/2026 | Listed for sale | C$1,100,000C$311/sqft |
Source: ITSO #40807691 Report a problem | ||
Public tax history
Tax history is unavailable.
Climate risks
Neighborhood: Downtown
Nearby schools
GreatSchools rating
No schools nearby
We couldn't find any schools near this home.
- C$599,0003 bd3 ba1.6k sqft45 Longboat Run W, Brantford, ON N3T0P3Pending

- C$375,0002 bd2 ba-- sqft1 Wellington St #615, Brantford, ON N3T2L3For Sale
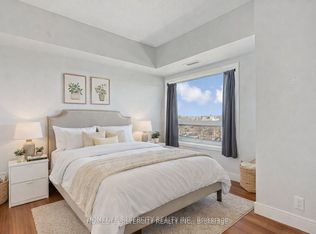
- C$1,7002 bd2 ba-- sqft1 Wellington St UNIT 315, Brantford, ON N3T2L3For Rent

- C$299,9992 bd1 ba-- sqft1 Wellington St #611, Brantford, ON N3T2L3New Construction
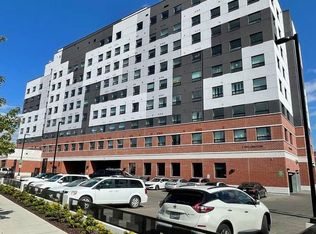
- C$1,9002 bd2 ba-- sqft1 Wellington St #406, Brantford, ON N3T2L3For Rent
- C$335,0002 bd2 ba-- sqft1 Wellington St #717, Brantford, ON N3T2L3For Sale
- C$--1 bd1 ba620 sqft1 Wellington St #607, Brantford, ON N3T2L3Off Market
- C$1,400-- bd1 ba-- sqft1 Wellington St #219, Brantford, ON N3T2L3For Rent
Similar homes
- C$1,199,0004 bd4 ba4.9k sqft131 Market St #129, Brantford, ON N3T 2Z9For Sale
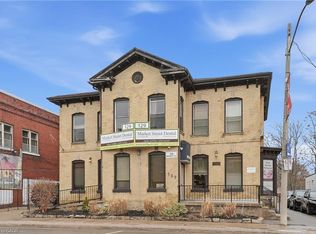 MLS ID #40818542, Rob Golfi, Salesperson, RE/MAX Escarpment Golfi Realty Inc.. ITSO
 - C$895,0007 bd4 ba3.5k sqft176 Darling St #174, Brantford, ON N3S 3W6For Sale
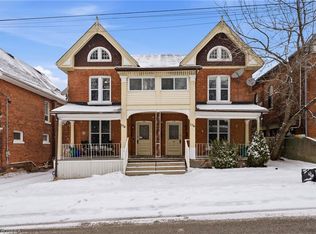 MLS ID #40836228, Michael Lefebvre, Salesperson, Century 21 Heritage House Ltd. ITSO
 - C$949,0007 bd4 ba3.3k sqft26 Terrace Hill St, Brantford, ON N3R 1E9For Sale
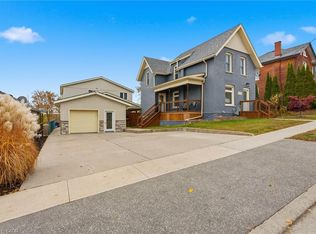 MLS ID #40785744, Shanon Bull, Salesperson, Platinum Lion Realty Inc.. ITSO
 - C$999,0004 bd4 ba3k sqft42 Fox Run, Brantford, ON N3R 7P7For Sale
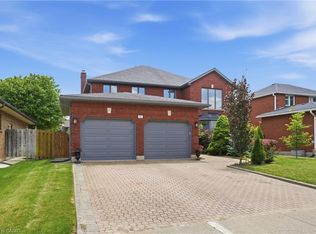 MLS ID #40846675, Omnia Elsakran, Salesperson, RE/MAX Escarpment Golfi Realty Inc.. ITSO
 - C$664,9004 bd3 ba1.8k sqft106 Sydenham St, Brantford, ON N3R 3Y6For SaleMLS ID #40848221, Nicole Steane, Salesperson, Re/Max Twin City Realty Inc. ITSO
- C$859,9004 bd2 ba2.8k sqft739 Colborne St, Brantford, ON N3S 3R9For SaleMLS ID #40841144, Scott Benson, Salesperson, Real Broker Ontario Ltd.. ITSO
- C$999,9003 bd3 ba2k sqft12 Macbride Ct, Brantford, ON N3T 6J1For SaleMLS ID #40845162, William Morley, Salesperson, Re/Max Twin City Realty Inc.. ITSO
- C$659,9994 bd3 ba2.2k sqft220 Nelson St, Brantford, ON N3S 4C1For SaleMLS ID #40794874, Michael Lefebvre, Salesperson, Century 21 Heritage House Ltd. ITSO
- C$714,9005 bd4 ba2.4k sqft22 Park Ave, Brantford, ON N3S 5H3For SaleMLS ID #40817472, Adam Marshall, Broker, Re/Max Twin City Realty Inc. ITSO
- C$1,125,0004 bd2 ba2k sqft48 Oxbow Rd, Brant, ON N3T 5L6For SaleMLS ID #40846137, Jake Eivers, Broker of Record, Pay It Forward Realty. ITSO
- C$749,9007 bd-- ba2.5k sqft294 Darling St, Brantford, ON N3S 3X8For SaleMLS ID #40826334, Bree Barreira, Salesperson, Re/Max Escarpment Realty Inc.. ITSO
- C$1,199,9007 bd5 ba4.5k sqft122 Dufferin Ave, Brantford, ON N3T 4R1For SaleMLS ID #40839627, Brian Karschti, Salesperson, Keller Williams Complete Realty. ITSO
- C$549,0006 bd2 ba2.7k sqft219 Erie Ave, Brantford, ON N3S 2H1For SaleMLS ID #40845840, Rupi Romero, Salesperson, LPT Realty ULC. ITSO
- C$539,9005 bd2 ba1.9k sqft74 Pearl St, Brantford, ON N3T 3N7For SaleMLS ID #40843581, Adrian Mcstravick, Broker, Re/Max Twin City Realty Inc. ITSO
- C$799,9003 bd2 ba1.8k sqft11 Chestnut Ave, Brantford, ON N3T 4B9For SaleMLS ID #40841051, Kate Broddick, Salesperson, Revel Realty Inc. ITSO
- C$699,0003 bd2 ba2k sqft86 Oak St, Brantford, ON N3T 2B3For SaleMLS ID #40835717, Rob Golfi, Salesperson, RE/MAX Escarpment Golfi Realty Inc.. ITSO
- C$575,0004 bd2 ba1.8k sqft62 East Ave, Brantford, ON N3S 3L4For SaleMLS ID #40829174, Sandra Rae, Salesperson, Century 21 Heritage House Ltd. ITSO
- C$1,069,9005 bd3 ba2.1k sqft2 Irongate Dr, Brant, ON N3L 4G4For SaleMLS ID #40827463, John Moniz, Salesperson, RE/MAX REAL ESTATE CENTRE INC.. ITSO
- C$499,9004 bd2 ba1.8k sqft76 Brock St, Brantford, ON N3S 5V2For SaleMLS ID #40828320, Nadene Aasla, Broker, Re/Max Twin City Realty Inc. ITSO
- C$779,9005 bd4 ba1.9k sqft52 Beckett Dr, Brantford, ON N3T 6G2For SaleMLS ID #40835402, Chris Costabile, Salesperson, Real Broker Ontario Ltd.. ITSO
