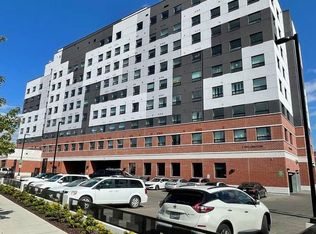
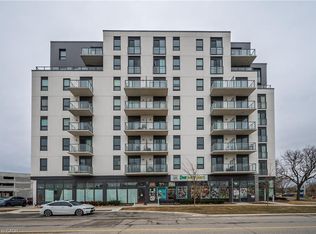
Natural light. Thoughtful design. A walkable downtown lifestyle. Welcome to suite 717 in 1 Wellington, where modern downtown living meets comfort, convenience, and exceptional value. This beautifully maintained 2-bedroom, 2-bathroom condo offers 734 sq. ft. of thoughtfully designed living space, and an exceptional location. An open-concept wheelchair-accessible layout with wide doorways provides comfortable, barrier-conscious living without compromising on style. Whether you're a first-time buyer, investor, or professional, you'll appreciate the spacious and functional floorpan featuring two full bathrooms, in-suite laundry, and abundant natural light from morning into the evening. Water and hydro are metered separately to each unit. Rooftop amenities include fitness room, party room, and rooftop garden. Enjoy the convenience of one owned underground parking space, visitor parking, and the everyday ease of ground-floor commercial retail, with cafés and local conveniences just an elevator ride away. Strategically located in downtown Brantford, you're just steps from the Grand River trail system, Harmony Square, restaurants, cafés, Laurier University, Conestoga College, the VIA Rail and GO stations, YMCA, shopping, and beautiful parks, making it easy to enjoy everything the city has to offer. SEE VIRTUAL TOUR FOR A 360 WALK THROUGH.
For sale
C$335,000
1 Wellington St #717, Brantford, ON N3T 2L3
2beds
2baths
Apartment
Built in ----
-- sqft lot
$-- Zestimate®
C$--/sqft
C$551/mo HOA
What's special
Natural lightThoughtful designIn-suite laundry
- 11 days |
- 5 |
- 1 |
Zillow last checked:
Listing updated:
Listed by:
VALERY REAL ESTATE INC.
Source: TRREB,MLS®#: X13577690 Originating MLS®#: Toronto Regional Real Estate Board
Originating MLS®#: Toronto Regional Real Estate BoardFacts & features
Interior
Bedrooms & bathrooms
- Bedrooms: 2
- Bathrooms: 2
Primary bedroom
- Level: Main
- Dimensions: 2.88 x 3.9
Bedroom
- Level: Main
- Dimensions: 3.2 x 2.67
Bathroom
- Level: Main
- Dimensions: 1.67 x 3.04
Bathroom
- Level: Main
- Dimensions: 1.49 x 2.13
Den
- Level: Main
- Dimensions: 1.56 x 1.49
Kitchen
- Level: Main
- Dimensions: 3.13 x 3.61
Living room
- Level: Main
- Dimensions: 3.31 x 2.8
Heating
- Forced Air, Gas
Cooling
- Central Air
Appliances
- Laundry: In-Suite Laundry
Features
- Separate Hydro Meter, Wheelchair Access
- Flooring: Carpet Free
- Basement: None
- Has fireplace: No
Interior area
- Living area range: 700-799 null
Video & virtual tour
Property
Parking
- Total spaces: 1
- Parking features: Garage
- Has garage: Yes
Features
- On waterfront: Yes
- Waterfront features: River
- Body of water: Grand River
Lot
- Features: Waterfront, River/Stream, Park, Hospital, Greenbelt/Conservation, School
Details
- Parcel number: 328240163
Construction
Type & style
- Home type: Apartment
- Property subtype: Apartment
Materials
- Brick, Concrete Block
- Foundation: Poured Concrete
- Roof: Flat
Details
- Builder name: Angil Development Group Inc
Community & HOA
Community
- Security: Alarm System, Carbon Monoxide Detector(s)
HOA
- Services included: Heat Included, Common Elements Included, Building Insurance Included
- HOA fee: C$551 monthly
- HOA name: LRO #2
Location
- Region: Brantford
Financial & listing details
- Annual tax amount: C$2,775
- Date on market: 7/17/2026
VALERY REAL ESTATE INC.
VALERY REAL ESTATE INC.
By pressing Contact Agent, you agree that the real estate professional identified above may call/text you about your search, which may involve use of automated means and pre-recorded/artificial voices. You don't need to consent as a condition of buying any property, goods, or services. Message/data rates may apply. You also agree to our Terms of Use. Zillow does not endorse any real estate professionals. We may share information about your recent and future site activity with your agent to help them understand what you're looking for in a home.
Price history
Price history is unavailable.
Public tax history
Tax history is unavailable.
Climate risks
Neighborhood: Downtown
Nearby schools
GreatSchools rating
No schools nearby
We couldn't find any schools near this home.
- C$1,7002 bd2 ba-- sqft1 Wellington St UNIT 315, Brantford, ON N3T2L3For Rent

- C$299,9992 bd1 ba-- sqft1 Wellington St #611, Brantford, ON N3T2L3New Construction
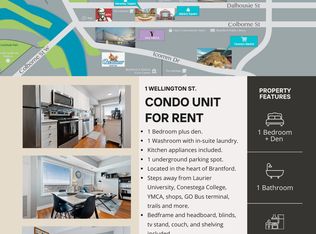
- C$--1 bd1 ba620 sqft1 Wellington St #607, Brantford, ON N3T2L3Off Market
- C$1,400-- bd1 ba-- sqft1 Wellington St #219, Brantford, ON N3T2L3For Rent

- C$--2 bd2 ba734 sqft1 Wellington St #817, Brantford, ON N3T2L3Off Market
- C$--2 bd2 ba734 sqft1 Wellington St #417, Brantford, ON N3T2L3Off Market
- C$450,0003 bd2 ba-- sqft1 Wellington St #418, Brantford, ON N3T2L3For Sale
- C$584,9003 bd2 ba-- sqft1 Wellington St UNIT 308, Brantford, ON N3T2L3For Sale
Similar homes
- C$299,9992 bd1 ba-- sqft1 Wellington St #611, Brantford, ON N3T 2L3New ConstructionMLS ID #X12880024, EXECUTIVE HOMES REALTY INC.. TRREB
- C$369,9002 bd1 ba-- sqft7 Erie Ave #613, Brantford, ON N3S 0K5For Sale
 MLS ID #X13589678, RE/MAX REALTRON REALTY INC.. TRREB
 - C$450,0003 bd2 ba-- sqft1 Wellington St #418, Brantford, ON N3T 2L3For Sale
 MLS ID #X13590042, RE/MAX REAL ESTATE CENTRE INC.. TRREB
 - C$329,0002 bd2 ba824 sqftGrandbell Condos, Brantford, ON N3S 2E7For Sale
 MLS ID #40850633, Rachel Morgan, Broker, RE/MAX Escarpment Realty Inc.. ITSO
 - C$349,9992 bd2 ba-- sqft7 Erie Ave #414, Brantford, ON N3S 0K5For SaleMLS ID #X13481576, HOMELIFE/MIRACLE REALTY LTD. TRREB
- C$335,0002 bd1 ba-- sqft150 Colborne St #204, Brantford, ON N3T 2G6For SaleMLS ID #X13144610, HOMELIFE/MIRACLE REALTY LTD. TRREB
- C$364,9002 bd2 ba874 sqft85 B Morrell St #117, Brantford, ON N3T 4J6For SaleMLS ID #40846882, Kate Broddick, Salesperson, Revel Realty Inc. ITSO
- C$359,9002 bd1 ba-- sqft7 Erie Ave #609, Brantford, ON N3S 0K5For SaleMLS ID #X13045918, HOMELIFE/MIRACLE REALTY LTD. TRREB
- C$369,9002 bd1 ba724 sqft12 Marlborough St, Brantford, ON N3T 2R8For SaleMLS ID #40833543, Allyson Vanderharst, Salesperson, Re/Max Twin City Realty Inc. ITSO
- C$295,0002 bd1 ba-- sqft7 Erie Ave #809, Brantford, ON N3S 2E7For SaleMLS ID #X13449550, RE/MAX REALTY SPECIALISTS INC.. TRREB
- C$399,9002 bd2 ba1.8k sqft42 Chatham St, Brantford, ON N3T 2N6For SaleMLS ID #40844591, Ben Chauveau, Salesperson, Royal LePage Brant Realty. ITSO
- C$369,9002 bd1 ba-- sqft85 Morrell St #101B, Brantford, ON N3T 4J6For SaleMLS ID #X12924518, SOTHEBY'S INTERNATIONAL REALTY CANADA. TRREB
- C$400,0003 bd2 ba1.3k sqft137 Brock St, Brantford, ON N3S 5V8For SaleMLS ID #40850533, Jeff Thibodeau, Broker, Real Broker Ontario Ltd. ITSO
- C$379,8803 bd2 ba-- sqft7 Erie Ave #305, Brantford, ON N3S 2E7For SaleMLS ID #X12954378, RE/MAX REALTRON REALTY INC.. TRREB
- C$299,9002 bd1 ba978 sqft54 Dufferin Ave #1, Brantford, ON N3T 4P5For SaleMLS ID #40836174, Allyson Vanderharst, Salesperson, Re/Max Twin City Realty Inc. ITSO
- C$389,9003 bd2 ba1.1k sqft103 Queen St, Brantford, ON N3T 3C1For SaleMLS ID #40824308, Isabel Marques, Broker, Advantage Realty Group (Brantford) Inc.. ITSO
- C$349,9002 bd1 ba732 sqft48 7th Ave, Brantford, ON N3S 1B4For SaleMLS ID #40846294, Sarah Szabo, Salesperson, Pay It Forward Realty. ITSO
- C$374,9002 bd2 ba1k sqftThe Lofts. Building A, Brantford, ON N3T 4J6For SaleMLS ID #40842205, Matt Shellington, Salesperson, Re/Max Twin City Realty Inc.. ITSO
- C$399,9003 bd2 ba1.3k sqft288 Park Ave, Brantford, ON N3S 5L1For SaleMLS ID #40844820, Peter Ligori, Salesperson, Re/Max Twin City Realty Inc. ITSO
- C$350,0004 bd2 ba1k sqft273 Brant Ave, Brantford, ON N3T 3J6For SaleMLS ID #40831060, Joshua Wall, Salesperson, Real Broker Ontario Ltd.. ITSO
