The Most Upgraded and Tech-Forward 1BR+Den at Bridgeview, showcasing panoramic views of Tempe Town Lake, Camelback Mountain, and Papago Park.
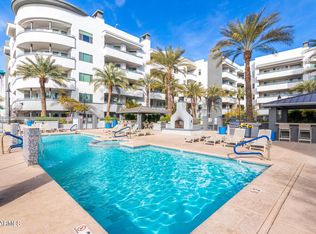
Located in Bridgeview's iconic concrete-and-glass tower with triple-pane windows, 24/7 front desk, gated parking, and climate-controlled storage, this residence delivers true lock-and-leave luxury.
The newly refreshed kitchen features new cabinetry and countertops paired with stainless steel appliances. New 24'' tile flooring in most of the living/bedroom area and stone in both bathrooms.
Smart-home living takes center stage with integrated voice-activated controls -- adjust the blinds, lighting, and music with a simple Siri command. Additional enhancements include Hunter Douglas motorized blinds, Leviton smart dimmers, Ecobee thermostat, and a August smart lock.
Tempe Trolley outside your door to take you to Gammage Theater, Whole Foods and many new restaurants.
Luxury, technology, and location all in one exceptional residence.
Safety and security are paramount in this remarkable building with 24 hr. desk service and gated parking.
This extraordinary condo is a testament to modern living at its finest. The attention to detail, from the Modern Cabinets to the technological upgrades, sets it apart from the rest. Don't miss your chance to experience the pinnacle of luxury and convenience- Steps from Restaurants/Broadway Shows/Tempe Center of the Arts/ASU Events and Activities..10 min. to Sky Harbor Airport. No car needed!
For sale
$475,000
140 E RIO SALADO Parkway #702, Tempe, AZ 85281
1beds
1,168sqft
Apartment
Built in 2008
-- sqft lot
$-- Zestimate®
$407/sqft
$997/mo HOA
What's special
Gated parkingNewly refreshed kitchenTriple-pane windowsHunter douglas motorized blindsAugust smart lockLeviton smart dimmersIntegrated voice-activated controls
- 204 days |
- 215 |
- 5 |
Zillow last checked:
Listing updated:
Listed by:
Laura Clounch 602-524-0303,
Bridgeview Condominiums at Tempe Town Lake,
Dallas Clounch 480-242-8003,
Bridgeview Condominiums at Tempe Town Lake
Source: ARMLS,MLS#: 6979851
Facts & features
Interior
Bedrooms & bathrooms
- Bedrooms: 1
- Bathrooms: 2
- Full bathrooms: 1
- 1/2 bathrooms: 1
Heating
- Electric
Cooling
- Heat Pump, Central Air, Ceiling Fan(s), Programmable Thmstat
Appliances
- Included: Dryer, Washer, Reverse Osmosis, Refrigerator, Built-in Microwave, Dishwasher, Disposal, Gas Range, Gas Cooktop, Built-In Electric Oven, Water Purifier
Features
- High Speed Internet, Smart Home, Double Vanity, Breakfast Bar, No Interior Steps, Kitchen Island, Pantry, Full Bth Master Bdrm, Separate Shwr & Tub
- Flooring: Stone, Tile
- Windows: Tinted Windows, Triple Pane Windows
- Has basement: No
- Number of fireplaces: 1
- Fireplace features: Living Room, Gas
Interior area
- Total structure area: 1,168
- Total interior livable area: 1,168 sqft
Property
Parking
- Total spaces: 1
- Parking features: Gated, Assigned, Community Structure
- Garage spaces: 1
Features
- Stories: 12
- Patio & porch: Covered
- Exterior features: Balcony
- Spa features: None
- Fencing: Wrought Iron
- Has view: Yes
- View description: Lake, City Lights, Mountain(s)
- Has water view: Yes
- Water view: Lake
- Waterfront features: Waterfront
Lot
- Size: 1,283 Square Feet
- Features: None, Waterfront
Details
- Parcel number: 13220144
Construction
Type & style
- Home type: Apartment
- Property subtype: Apartment
- Attached to another structure: Yes
Materials
- See Remarks, Painted, Block
- Roof: Built-Up,Foam
Condition
- Year built: 2008
Details
- Builder name: SunCor
Utilities & green energy
- Sewer: Public Sewer
- Water: City Water
Community & HOA
Community
- Features: Pool, Lake, Gated, Community Spa, Community Spa Htd, Near Light Rail Stop, Near Bus Stop, Community Media Room, Guarded Entry, Fitness Center
- Security: Fire Sprinkler System, Security Guard
- Subdivision: BRIDGEVIEW AT HAYDEN FERRY LAKESIDE CONDOMINIUM AM
HOA
- Has HOA: Yes
- Services included: Roof Repair, Insurance, Sewer, Pest Control, Maintenance Grounds, Street Maint, Front Yard Maint, Gas, Trash, Water, Roof Replacement, Maintenance Exterior
- HOA fee: $997 monthly
- HOA name: Bridgeview
- HOA phone: 480-551-4300
Location
- Region: Tempe
Financial & listing details
- Price per square foot: $407/sqft
- Tax assessed value: $386,600
- Annual tax amount: $3,594
- Date on market: 2/5/2026
- Cumulative days on market: 204 days
- Listing terms: Cash,Conventional
- Ownership: Fee Simple
Estimated market value
Not available
Estimated sales range
Not available
Not available
Price history
| Date | Event | Price |
|---|---|---|
| 2/5/2026 | Listed for sale | $475,000$407/sqft |
Source:  ARMLS #6979851 Report a problem ARMLS #6979851 Report a problem | ||
| 7/21/2023 | Sold | $475,000$407/sqft |
Source: ARMLS #6577953 Report a problem | ||
| 7/13/2023 | Pending sale | $475,000$407/sqft |
Source: ARMLS #6577953 Report a problem | ||
| 7/8/2023 | Listed for sale | $475,000+37.7%$407/sqft |
Source: ARMLS #6577953 Report a problem | ||
| 9/27/2019 | Sold | $345,000$295/sqft |
Source: ARMLS #5976645 Report a problem | ||
| 9/10/2019 | Pending sale | $345,000$295/sqft |
Source: Urban Living Arizona #5976645 Report a problem | ||
| 9/10/2019 | Listed for sale | $345,000+16.9%$295/sqft |
Source: Urban Living Arizona #5976645 Report a problem | ||
| 4/26/2018 | Sold | $295,000-4.2%$253/sqft |
Source: Public Record Report a problem | ||
| 8/31/2017 | Listing removed | $308,000$264/sqft |
Source: Caroline Auza Development #5646057 Report a problem | ||
| 7/7/2017 | Price change | $308,000-3.7%$264/sqft |
Source: Caroline Auza Development #5484862 Report a problem | ||
| 6/1/2017 | Price change | $319,999-1.5%$274/sqft |
Source: Caroline Auza Development #5484862 Report a problem | ||
| 4/6/2017 | Price change | $324,999-4.4%$278/sqft |
Source: Caroline Auza Development #5484862 Report a problem | ||
| 2/22/2017 | Price change | $339,999-2.9%$291/sqft |
Source: Caroline Auza Development #5484862 Report a problem | ||
| 8/17/2016 | Listed for sale | $349,999+20488.2%$300/sqft |
Source: Caroline Auza Development #5484862 Report a problem | ||
| 10/14/2014 | Sold | $1,700-99.4%$1/sqft |
Source: ARMLS #5165471 Report a problem | ||
| 5/2/2013 | Sold | $300,000$257/sqft |
Source: Public Record Report a problem | ||
Public tax history
| Year | Property taxes | Tax assessment |
|---|---|---|
| 2025 | $3,579 +7% | $38,660 +2% |
| 2024 | $3,345 +11.2% | $37,910 +32.3% |
| 2023 | $3,009 +4.2% | $28,665 +5% |
| 2022 | $2,887 -0.6% | $27,300 -3.1% |
| 2021 | $2,905 +2% | $28,160 +8% |
| 2020 | $2,849 +2.8% | $26,070 -5.6% |
| 2019 | $2,773 | $27,610 -4.1% |
| 2018 | $2,773 -10.7% | $28,800 -2.9% |
| 2017 | $3,103 +4.9% | $29,650 +11% |
| 2016 | $2,960 +3.4% | $26,700 +12.3% |
| 2015 | $2,863 | $23,770 +26% |
| 2014 | -- | $18,860 -1.3% |
| 2013 | -- | $19,100 +6.7% |
| 2012 | -- | $17,900 -41.1% |
| 2011 | -- | $30,400 -32.8% |
| 2010 | -- | $45,250 -18.2% |
| 2009 | -- | $55,300 +612.6% |
| 2008 | -- | $7,760 +26% |
| 2007 | -- | $6,160 |
Find assessor info on the county website
Monthly payment
Est. payment
Payment breakdown
Explore the cost of this home by adjusting the details. Changes won't be saved.Climate risks
Neighborhood: 85281
Nearby schools
GreatSchools rating
- 4/10Cecil Shamley SchoolGrades: PK-8Distance: 1.4 mi
- 5/10Tempe High SchoolGrades: 9-12Distance: 1.6 mi
Schools provided by the listing agent
- Elementary: Cecil Shamley School
- Middle: Cecil Shamley School
- High: Tempe High School
- District: Tempe School District
Source: ARMLS. This data may not be complete. We recommend contacting the local school district to confirm school assignments for this home.
- $469,0001 bd2 ba1.1k sqft140 E Rio Salado Pkwy UNIT 302, Tempe, AZ 85281Sold
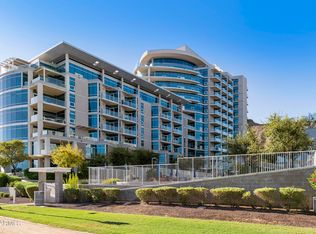
- $485,0001 bd2 ba1.1k sqft140 E Rio Salado Pkwy UNIT 402, Tempe, AZ 85281Sold
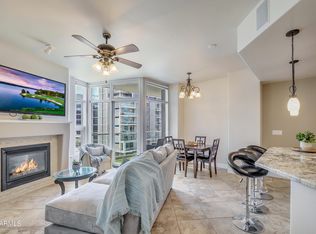
- $457,7001 bd2 ba1.1k sqft140 E Rio Salado Pkwy UNIT 502, Tempe, AZ 85281Off Market
- $486,0001 bd2 ba1.1k sqft140 E Rio Salado Pkwy UNIT 802, Tempe, AZ 85281Sold

- $415,4001 bd2 ba1.1k sqft140 W Rio Salado Pkwy UNIT 1002, Tempe, AZ 85281Off Market
- $375,9001 bd2 ba1.1k sqft140 W Rio Salado Pkwy UNIT 802, Tempe, AZ 85281Off Market
- $--1 bd2 ba1.1k sqft140 W Rio Salado Pkwy #1102, Tempe, AZ 85281Off Market
- $375,9001 bd2 ba1.1k sqft140 W Rio Salado Pkwy #602, Tempe, AZ 85281Off Market
A local agent can set up tours, give advice and negotiate with sellers.
Similar homes
- $475,0002 bd2 ba1.2k sqft945 E PLAYA DEL NORTE Drive #5020, Tempe, AZ 85288For Sale
 MLS ID #7065921, Kalim Qamar, US Metro Realty. ARMLS
 - $463,7771 bd2 ba1.2k sqft140 E Rio Salado Parkway #411, Tempe, AZ 85281For Sale
 MLS ID #6921054, Chris Dunham, Brokers Hub Realty, LLC. ARMLS
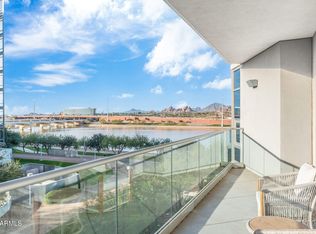
 - $455,0001 bd2 ba1.1k sqft120 E RIO SALADO Parkway #406, Tempe, AZ 85281For Sale
 MLS ID #6967321, Marissa Diaz, Real Broker. ARMLS
 - $479,9002 bd2 ba1.2k sqft945 E PLAYA DEL NORTE Drive #4009, Tempe, AZ 85281For Sale
 MLS ID #7045008, Joshua Zuniga. eXp Realty
 - $479,9002 bd2 ba1.2k sqft945 E PLAYA DEL NORTE Drive #4009, Tempe, AZ 85281For SaleMLS ID #7045008, Joshua Zuniga, eXp Realty. ARMLS
- $515,0001 bd2 ba1.5k sqft21 E 6TH Street #306, Tempe, AZ 85281For SaleMLS ID #6996025, Randi M Weiss Harris, Desert Canyon Properties, LLC. ARMLS
- $675,0001 bd2 ba1.7k sqft140 E RIO SALADO Parkway #111, Tempe, AZ 85281For SaleMLS ID #6944759, Laura Clounch, Bridgeview Condominiums at Tempe Town Lake. ARMLS
- $450,0002 bd2 ba1.2k sqft945 E PLAYA DEL NORTE Drive #2022, Tempe, AZ 85288For SaleMLS ID #7033120, Ted Dudine, Keller Williams Arizona Realty. ARMLS
- $394,9001 bd1 ba882 sqft21 E 6TH Street #311, Tempe, AZ 85281For SaleMLS ID #6984508, Thomas J Tokoph, Urban Realty & Development, LLC. ARMLS
- $374,8002 bd2 ba1k sqft945 E PLAYA DEL NORTE Drive #3025, Tempe, AZ 85288For SaleMLS ID #7049551, Michael Fenton, Marken Realty Corp. ARMLS
- $399,0002 bd2 ba1k sqft945 E PLAYA DEL NORTE Drive #4025, Tempe, AZ 85288For SaleMLS ID #6973598, Jodi O'Brien, My Home Group Real Estate. ARMLS
- $495,0001 bd2 ba940 sqft7161 E RANCHO VISTA Drive #2008, Scottsdale, AZ 85251For SaleMLS ID #7024909, Mehran Parsai, Compass. ARMLS
- $499,0001 bd2 ba911 sqft7161 E RANCHO VISTA Drive #2015, Scottsdale, AZ 85251For SaleMLS ID #6979713, Nicole Gonzalez, eXp Realty. ARMLS
- $565,0002 bd2 ba1.3k sqft6803 E MAIN Street #3306, Scottsdale, AZ 85251For SaleMLS ID #7041907, Michael Smith, West USA Realty. ARMLS
- $465,0001 bd2 ba864 sqft7300 E EARLL Drive #3020, Scottsdale, AZ 85251For SaleMLS ID #6974597, Anna Thurber, HomeSmart. ARMLS
- $449,0002 bd2 ba1.4k sqft17 W vernon Avenue #621, Phoenix, AZ 85003For SaleMLS ID #7057895, Joel May, HomeSmart. ARMLS
- $529,0001 bd1 ba994 sqft7141 E Rancho Vista Drive #2014, Scottsdale, AZ 85251For SaleMLS ID #7015562, Jason Glimcher, Compass. ARMLS
- $509,9002 bd2 ba1.3k sqft5350 E DEER VALLEY Drive #3255, Phoenix, AZ 85054For SaleMLS ID #7069115, Karen Creel, Creel Management LLC. ARMLS
- $448,5002 bd2 ba1k sqft4808 N 24TH Street #1127, Phoenix, AZ 85016For SaleMLS ID #6890103, Maria Middlekauff, Silverleaf Realty. ARMLS
- $590,0002 bd2 ba1.2k sqft6803 E MAIN Street #4404, Scottsdale, AZ 85251For SaleMLS ID #7054336, Kimberly Cooper, Compass. ARMLS
