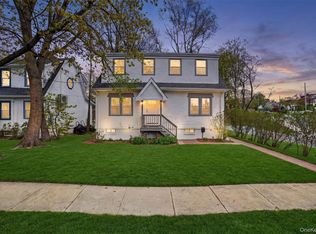
Nestled on a quiet cul-de-sac in Mamaroneck's sought-after Harbor Heights neighborhood, 140 Saxon Drive offers the perfect blend of charm, thoughtful updates, outdoor enjoyment, and future possibility. The home's inviting layout offers a seamless flow between the living room, dining area, and updated kitchen featuring new stainless steel appliances and granite countertops, creating the perfect balance of comfortable everyday living and effortless entertaining. Recent bathroom, laundry, and lighting improvements add a fresh, modern touch throughout, while abundant natural light enhances its warm and welcoming feel of the home. Step outside to refreshed landscaping and a spacious deck overlooking a beautifully fenced backyard highlighted by a distinctive serpentine garden wall. This private and picturesque outdoor setting provides the ideal backdrop for dining, gardening, gathering with friends and family, play, or simply relaxing and enjoying the peaceful surroundings. Another standout feature of the home is the expansive lower level with high ceilings, currently utilized as an art studio, offering more than 530 square feet of unfinished space with exceptional potential for future finished living area. Whether envisioned as a recreation room, home office, fitness space, guest retreat, or creative studio, the flexibility to expand and customize is already in place. Ideally located, residents enjoy convenient access to downtown Mamaroneck, Metro-North, schools, restaurants, waterfront activities and parks. Just minutes away, Saxon Woods Park offers more than 700 acres of outdoor amenities, including scenic trails, an 18-hole golf course, playgrounds, and one of Westchester County's largest swimming pools, providing year-round recreational opportunities close to home. This well-maintained property offers timeless appeal, meaningful upgrades, exceptional outdoor space, and room to grow, all while being located outside of the flood zone in one of lower Westchester's most desirable neighborhoods.
Pending
$959,000
140 Saxon Drive, Mamaroneck, NY 10543
3beds
1,816sqft
Single Family Residence, Residential
Built in 1962
5,860 Square Feet Lot
$-- Zestimate®
$528/sqft
$-- HOA
What's special
- 18 days |
- 108 |
- 3 |
Likely to sell faster than
Zillow last checked:
Listing updated:
Listed by:
Keller Williams NY Realty 914-437-6100,
Eric Staub 845-532-4275
Source: OneKey® MLS as distributed by MLS GRID,MLS#: 1011168
Facts & features
Interior
Bedrooms & bathrooms
- Bedrooms: 3
- Bathrooms: 2
- Full bathrooms: 2
Heating
- Forced Air, Natural Gas
Cooling
- Central Air
Appliances
- Included: Dishwasher, Dryer, Gas Cooktop, Gas Oven, Microwave, Range, Refrigerator, Stainless Steel Appliance(s), Washer
- Laundry: Laundry Room
Features
- Breakfast Bar, Chefs Kitchen, Eat-in Kitchen, Granite Counters, Open Floorplan, Primary Bathroom, Storage
- Flooring: Carpet, Hardwood
- Windows: Double Pane Windows, ENERGY STAR Qualified Windows
- Basement: Full,Storage Space,Unfinished,Walk-Out Access
- Attic: Scuttle
- Number of fireplaces: 1
- Fireplace features: Family Room
Interior area
- Total structure area: 2,346
- Total interior livable area: 1,816 sqft
Video & virtual tour
Property
Parking
- Total spaces: 1
- Parking features: Attached, Driveway, Garage
- Garage spaces: 1
- Has uncovered spaces: Yes
Features
- Levels: Multi/Split
- Patio & porch: Deck
- Exterior features: Garden
- Fencing: Back Yard,Fenced
Lot
- Size: 5,860 Square Feet
- Features: Cul-De-Sac, Near Public Transit, Near School, Near Shops, Sprinklers In Front, Sprinklers In Rear
Details
- Parcel number: 3203008000000080000114
- Special conditions: None
Construction
Type & style
- Home type: SingleFamily
- Property subtype: Single Family Residence, Residential
Materials
- Frame, Vinyl Siding
Condition
- Actual
- Year built: 1962
Utilities & green energy
- Sewer: Public Sewer
- Water: Public
- Utilities for property: Electricity Connected, Natural Gas Connected
Community & HOA
Community
- Features: Park
HOA
- Has HOA: No
Location
- Region: Mamaroneck
Financial & listing details
- Price per square foot: $528/sqft
- Tax assessed value: $838,000
- Annual tax amount: $18,459
- Date on market: 6/17/2026
- Cumulative days on market: 23 days
- Listing agreement: Exclusive Right To Sell
- Listing terms: Cash,Conventional
- Inclusions: Whirlpool Washer and Dryer, LG Refrigerator, LG Microwave Vent, Oven/Stove, Samsung TV in Den, Wire Shelf in Garage, Wooden Storage Shelves in Laundry
- Exclusions: None
- Electric utility on property: Yes
Estimated market value
Not available
Estimated sales range
Not available
Not available
Price history
| Date | Event | Price |
|---|---|---|
| 7/6/2026 | Pending sale | $959,000$528/sqft |
Source:  OneKey® MLS as distributed by MLS GRID #1011168 Report a problem OneKey® MLS as distributed by MLS GRID #1011168 Report a problem | ||
| 6/23/2026 | Listing removed | $959,000$528/sqft |
Source: OneKey® MLS as distributed by MLS GRID #1011168 Report a problem | ||
| 6/17/2026 | Listed for sale | $959,000+27%$528/sqft |
Source: OneKey® MLS as distributed by MLS GRID #1011168 Report a problem | ||
| 2/17/2022 | Sold | $755,000+5%$416/sqft |
Source: OneKey® MLS as distributed by MLS GRID #H6151524 Report a problem | ||
| 12/28/2021 | Pending sale | $719,000$396/sqft |
Source: OneKey® MLS as distributed by MLS GRID #H6151524 Report a problem | ||
| 12/27/2021 | Listing removed | -- |
Source: OneKey® MLS as distributed by MLS GRID #H6151524 Report a problem | ||
| 12/9/2021 | Listed for sale | $719,000$396/sqft |
Source: OneKey® MLS as distributed by MLS GRID #H6151524 Report a problem | ||
Public tax history
| Year | Property taxes | Tax assessment |
|---|---|---|
| 2025 | -- | $838,000 +4% |
| 2024 | -- | $806,000 +4.9% |
| 2023 | -- | $768,000 +4.1% |
| 2022 | -- | $738,000 +16.4% |
| 2021 | -- | $634,000 +5% |
| 2020 | -- | $604,000 |
| 2019 | -- | $604,000 +1% |
| 2018 | -- | $598,000 |
| 2017 | -- | $598,000 +2.9% |
| 2016 | -- | $581,000 +13.9% |
| 2015 | -- | $510,000 |
| 2014 | -- | $510,000 |
| 2013 | -- | $510,000 +4334.8% |
| 2012 | -- | $11,500 |
| 2011 | -- | $11,500 |
| 2010 | -- | $11,500 |
| 2009 | -- | $11,500 |
| 2008 | -- | $11,500 |
| 2007 | -- | $11,500 |
| 2006 | -- | $11,500 |
| 2005 | -- | $11,500 |
| 2004 | -- | $11,500 |
| 2003 | -- | $11,500 |
| 2002 | -- | $11,500 |
| 2001 | -- | $11,500 |
| 2000 | -- | $11,500 |
| 1999 | -- | $11,500 |
Find assessor info on the county website
Monthly payment
Climate risks
Neighborhood: 10543
Nearby schools
GreatSchools rating
- 7/10Mamaroneck Avenue SchoolGrades: K-6Distance: 0.5 mi
- 9/10Hommocks SchoolGrades: 6-8Distance: 2.2 mi
- 8/10Mamaroneck High SchoolGrades: 9-12Distance: 1.7 mi
Schools provided by the listing agent
- Elementary: Mamaroneck Avenue
- Middle: Hommocks School
- High: Mamaroneck High School
Source: OneKey® MLS as distributed by MLS GRID. This data may not be complete. We recommend contacting the local school district to confirm school assignments for this home.
- $992,9003 bd2 ba1.8k sqft136 Saxon Dr, Mamaroneck, NY 10543Off Market
- $1,063,1003 bd2 ba1.7k sqft146 Saxon Dr, Mamaroneck, NY 10543Off Market
- $1,434,4005 bd4 ba3.4k sqft130 Saxon Dr, Mamaroneck, NY 10543Off Market
- $991,5004 bd2 ba1.6k sqft150 Saxon Dr, Mamaroneck, NY 10543Off Market
- $1,271,4004 bd3 ba2.5k sqft145 Saxon Dr, Mamaroneck, NY 10543Off Market
- $1,014,7003 bd2 ba2k sqft141 Saxon Dr, Mamaroneck, NY 10543Off Market
- $1,052,2003 bd2 ba1.5k sqft126 Saxon Dr, Mamaroneck, NY 10543Off Market
- $1,218,2003 bd3 ba2.4k sqft135 Saxon Dr, Mamaroneck, NY 10543Off Market
A local agent can set up tours, give advice and negotiate with sellers.
Similar homes
- $1,199,9954 bd3 ba2.1k sqft8 McKenna Place, Mamaroneck, NY 10543For Sale

 MLS ID #1019566, Angela C. Lanni, Listing by: Houlihan Lawrence Inc.. OneKey® MLS as distributed by MLS GRID
 - $1,175,0004 bd3 ba2.1k sqft315 Maple Avenue, Mamaroneck, NY 10543For Sale
 MLS ID #1020269, Glen Erickson, Listing by: Julia B Fee Sothebys Int. Rlty. OneKey® MLS as distributed by MLS GRID
 - $899,0003 bd2 ba1.4k sqft1185 Weaver Street, New Rochelle, NY 10804For Sale
 MLS ID #1021246, Andrea Braunstein, Listing by: Compass Greater NY, LLC. OneKey® MLS as distributed by MLS GRID
 - $830,0004 bd2 ba1.7k sqft903 Howard Avenue, Mamaroneck, NY 10543For Sale
 MLS ID #972891, Jessica Diaz, Listing by: BHHS River Towns Real Estate. OneKey® MLS as distributed by MLS GRID
 - $989,0003 bd2 ba2.7k sqft12 Overlook Road N, White Plains, NY 10603For SaleMLS ID #1010961, Christina Naula, Listing by: BHHS Hudson Valley Properties. OneKey® MLS as distributed by MLS GRID
- $949,0003 bd5 ba2.6k sqft7 Huntwood Place, Mount Vernon, NY 10552For SaleMLS ID #1003437, Holly Gluck, Listing by: Berkshire Hathaway HS NY Prop. OneKey® MLS as distributed by MLS GRID
- $1,399,9993 bd2 ba2.3k sqft62 Mohegan Road, Larchmont, NY 10538For SaleMLS ID #1004576, Khuzama Y. DaCosta, Listing by: Christie's Int. Real Estate. OneKey® MLS as distributed by MLS GRID
- $1,200,0003 bd2 ba2.1k sqft1 Harmon Drive, Larchmont, NY 10538For SaleMLS ID #1006192, Ilisa Crosby, Listing by: Julia B Fee Sothebys Int. Rlty. OneKey® MLS as distributed by MLS GRID
- $995,0004 bd3 ba2.4k sqft10 Cherry Avenue, New Rochelle, NY 10801For SaleMLS ID #962238, Arya Rabinovits, Listing by: eRealty Advisors, Inc. OneKey® MLS as distributed by MLS GRID
- $775,0003 bd2 ba1.7k sqft16 Roy Place, Eastchester, NY 10709For SaleMLS ID #987493, Laurie E. Burns, Listing by: Houlihan Lawrence Inc.. OneKey® MLS as distributed by MLS GRID
- $665,0002 bd2 ba980 sqft398 Cortlandt Avenue #8, Mamaroneck, NY 10543For SaleMLS ID #1009552, Daniel Demasi, Listing by: Julia B Fee Sothebys Int. Rlty. OneKey® MLS as distributed by MLS GRID
- $895,0003 bd2 ba1.6k sqft86 Lenox Avenue, Bronxville, NY 10708For SaleMLS ID #1005151, Elizabeth D. Yienger, Listing by: Compass Greater NY, LLC. OneKey® MLS as distributed by MLS GRID
- $999,0004 bd3 ba2.5k sqft425 White Oak Road, Palisades, NY 10964For SaleMLS ID #1023680, Rebecca M. Day, Listing by: Prominent Properties Sotheby's. OneKey® MLS as distributed by MLS GRID
- $849,9993 bd3 ba2.1k sqft2 Burkewood Road, Hartsdale, NY 10530For SaleMLS ID #1000689, Luba Sydor, Listing by: Houlihan Lawrence Inc.. OneKey® MLS as distributed by MLS GRID
- $1,199,0004 bd3 ba2.6k sqft26 Midvale Road, Hartsdale, NY 10530For SaleMLS ID #1022322, Cindy Schwall, Listing by: Houlihan Lawrence Inc.. OneKey® MLS as distributed by MLS GRID
- $959,0003 bd3 ba2.1k sqft17 Riggs Place, Locust Valley, NY 11560For SaleMLS ID #989834, Ellen M. Hanes CBR GRI, Listing by: Daniel Gale Sothebys Intl Rlty. OneKey® MLS as distributed by MLS GRID
- $879,0003 bd2 ba1.8k sqft460 Washington Avenue, Pleasantville, NY 10570For SaleMLS ID #1016376, Maria C. Fitzgerald, Listing by: Compass Greater NY, LLC. OneKey® MLS as distributed by MLS GRID
- $885,0004 bd4 ba2.2k sqft61 Kathwood Road, White Plains, NY 10607For SaleMLS ID #980577, Katheryn E. DeClerck, Listing by: Howard Hanna Rand Realty. OneKey® MLS as distributed by MLS GRID
- $899,0004 bd3 ba2.4k sqft12 Sickletown Road, Pearl River, NY 10965For SaleMLS ID #1019210, Karen Coyle Dow, Listing by: Wright Bros Real Estate Inc.. OneKey® MLS as distributed by MLS GRID
- $899,0003 bd2 ba2.2k sqft68 E Erie Street, Blauvelt, NY 10913For SaleMLS ID #1004800, Kathleen A Kennedy, Listing by: Imagine Properties NY. OneKey® MLS as distributed by MLS GRID
