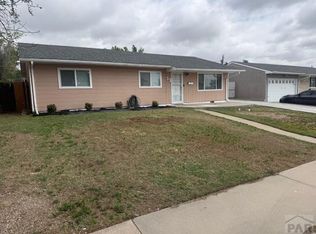
This updated 4 bedroom, 2 bath bi-level home is located on a cul de sac road in Belmont and offers over 1,500 square feet of living space. The open main level features luxury vinyl flooring and recessed lighting. The kitchen includes updated cabinets, stainless steel appliances, and a butcher block island with seating. 2 bedrooms and a full bath on the upper level. 2 more bedrooms and a 3/4 bath on the lower level. Both bathrooms have been remodeled with custom tile and upgraded fixtures. The large HVAC and laundry room provides additional storage. Outside, you'll find a large backyard with a deck off the kitchen and a one car attached garage. Conveniently located near CSU Pueblo, shopping, parks, Pueblo Airport, and I-25, with an easy commute to Colorado Springs.
Active
$262,500
140 Schirra Rd, Pueblo, CO 81001
4beds
1,527sqft
Single Family Residence
Built in 1971
6,969 Square Feet Lot
$-- Zestimate®
$172/sqft
$-- HOA
What's special
Open main levelOne car attached garageStainless steel appliancesRecessed lightingLuxury vinyl flooringUpdated cabinets
- 24 days |
- 450 |
- 42 |
Likely to sell faster than
Zillow last checked:
Listing updated:
Listed by:
Kristin Muldoon 719-240-0991,
Muldoon Associates, Inc
Source: PAR,MLS#: 241302
Facts & features
Interior
Bedrooms & bathrooms
- Bedrooms: 4
- Bathrooms: 2
- Full bathrooms: 2
Primary bedroom
- Level: Lower
- Area: 240
- Dimensions: 12 x 20
Bedroom 2
- Level: Lower
- Area: 110
- Dimensions: 10 x 11
Bedroom 3
- Level: Upper
- Area: 110
- Dimensions: 10 x 11
Bedroom 4
- Level: Upper
- Area: 110
- Dimensions: 10 x 11
Kitchen
- Level: Upper
- Area: 176
- Dimensions: 11 x 16
Living room
- Level: Upper
- Area: 192
- Dimensions: 12 x 16
Features
- Walk-in Shower
- Windows: Window Coverings
- Basement: None
- Has fireplace: No
Interior area
- Total structure area: 1,527
- Total interior livable area: 1,527 sqft
Property
Parking
- Total spaces: 1
- Parking features: 1 Car Garage Attached, Garage Door Opener
- Attached garage spaces: 1
Features
- Levels: Bi-Level
- Patio & porch: Deck-Open-Rear, Stoop-Front
- Fencing: Metal Fence-Rear
Lot
- Size: 6,969 Square Feet
- Dimensions: 60 x 116
- Features: Cul-De-Sac, Trees-Front, Trees-Rear
Details
- Parcel number: 0420413005
- Zoning: R-2
- Special conditions: Real Estate Owned
Construction
Type & style
- Home type: SingleFamily
- Property subtype: Single Family Residence
Condition
- Year built: 1971
Community & HOA
Community
- Subdivision: Belmont
Location
- Region: Pueblo
Financial & listing details
- Price per square foot: $172/sqft
- Tax assessed value: $252,881
- Annual tax amount: $965
- Date on market: 7/21/2026
- Road surface type: Paved
Foreclosure details
Estimated market value
Not available
Estimated sales range
Not available
Not available
Price history
| Date | Event | Price |
|---|---|---|
| 6/30/2021 | Sold | $300,000-9.1%$196/sqft |
Source:  PAR #193765 Report a problem PAR #193765 Report a problem | ||
| 5/28/2021 | Contingent | $329,900$216/sqft |
Source: PAR #193765 Report a problem | ||
| 5/26/2021 | Price change | $329,900+0.3%$216/sqft |
Source: PAR #193765 Report a problem | ||
| 5/23/2021 | Price change | $328,995-0.3%$215/sqft |
Source: Owner Report a problem | ||
| 5/16/2021 | Listed for sale | $329,995+238.5%$216/sqft |
Source: Owner Report a problem | ||
| 11/9/2020 | Sold | $97,500$64/sqft |
Source: Public Record Report a problem | ||
Public tax history
| Year | Property taxes | Tax assessment |
|---|---|---|
| 2025 | $702 -1.2% | $15,810 -10.8% |
| 2024 | $710 -47.8% | $17,730 -0.9% |
| 2023 | $1,360 +25.7% | $17,900 +28.1% |
| 2022 | $1,082 +14.7% | $13,970 +26.2% |
| 2021 | $943 +0.1% | $11,070 +16.4% |
| 2020 | $943 +34.7% | $9,512 +23.1% |
| 2018 | $700 | $7,725 |
| 2017 | $700 +1.3% | $7,725 +1.2% |
| 2016 | $691 | $7,637 |
| 2015 | $691 +2.2% | $7,637 +2.7% |
| 2014 | $676 -8% | $7,439 |
| 2013 | $735 -6.5% | $7,439 -7.3% |
| 2012 | $786 | $8,022 |
| 2011 | $786 +3.1% | $8,022 -4% |
| 2010 | $762 -4.7% | $8,360 |
| 2009 | $799 -1.8% | $8,360 -3.2% |
| 2008 | $814 +7.2% | $8,640 |
| 2007 | $759 +4.5% | $8,640 +11.3% |
| 2006 | $726 +2.1% | $7,760 +6.7% |
| 2005 | $712 +1.4% | $7,270 |
| 2004 | $702 -5.7% | $7,270 -0.8% |
| 2003 | $744 +10.8% | $7,330 -6.5% |
| 2002 | $671 +7.5% | $7,840 +1.6% |
| 2001 | $625 | $7,720 |
Find assessor info on the county website
Monthly payment
Climate risks
Neighborhood: Belmont
Nearby schools
GreatSchools rating
- 5/10Franklin School of InnovationGrades: K-5Distance: 0.7 mi
- 3/10W H Heaton Middle SchoolGrades: 6-8Distance: 0.9 mi
- 3/10East High SchoolGrades: 9-12Distance: 0.4 mi
Schools provided by the listing agent
- District: 60
Source: PAR. This data may not be complete. We recommend contacting the local school district to confirm school assignments for this home.
- $155,0002 bd1 ba1k sqft142 Schirra Rd, Pueblo, CO 81001Sold
- $270,9004 bd2 ba1.8k sqft138 Schirra Rd, Pueblo, CO 81001Off Market
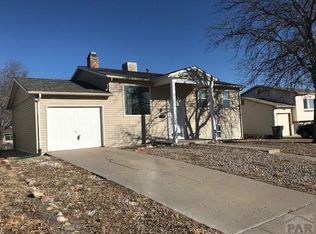
- $224,6002 bd2 ba827 sqft136 Schirra Rd, Pueblo, CO 81001Off Market
- $289,3003 bd2 ba1.5k sqft144 Schirra Pl, Pueblo, CO 81001Off Market
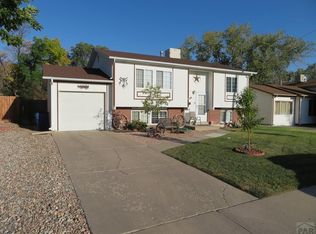
- $278,4004 bd2 ba1.5k sqft139 Schirra Rd, Pueblo, CO 81001Off Market
- $260,7003 bd2 ba1.5k sqft141 Glenn Pl, Pueblo, CO 81001Off Market
- $211,0004 bd2 ba775 sqft139 Glenn Pl, Pueblo, CO 81001Off Market
- $200,1002 bd1 ba894 sqft141 Schirra Rd, Pueblo, CO 81001Off Market
A local agent can set up tours, give advice and negotiate with sellers.
A local lender can help you make sure your offer is ready when you are.
Similar homes
- $269,9994 bd2 ba1.8k sqft72 Hanson Ln, Pueblo, CO 81001For Sale
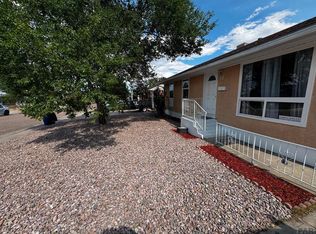 MLS ID #237347, Gregory Kelly, NAV Real Estate. PAR
 - $295,0004 bd3 ba2k sqft78 Caledonia Rd, Pueblo, CO 81001For Sale
 MLS ID #241101, Jerry Urrutia, RE/MAX Of Pueblo Inc. PAR
 - $260,0003 bd2 ba1.2k sqft1325 N Queens Ave, Pueblo, CO 81001For Sale
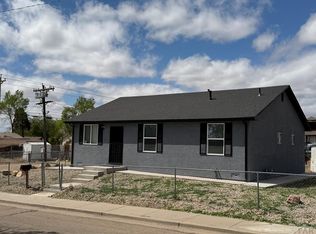 MLS ID #239438, Jeff Santos, RE/MAX Associates. PAR
 - $257,5003 bd2 ba1.2k sqft23 Macgregor Rd, Pueblo, CO 81001For Sale
 MLS ID #239907, Linda Hedrick, eXp Realty, LLC. PAR
 - $239,9003 bd2 ba1.5k sqft1704 E 5th St, Pueblo, CO 81001For SaleMLS ID #241003, Shawn Martinez, Rocky Mountain Realty. PAR
- $220,0004 bd2 ba1.7k sqft1540 E 13th St, Pueblo, CO 81001For SaleMLS ID #240379, Brandon Akers, Akers Realty Co. PAR
- $259,0003 bd3 ba1.8k sqft7 Echo Pl, Pueblo, CO 81003For SaleMLS ID #238748, Andrew Gomez, HomeSmart Preferred Realty. PAR
- $334,9004 bd2 ba1.7k sqft32 Apollo Ln, Pueblo, CO 81001For SaleMLS ID #240704, Leslie Nazario, EXIT Realty DTC, Cherry Ck, P.P. PAR
- $232,5004 bd2 ba1.4k sqft2120 N Greenwood St, Pueblo, CO 81003For SaleMLS ID #241522, Laura Winner, Liz's Realty LLC. PAR
- $249,9004 bd2 ba1.3k sqft1015 W Routt Ave, Pueblo, CO 81004For SaleMLS ID #240261, Shawn Martinez, Rocky Mountain Realty. PAR
- $269,9004 bd2 ba1.7k sqft2950 Lancaster Dr, Pueblo, CO 81005For SaleMLS ID #241472, Deanna Cozzolino, Keller Williams Performance Realty. PAR
- $209,9003 bd1 ba1.2k sqft1839 E 10th St, Pueblo, CO 81001For SaleMLS ID #241337, Cathy Martinez, Rocky Mountain Realty. PAR
- $188,5003 bd2 ba1.1k sqft2831 Denver Blvd, Pueblo, CO 81003For SaleMLS ID #11933213, Barbara A Schlinker, Your Home Sold Guaranteed Realty - Barb Has The Buyers Team. My State MLS
- $205,0004 bd2 ba1.4k sqft2501 E 9th St, Pueblo, CO 81001For SaleMLS ID #240900, Kita Group, Keller Williams Performance Realty. PAR
- $260,0003 bd1 ba1.3k sqft504 Scranton Ave, Pueblo, CO 81004For SaleMLS ID #240980, Kizelle Melvin, HomeSmart Preferred Realty. PAR
- $239,9004 bd2 ba1.4k sqft2606 Jones Ave, Pueblo, CO 81004For SaleMLS ID #236745, Leslie Chavez-Moore, MRP, HomeSmart Preferred Realty. PAR
- $265,0004 bd2 ba1.9k sqft3704 Canterbury Ln, Pueblo, CO 81005For SaleMLS ID #240217, Team Gets It Done, RE/MAX Of Pueblo Inc. PAR
- $280,0002 bd2 ba1.2k sqft55 Bonnymede Rd Unit G, Pueblo, CO 81001For SaleMLS ID #241345, Brittney Siegel-Aranda, Siegel Realty. PAR
- $305,0003 bd2 ba1.6k sqft2115 Court St, Pueblo, CO 81003For SaleMLS ID #240778, Team Gets It Done, RE/MAX Of Pueblo Inc. PAR
- $229,0002 bd2 ba1.3k sqft1206 E 6th St, Pueblo, CO 81001For SaleMLS ID #239921, Marianne Katie Fox, Rocky Mountain Realty. PAR
