
Wow! Simply sensational Two year old home with all the 'bells and whistles' in sought after Kennedy Street West 'the Village' area of downtown Aurora steps to Yonge - park - schools - Town Square - transit and all amenities! Stone & brick curb appeal and much more! covered front verandah! Soaring 11 ft ceilings on ground floor 10 ft ceiling on second floor and basement! 7.5" plank floors on all levels! LED pot lights! main floor den with glass door entry! Custom wall accents! Large 'open concept' living-dining combination! 'Gourmet' custom centre island kitchen with upgraded quality appliances - custom backsplash - task lighting - breakfast bar and Table servery and butlers pantry! Kitchen 'open concept' to spacious family room with custom gas fireplace surround,w built-in cabinetry and bright pellatial window overlooking pool-sized mature treed private lot. Custom 'floating' stairway with lighting and tempered glass railing! Primary bedroom with walkout to terrace, his & hers organized walk-ins and sumptuous 5pc ensuite! Large secondary bedrooms all with ensuites and organized walk-in closets! Bright professional finished 'walk-up' lower level with in-law abililty! Huge rec room - playroom combination with plank hwd flrs - LED pot lights - custom built-ins - kitchenette and dry bar area, fifth bedroom or nanny quarters with three-piece ensuite, above grade windows and double closet, gym and cold storage.
For sale
C$2,498,888
140 Temperance St, Aurora, ON L4G 2R4
5beds
7baths
Single Family Residence
Built in ----
6,720 Square Feet Lot
$-- Zestimate®
C$--/sqft
C$-- HOA
What's special
Covered front verandahLed pot lightsCustom wall accentsUpgraded quality appliancesCustom backsplashTask lightingButlers pantry
- 18 days |
- 30 |
- 1 |
Zillow last checked:
Listing updated:
Listed by:
THE LIND REALTY TEAM INC.
Source: TRREB,MLS®#: N13476480 Originating MLS®#: Toronto Regional Real Estate Board
Originating MLS®#: Toronto Regional Real Estate BoardFacts & features
Interior
Bedrooms & bathrooms
- Bedrooms: 5
- Bathrooms: 7
Primary bedroom
- Level: Second
- Dimensions: 5.52 x 4.91
Bedroom 2
- Level: Second
- Dimensions: 5.22 x 3.69
Bedroom 3
- Level: Second
- Dimensions: 4.6 x 3.98
Bedroom 4
- Level: Second
- Dimensions: 4.3 x 3.27
Bedroom 5
- Level: Basement
- Dimensions: 3.69 x 3.24
Den
- Level: Second
- Dimensions: 3.98 x 3.09
Dining room
- Level: Ground
- Dimensions: 3.88 x 2.99
Exercise room
- Level: Basement
- Dimensions: 4.91 x 2.78
Family room
- Level: Ground
- Dimensions: 6.69 x 3.69
Game room
- Level: Basement
- Dimensions: 7.19 x 3.69
Kitchen
- Level: Ground
- Dimensions: 5.22 x 4.3
Living room
- Level: Ground
- Dimensions: 3.88 x 3.09
Recreation
- Level: Basement
- Dimensions: 7.19 x 3.99
Heating
- Forced Air, Gas
Cooling
- Central Air
Appliances
- Included: Bar Fridge, Built-In Oven, Countertop Range, Instant Hot Water, Water Softener, Water Heater
Features
- In-Law Capability, Storage, Upgraded Insulation, Floor Drain
- Flooring: Carpet Free
- Basement: Walk-Up Access,Separate Entrance,Full,Finished
- Has fireplace: Yes
- Fireplace features: Family Room, Natural Gas
Interior area
- Living area range: 3000-3500 null
Video & virtual tour
Property
Parking
- Total spaces: 5
- Parking features: Private, Private Double, Garage Door Opener
- Has garage: Yes
Features
- Stories: 2
- Patio & porch: Deck, Porch
- Exterior features: Privacy, Lighting
- Pool features: None
- Has view: Yes
- View description: Garden, Trees/Woods
Lot
- Size: 6,720 Square Feet
- Features: Greenbelt/Conservation, Park, Public Transit, Fenced Yard, Wooded/Treed, Irregular Lot
- Topography: Level,Flat
Details
- Additional structures: Shed, Fence - Full
- Parcel number: 036590103
- Other equipment: Air Exchanger, Ventilation System, Sump Pump, Sewage Pump
Construction
Type & style
- Home type: SingleFamily
- Property subtype: Single Family Residence
Materials
- Brick, Stone
- Foundation: Poured Concrete
- Roof: Asphalt Shingle
Utilities & green energy
- Sewer: Sewer
- Utilities for property: Cable Available, Electricity Connected, Cell Services, Garbage Pickup, Internet High Speed, Natural Gas, Recycling Pickup, Street Lights, Transit Services, Underground Utilities
Community & HOA
Location
- Region: Aurora
Financial & listing details
- Annual tax amount: C$6,126
- Date on market: 6/22/2026
THE LIND REALTY TEAM INC.
THE LIND REALTY TEAM INC.
By pressing Contact Agent, you agree that the real estate professional identified above may call/text you about your search, which may involve use of automated means and pre-recorded/artificial voices. You don't need to consent as a condition of buying any property, goods, or services. Message/data rates may apply. You also agree to our Terms of Use. Zillow does not endorse any real estate professionals. We may share information about your recent and future site activity with your agent to help them understand what you're looking for in a home.
Price history
Price history is unavailable.
Public tax history
Tax history is unavailable.
Climate risks
Neighborhood: L4G
Nearby schools
GreatSchools rating
No schools nearby
We couldn't find any schools near this home.
- C$3,400,0003 bd3 ba-- sqft41 Kennedy St W, Aurora, ON L4G2L6For Sale
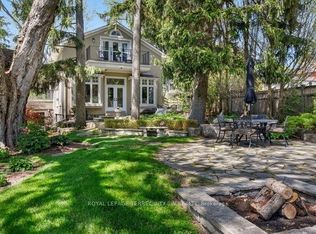
- C$1,100,0003 bd2 ba-- sqft119 Temperance St, Aurora, ON L4G2R2For Sale

- C$699,0002 bd2 ba-- sqft14924 Yonge St #302, Aurora, ON L4G6H7For Sale
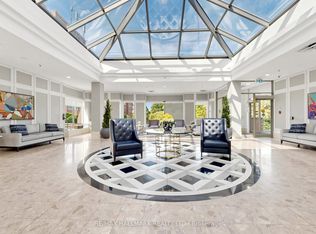
- C$729,0002 bd1 ba-- sqft14924 Yonge St UNIT 521, Aurora, ON L4G6H7For Sale
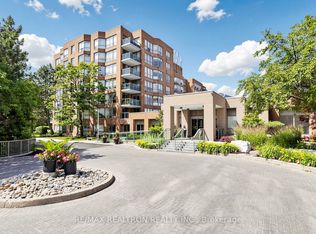
- C$1,275,0005 bd3 ba-- sqft20 Reuben St #18, Aurora, ON L4G2M2For Sale
- C$965,0002 bd2 ba-- sqft15100 Yonge St, Aurora, ON L4G1M2New Construction
- C$2,8502 bd2 ba-- sqft15100 Yonge St N #216, Aurora, ON L4G1M2For Rent
- C$2,4503 bd2 ba-- sqft15100 S Yonge St #107, Aurora, ON L4G1M2For Rent
Similar homes
- C$2,398,0005 bd5 ba-- sqft70 Collins Cres, Aurora, ON L4G 2W2For Sale
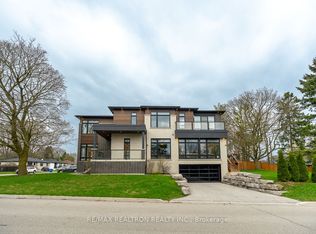 MLS ID #N13519370, RE/MAX REALTRON REALTY INC.. TRREB
 - C$2,248,0005 bd4 ba-- sqft653 Exceller Cir, Newmarket, ON L3X 1P6For Sale
 MLS ID #N13549860, RE/MAX REALTRON REALTY INC.. TRREB
 - C$2,348,0006 bd5 ba-- sqft6 Stonegate St, Whitchurch Stouffville, ON L4A 2C1For Sale
 MLS ID #N13517562, CENTURY 21 LEADING EDGE REALTY INC.. TRREB
 - C$2,799,0004 bd4 ba-- sqft385 Kennedy St W, Aurora, ON L4G 5M6New Construction
 MLS ID #N13415636, HOMELIFE LANDMARK RH REALTY. TRREB
 - C$2,398,0005 bd4 ba-- sqft7 Maplehyrn Ave, East Gwillimbury, ON L0G 1V0For SaleMLS ID #N13536704, RE/MAX REALTRON REALTY INC.. TRREB
- C$1,650,0003 bd4 ba-- sqft105 Murray Dr, Aurora, ON L4G 2C4For SaleMLS ID #N13523894, RE/MAX REALTRON REALTY INC.. TRREB
- C$1,998,0006 bd5 ba-- sqft818 Exceller Cir, Newmarket, ON L3X 1P6For SaleMLS ID #N13538486, RE/MAX REALTRON TURNKEY REALTY. TRREB
- C$2,374,9005 bd6 ba-- sqft46 Pineneedle Dr, Aurora, ON L4G 4Y6For SaleMLS ID #N12919678, CENTURY 21 HERITAGE GROUP LTD.. TRREB
- C$2,788,8004 bd5 ba-- sqft23 Menotti Dr, Richmond Hill, ON L4E 1G5For SaleMLS ID #N13543008, REMAX YOUR COMMUNITY REALTY. TRREB
- C$1,699,0005 bd6 ba-- sqft352 Kennedy St W, Aurora, ON L4G 5M4For SaleMLS ID #N13468276, SUPERSTARS REALTY LTD.. TRREB
- C$2,399,0006 bd6 ba-- sqft6 Country Lane Dr, Caledon, ON L7E 0B4For SaleMLS ID #W13537978, RE/MAX REAL ESTATE CENTRE INC.. TRREB
- C$1,988,0005 bd4 ba-- sqft56 Cynthia Cres, Richmond Hill, ON L4E 2P9For SaleMLS ID #N13427910, SUPERSTARS REALTY LTD.. TRREB
- C$2,556,0005 bd4 ba-- sqft399 Tareyton Rd, Richmond Hill, ON L4C 3X8For SaleMLS ID #N13444158, CENTURY 21 ATRIA REALTY INC.. TRREB
- C$2,088,0007 bd8 ba-- sqft43 Mike Boshevski Ct, Aurora, ON L4G 3G7For SaleMLS ID #N13496554, HOMELIFE LANDMARK REALTY INC.. TRREB
- C$2,498,0004 bd4 ba-- sqft150 Cannes Ave, Vaughan, ON L4H 5A8For SaleMLS ID #N13506706, INTERNATIONAL REALTY FIRM, INC.. TRREB
- C$1,798,0004 bd5 ba-- sqft1135 Cenotaph Blvd, Newmarket, ON L3X 0A7For SaleMLS ID #N13538776, RE/MAX HALLMARK REALTY LTD.. TRREB
- C$2,890,0006 bd5 ba-- sqft193 Beechwood Cres, Newmarket, ON L3Y 1W2New ConstructionMLS ID #N13050338, HARVEY KALLES REAL ESTATE LTD.. TRREB
- C$2,579,5005 bd6 ba-- sqft106 Maytree Ave, Whitchurch Stouffville, ON L4A 1G2New ConstructionMLS ID #N13464894, FARQUHARSON REALTY LIMITED. TRREB
- C$2,188,0003 bd2 ba-- sqft38 Lakeview Ave, Whitchurch Stouffville, ON L4A 2H1For SaleMLS ID #N13219822, ROYAL LEPAGE PEACELAND REALTY. TRREB
- C$2,499,0005 bd6 ba-- sqft13 Pellegrini Dr, Vaughan, ON L4H 4A2For SaleMLS ID #N13011904, FOREST HILL REAL ESTATE INC.. TRREB
- Ontario
- York Regional Municipality
- Aurora
- L4G 2R4
- 140 Temperance St
Nearby cities
Nearby zip codes
Other Aurora Topics
