Move right into this beautifully maintained and updated 3-bedroom, 3 full-bath ranch offering over 2,400 sq. ft. of main-level living in an established Cedarville subdivision. Situated on a .28-acre lot, this home combines quality updates, functional space, and easy one-level living. The spacious kitchen and dining area is designed for everyday living and entertaining, featuring granite countertops, stainless steel appliances, and an open layout that flows seamlessly into the living room. Attractive laminate wood flooring extends throughout the main level, while the updated bathrooms include a walk-in step-in tub in the primary bath for added comfort and accessibility. Main floor laundry includes newer washer and dryer. The partially exposed, fully finished lower level provides exceptional additional living space with a kitchenette complete with a refrigerator, microwave, wet sink, bar and four bar stools—perfect for entertaining, hosting guests, a recreation room, or a home office. You'll also appreciate the abundant storage space. Enjoy the outdoors from the 16' x 16' deck, accessed through sliding patio doors off the kitchen, overlooking the fully fenced backyard—ideal for relaxing, entertaining, or pets. An attached two-car garage and a new roof installed in June 2026 add even more value and peace of mind. With tasteful updates throughout, a versatile finished lower level, and a desirable location in one of Cedarville's established neighborhoods, this move-in-ready home is ready for its next owners. All appliances and home being sold "AS IS". Home warranty included.
Pending
$245,000
140 Tiffany Ln, Cedarville, IL 61013
3beds
2,379sqft
:
Get pre-qualified$1,843/mo
Single Family Residence
Built in 1995
0.28 Acres Lot
$245,500 Zestimate®
$103/sqft
$-- HOA
What's special
Updated bathroomsFully fenced backyardAttached two-car garageAbundant storage spaceVersatile finished lower levelGranite countertopsExceptional additional living space
- 18 days |
- 381 |
- 17 |
Zillow last checked:
Listing updated:
Listed by:
Carmen Augelli 815-262-0313,
Keller Williams Realty Signature
Source: NorthWest Illinois Alliance of REALTORS®,MLS#: 202604230
Facts & features
Interior
Bedrooms & bathrooms
- Bedrooms: 3
- Bathrooms: 3
- Full bathrooms: 3
- Main level bathrooms: 2
- Main level bedrooms: 3
Primary bedroom
- Level: Main
- Area: 171.6
- Dimensions: 15.6 x 11
Bedroom 2
- Level: Main
- Area: 134
- Dimensions: 13.4 x 10
Bedroom 3
- Level: Main
- Area: 117.6
- Dimensions: 12 x 9.8
Kitchen
- Level: Main
- Area: 301.6
- Dimensions: 20.8 x 14.5
Living room
- Level: Main
- Area: 232.8
- Dimensions: 19.4 x 12
Heating
- Forced Air, Natural Gas
Cooling
- Central Air
Appliances
- Included: Disposal, Dishwasher, Dryer, Microwave, Refrigerator, Stove/Cooktop, Washer, Water Softener, Gas Water Heater
- Laundry: Main Level
Features
- L.L. Finished Space, Wet Bar, Granite Counters, Walk-In Closet(s)
- Windows: Window Treatments
- Basement: Full,Sump Pump,Finished,Partial Exposure
- Has fireplace: No
Interior area
- Total structure area: 2,379
- Total interior livable area: 2,379 sqft
- Finished area above ground: 1,379
- Finished area below ground: 1,000
Property
Parking
- Total spaces: 2
- Parking features: Attached, Garage Door Opener
- Garage spaces: 2
Features
- Patio & porch: Deck
- Fencing: Fenced
Lot
- Size: 0.28 Acres
- Features: City/Town
Details
- Additional structures: Garden Shed
- Parcel number: 081301202009
Construction
Type & style
- Home type: SingleFamily
- Architectural style: Ranch
- Property subtype: Single Family Residence
Materials
- Vinyl
- Roof: Shingle
Condition
- Year built: 1995
Details
- Warranty included: Yes
Utilities & green energy
- Electric: Circuit Breakers
- Sewer: City/Community
- Water: City/Community
Community & HOA
Community
- Subdivision: IL
Location
- Region: Cedarville
Financial & listing details
- Price per square foot: $103/sqft
- Tax assessed value: $158,628
- Annual tax amount: $2,383
- Price range: $245K - $245K
- Date on market: 7/11/2026
- Cumulative days on market: 19 days
- Ownership: Fee Simple
Estimated market value
$245,500
$233,000 - $258,000
$1,511/mo
Price history
| Date | Event | Price |
|---|---|---|
| 7/16/2026 | Pending sale | $245,000$103/sqft |
Source:  NorthWest Illinois Alliance of REALTORS® #202604230 Report a problem NorthWest Illinois Alliance of REALTORS® #202604230 Report a problem | ||
| 7/11/2026 | Listed for sale | $245,000+71.9%$103/sqft |
Source: NorthWest Illinois Alliance of REALTORS® #202604230 Report a problem | ||
| 6/6/2016 | Sold | $142,500$60/sqft |
Source: NorthWest Illinois Alliance of REALTORS® #117787 Report a problem | ||
Public tax history
| Year | Property taxes | Tax assessment |
|---|---|---|
| 2024 | $2,570 -34.3% | $52,876 +16.1% |
| 2023 | $3,910 +34.4% | $45,548 +3.6% |
| 2022 | $2,909 -2.9% | $43,978 +9.7% |
| 2021 | $2,997 -3.2% | $40,100 +7% |
| 2020 | $3,097 -1.1% | $37,462 +2% |
| 2019 | $3,133 -0.4% | $36,727 +1% |
| 2018 | $3,144 +0.2% | $36,363 |
| 2017 | $3,139 +13% | $36,363 +14.9% |
| 2016 | $2,779 -9% | $31,638 +1.5% |
| 2015 | $3,053 +2.3% | $31,170 -4.7% |
| 2013 | $2,985 | $32,712 -11% |
| 2010 | -- | $36,766 |
| 2009 | -- | $36,766 |
| 2008 | -- | $36,766 |
Find assessor info on the county website
Monthly payment
Est. payment
Payment breakdown
Explore the cost of this home by adjusting the details. Changes won't be saved.Climate risks
Neighborhood: 61013
Nearby schools
GreatSchools rating
- 5/10Lincoln-Douglas Elementary SchoolGrades: PK-4Distance: 5 mi
- 3/10Freeport Middle SchoolGrades: 7-8Distance: 5.9 mi
- 1/10Freeport High SchoolGrades: 9-12Distance: 5.8 mi
Schools provided by the listing agent
- Elementary: Freeport
- Middle: Freeport Jr High
- High: Freeport High
- District: Freeport 145
Source: NorthWest Illinois Alliance of REALTORS®. This data may not be complete. We recommend contacting the local school district to confirm school assignments for this home.
- $237,9003 bd3 ba2.6k sqft130 Tiffany Ln, Cedarville, IL 61013Off Market
- $176,2003 bd2 ba1.3k sqft150 Tiffany Ln, Cedarville, IL 61013Off Market

- $6,078-- bd-- ba-- sqft440 Sunnyside Dr, Cedarville, IL 61013Off Market
- $13,860-- bd-- ba-- sqft145 Field Crest Ln, Cedarville, IL 61013Off Market
- $258,0004 bd3 ba2k sqft120 Tiffany Ln, Cedarville, IL 61013Sold
- $175,6003 bd2 ba-- sqft135 Tiffany Ln, Cedarville, IL 61013Off Market
- $181,3003 bd2 ba1.6k sqft145 Tiffany Ln, Cedarville, IL 61013Off Market
- $222,9003 bd1 ba-- sqft450 Sunnyside Dr, Cedarville, IL 61013Off Market
A local agent can set up tours, give advice and negotiate with sellers.
A local lender can help you make sure your offer is ready when you are.
Similar homes
- $235,0003 bd2 ba1.6k sqft120 E Washington St, Cedarville, IL 61032For Sale
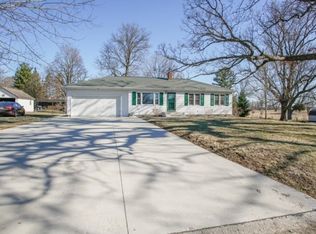 MLS ID #202601626, ADAM WERHANE. NorthWest Illinois Alliance of REALTORS®
 - $219,9003 bd2 ba2.3k sqft527 Timber Hills Dr, Freeport, IL 61032Re-activated
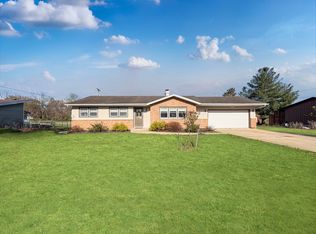 MLS ID #12630680, Kimberly Taylor, MRP, NextHome First Class. MRED as distributed by MLS GRID
 - $245,0003 bd3 ba2.3k sqft1325 W Lincoln Blvd, Freeport, IL 61032For Sale
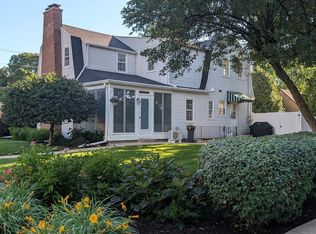 MLS ID #202603961, Trent Wingert. NorthWest Illinois Alliance of REALTORS®
 - $--3 bd1 ba2.4k sqft2358 Chelsea Ave, Freeport, IL 61032Auction
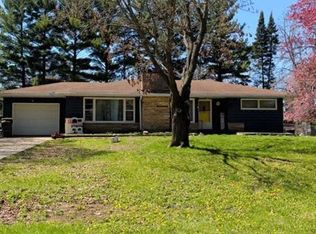 Auction.com 2
 - $234,9003 bd3 ba1.8k sqft1659 Larchmont Rd, Davis, IL 61019For SaleMLS ID #202604664, Sheila Romey. NorthWest Illinois Alliance of REALTORS®
- $243,9003 bd2 ba1.8k sqft240 Park Crest Dr, Freeport, IL 61032ActiveMLS ID #12677342, Marilyn Alvarado, Brokerocity. MRED as distributed by MLS GRID
- $218,5003 bd3 ba2.4k sqft1734 W Stephenson St, Freeport, IL 61032ActiveMLS ID #12687703, Kimberly Taylor, MRP, NextHome First Class. MRED as distributed by MLS GRID
- $212,5003 bd2 ba2k sqft2057 State Route 26 N, Freeport, IL 61032For SaleMLS ID #202603513, Katie Arensdorf. NorthWest Illinois Alliance of REALTORS®
- $210,0004 bd2 ba1.9k sqft102 E High St, Orangeville, IL 61060For SaleMLS ID #202604359, Angelica Figueroa. NorthWest Illinois Alliance of REALTORS®
- $289,9003 bd3 ba2.9k sqft829 Sutton Pl, Freeport, IL 61032ActiveMLS ID #12709545, Kimberly Taylor, MRP, NextHome First Class. MRED as distributed by MLS GRID
- $215,0002 bd1 ba1.6k sqft576 Timber Hills Dr, Freeport, IL 61032ActiveMLS ID #12655012, Kimberly Taylor, MRP, NextHome First Class. MRED as distributed by MLS GRID
- $212,5003 bd2 ba2k sqft2057 State Rte N, Freeport, IL 61032ActiveMLS ID #12678115, Katie Arensdorf, Key Realty - Rockford. MRED as distributed by MLS GRID
- $200,0003 bd2 ba1.5k sqft3447 Hilldale Dr, Freeport, IL 61032For SaleMLS ID #202603421, Angela Schmidt. NorthWest Illinois Alliance of REALTORS®
- $285,0004 bd3 ba2.8k sqft1891 Indian Springs Ct, Freeport, IL 61032For SaleMLS ID #202603783, Aubra Palermo. NorthWest Illinois Alliance of REALTORS®
- $227,5004 bd3 ba2.2k sqft253 Park Crest Dr, Freeport, IL 61032For SaleMLS ID #202602449, FAYE HEILMAN. NorthWest Illinois Alliance of REALTORS®
- $219,9004 bd3 ba2k sqft2215 Wheatland Ter, Freeport, IL 61032For SaleMLS ID #202601068, JOAN WELT. NorthWest Illinois Alliance of REALTORS®
- $218,9003 bd2 ba2.1k sqft1431 State Route 75 E, Freeport, IL 61032ActiveMLS ID #12602004, Elsa Jimenez, Keller Williams Infinity. MRED as distributed by MLS GRID
- $--3 bd1 ba1.2k sqft703 W Cottonwood St, Freeport, IL 61032AuctionServiceLink Auction
- $205,0003 bd2 ba1.3k sqft3018 W Beaver Rd, Freeport, IL 61032For SaleMLS ID #202603412, JOAN WELT. NorthWest Illinois Alliance of REALTORS®
- $210,0004 bd2 ba1.9k sqft102 E High, Orangeville, IL 61060For SaleMLS ID #2028318, Angelica Figueroa. SCWMLS
