FHA Approved! Welcome to this beautifully remodeled townhouse in the highly desirable Georgetown Estates. One of the larger units in the complex, this spacious home offers 2 bedrooms, 2 full bathrooms, and an additional half bath. The updated kitchen features elegant stone countertops, stainless steel appliances, newer cabinetry, and a pantry, making it both stylish and functional. The open-concept main level seamlessly connects the dining and living areas, creating an inviting space for everyday living and entertaining, along with a versatile bonus den, ideal for a home office, playroom, or sitting area, while sliding glass doors open to a private patio for outdoor enjoyment. A fully remodeled half bath completes the main level. Upstairs, you'll find two generously sized bedroom suites, each with its own beautifully renovated en-suite full bathroom, offering comfort and privacy. The conveniently located second-floor laundry adds to the home's thoughtful layout. Enjoy the peaceful, country-like setting while remaining just minutes from I-91, the Merritt Parkway, the Route 40 Connector, Route 10, Quinnipiac University, shopping, dining, and other local amenities. This move-in-ready home offers the perfect blend of modern updates, space, and convenience. **Multiple offers. Highest and best is due Sunday at 6 PM. ** garage is E4J -
Accepting backups
$325,000
1400 Hartford Turnpike #31, North Haven, CT 06473
2beds
1,520sqft
Condominium, Townhouse
Built in 1984
-- sqft lot
$332,200 Zestimate®
$214/sqft
$300/mo HOA
What's special
Elegant stone countertopsBeautifully remodeled townhouseVersatile bonus denFully remodeled half bathSliding glass doorsAdditional half bathConveniently located second-floor laundry
- 47 days |
- 114 |
- 4 |
Zillow last checked:
Listing updated:
Listed by:
Lauren Freedman (203)889-8336,
Coldwell Banker Realty 203-481-4571
Source: Smart MLS,MLS#: 24187504
Facts & features
Interior
Bedrooms & bathrooms
- Bedrooms: 2
- Bathrooms: 3
- Full bathrooms: 2
- 1/2 bathrooms: 1
Rooms
- Room types: Bonus Room
Primary bedroom
- Level: Upper
Bedroom
- Level: Upper
Bathroom
- Level: Main
Bathroom
- Level: Upper
Bathroom
- Level: Upper
Den
- Level: Main
Dining room
- Level: Main
Living room
- Level: Main
Heating
- Forced Air, Natural Gas
Cooling
- Central Air
Appliances
- Included: Electric Range, Microwave, Refrigerator, Dishwasher, Washer, Dryer, Gas Water Heater
- Laundry: Upper Level
Features
- Entrance Foyer
- Doors: Storm Door(s)
- Windows: Storm Window(s), Thermopane Windows
- Basement: None
- Attic: Access Via Hatch
- Number of fireplaces: 1
Interior area
- Total structure area: 1,520
- Total interior livable area: 1,520 sqft
- Finished area above ground: 1,520
- Finished area below ground: 0
Property
Parking
- Total spaces: 1
- Parking features: Detached, Garage Door Opener
- Garage spaces: 1
Features
- Stories: 2
- Patio & porch: Patio
- Exterior features: Rain Gutters, Lighting
Lot
- Features: Few Trees, Level, Cul-De-Sac
Details
- Parcel number: 2014802
- Zoning: RA20
Construction
Type & style
- Home type: Condo
- Architectural style: Townhouse
- Property subtype: Condominium, Townhouse
Materials
- Shingle Siding, Vinyl Siding, Brick
Condition
- New construction: No
- Year built: 1984
Utilities & green energy
- Sewer: Public Sewer
- Water: Public
- Utilities for property: Cable Available
Green energy
- Energy efficient items: Doors, Windows
Community & HOA
Community
- Features: Near Public Transport, Golf, Health Club, Library, Medical Facilities, Park
HOA
- Has HOA: Yes
- Amenities included: Guest Parking, Management
- Services included: Maintenance Grounds, Trash, Snow Removal, Road Maintenance
- HOA fee: $300 monthly
Location
- Region: North Haven
Financial & listing details
- Price per square foot: $214/sqft
- Tax assessed value: $193,200
- Annual tax amount: $5,904
- Date on market: 7/1/2026
Estimated market value
$332,200
$316,000 - $349,000
$2,719/mo
Price history
| Date | Event | Price |
|---|---|---|
| 7/1/2026 | Listed for sale | $325,000+78.6%$214/sqft |
Source:  Smart MLS #24187504 Report a problem Smart MLS #24187504 Report a problem | ||
| 1/11/2016 | Sold | $182,000-13.3%$120/sqft |
Source: Smart MLS #N10094011 Report a problem | ||
| 10/16/2009 | Sold | $210,000$138/sqft |
Source: Smart MLS #N293104 Report a problem | ||
Public tax history
| Year | Property taxes | Tax assessment |
|---|---|---|
| 2025 | $5,692 +32.9% | $193,200 +56.3% |
| 2024 | $4,283 +6.1% | $123,640 |
| 2023 | $4,037 +6.3% | $123,640 |
| 2022 | $3,797 | $123,640 |
| 2021 | $3,797 +0% | $123,640 |
| 2020 | $3,797 -1.4% | $123,640 +0.1% |
| 2019 | $3,850 | $123,480 |
| 2018 | $3,850 +2% | $123,480 |
| 2017 | $3,776 +0.2% | $123,480 |
| 2016 | $3,770 | $123,480 |
Find assessor info on the county website
Monthly payment
Est. payment
Payment breakdown
Explore the cost of this home by adjusting the details. Changes won't be saved.Climate risks
Neighborhood: 06473
Nearby schools
GreatSchools rating
- 8/10Ridge Road Elementary SchoolGrades: PK-5Distance: 1.5 mi
- 6/10North Haven Middle SchoolGrades: 6-8Distance: 1.4 mi
- 7/10North Haven High SchoolGrades: 9-12Distance: 1.4 mi
Schools provided by the listing agent
- High: North Haven
Source: Smart MLS. This data may not be complete. We recommend contacting the local school district to confirm school assignments for this home.
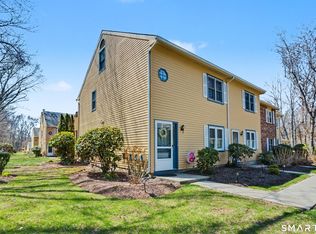
- $337,5002 bd2 ba1.2k sqft1400 Hartford Tpke APT 8, North Haven, CT 06473Sold
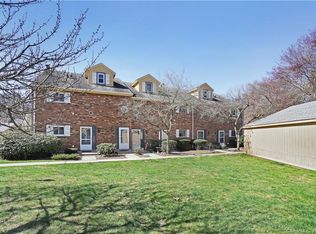
- $232,0501 bd1 ba947 sqft1400 Hartford Tpke APT 25, North Haven, CT 06473Sold
- $276,0002 bd2 ba1.2k sqft1400 Hartford Tpke APT 20, North Haven, CT 06473Sold

- $300,0002 bd2 ba1.2k sqft1400 Hartford Tpke APT 24, North Haven, CT 06473Sold

- $300,0002 bd2 ba1.5k sqft1400 Hartford Tpke APT 38, North Haven, CT 06473Sold
- $319,0002 bd3 ba1.6k sqft1400 Hartford Tpke APT 33, North Haven, CT 06473Sold
- $305,0002 bd3 ba1.4k sqft1400 Hartford Tpke APT 29, North Haven, CT 06473Sold
- $326,4003 bd2 ba1.2k sqft1400 Hartford Tpke APT 10, North Haven, CT 06473Off Market
A local agent can set up tours, give advice and negotiate with sellers.
Similar homes
- $299,9992 bd2 ba1.3k sqftStrawberry Hill, Hamden, CT 06517For Sale
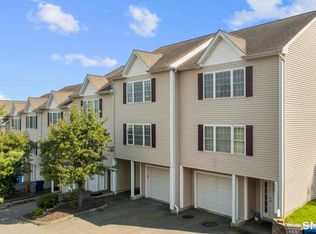
 MLS ID #24196405, Lauren Freedman, Coldwell Banker Realty. Smart MLS
 - $314,9992 bd2 ba1.1k sqftOyster Cove, New Haven, CT 06513For Sale
 MLS ID #24187379, Gillian Conlin, Seabury Hill REALTORS. Smart MLS
 - $325,0002 bd2 ba1.3k sqftFountain West Condominiums, New Haven, CT 06515For Sale
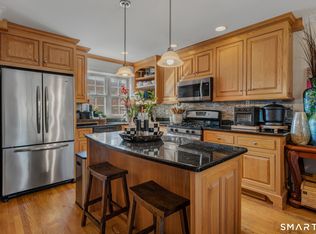 MLS ID #24198063, Kelly Anderson, William Raveis Real Estate. Smart MLS
 - $425,0003 bd2 ba1.4k sqft45 Hartley Street, North Haven, CT 06473For Sale
 MLS ID #24195443, Lauren Freedman, Coldwell Banker Realty. Smart MLS
 - $349,9003 bd2 ba1.5k sqft31 Ann Street, East Haven, CT 06512For SaleMLS ID #24187345, Marie I. Matta-Isona, iVision Real Estate. Smart MLS
- $319,9003 bd1 ba1k sqft148 Westminster Street, Hamden, CT 06518For SaleMLS ID #24196728, Brad Hudson, Real Broker CT, LLC. Smart MLS
- $325,0002 bd2 ba1.1k sqftMountain View, Meriden, CT 06450For SaleMLS ID #24197078, Andrea Rodriguez, Eagle Eye Realty PLLC. Smart MLS
- $193,0002 bd2 ba1k sqftFirst Meadowbrook Co-Op, Hamden, CT 06518For SaleMLS ID #24198915, Michelle A. Wininger, William Pitt Sotheby's Int'l. Smart MLS
- $299,9002 bd2 ba1.2k sqftRaynham Hill, New Haven, CT 06512For SaleMLS ID #24184728, Alicia M. Dallai, Pearce Real Estate. Smart MLS
- $239,9002 bd1 ba1k sqftThompson Gardens West, East Haven, CT 06513For SaleMLS ID #24192957, Paul C. Mirmina, The Agency. Smart MLS
- $349,9003 bd2 ba1.1k sqft5 Oak Hill Road, Seymour, CT 06483For SaleMLS ID #24197853, Gina F. Williams, Preston Gray Real Estate. Smart MLS
- $324,5001 bd2 ba1k sqftHarbour Landing, New Haven, CT 06519For SaleMLS ID #24194929, Linda Heinig, William Raveis Real Estate. Smart MLS
- $329,0004 bd2 ba1.3k sqft174 Weybosset Street, New Haven, CT 06511For SaleMLS ID #24192686, Michelle Lorenzetti, Premier Re Group LLC. Smart MLS
- $325,0002 bd2 ba1k sqftSavin Rock, West Haven, CT 06516For SaleMLS ID #24195658, Kelly Hill-Mihalyak, Coldwell Banker Realty. Smart MLS
- $385,0003 bd3 ba1.4k sqft54 Exeter Road, Hamden, CT 06518For SaleMLS ID #24193865, Sherri L. Ciotto, Berkshire Hathaway NE Prop.. Smart MLS
- $299,9002 bd2 ba1.1k sqftTudor Ridge, Stratford, CT 06614For SaleMLS ID #24198453, Renee Mascia, RE/MAX Right Choice. Smart MLS
- $350,0002 bd2 ba1.3k sqftOlde Towne Landing, East Haven, CT 06512For SaleMLS ID #24194556, Lauren Freedman, Coldwell Banker Realty. Smart MLS
- $350,0003 bd2 ba2k sqft99 Fourth Street, Hamden, CT 06514For SaleMLS ID #24193429, Lauren Freedman, Coldwell Banker Realty. Smart MLS
- $399,0003 bd3 ba1.3k sqft161 Sleeping Giant Drive, Hamden, CT 06518For SaleMLS ID #24174198, Christopher Reid, Coldwell Banker Realty. Smart MLS
- $449,0004 bd2 ba2.1k sqft75 Brinsmade Road, Hamden, CT 06514For SaleMLS ID #24182612, Chelsey DeFrancesco, eXp Realty. Smart MLS
