Beautifully rehabbed and move-in ready, this spacious 5-bedroom, 2-bathroom home in Maywood offers the perfect blend of modern updates, functional living space, and timeless charm. Conveniently located near major expressways for an easy commute, this turn-key home has been thoughtfully updated from top to bottom. The main level welcomes you with refinished hardwood floors flowing throughout the living room, sunroom, dining room, two bedrooms, and kitchen, creating a warm and inviting atmosphere. The fully redesigned kitchen is a standout feature, showcasing custom cabinetry, quartz countertops with elegant gray veining, a deep sink, and brand-new stainless steel appliances including the refrigerator, stove, and microwave. Both full bathrooms have been completely remodeled with stylish modern finishes, while new light fixtures and recessed lighting add brightness and sophistication throughout the home. The finished basement offers exceptional additional living space, featuring a spacious family room, three additional bedrooms, a full bathroom, and a dedicated laundry area-ideal for extended living, guests, or flexible work-from-home options. Step outside to enjoy the oversized backyard, complete with a newly graveled bonfire area perfect for entertaining, along with a newly built garage adding both convenience and value. Major updates include a new HVAC system, new windows, updated electrical, and updated plumbing, roof about 6 years old, providing comfort, efficiency, and peace of mind for years to come. With generous living space, quality craftsmanship, and extensive upgrades throughout, this beautifully rehabbed home is ready for its next owner. Schedule your private showing today!
Pending
$359,000
1400 S 17th Ave, Maywood, IL 60153
5beds
2,288sqft
Single Family Residence
Built in 1913
8,220 Square Feet Lot
$-- Zestimate®
$157/sqft
$-- HOA
What's special
Deep sinkWarm and inviting atmosphereOversized backyardGenerous living spaceDedicated laundry areaCustom cabinetryFully redesigned kitchen
- --
- 39
- views
- 0
- saves
Zillow last checked:
Listing updated:
Listed by:
Frankie Perez 312-860-5334,
Chicagoland Brokers Inc.
Source: MRED as distributed by MLS GRID,MLS#: 12649287
Facts & features
Interior
Bedrooms & bathrooms
- Bedrooms: 5
- Bathrooms: 2
- Full bathrooms: 2
Rooms
- Room types: Bedroom 5, Sun Room, Foyer, Storage
Primary bedroom
- Features: Flooring (Hardwood)
- Level: Main
- Area: 132 Square Feet
- Dimensions: 12X11
Bedroom 2
- Features: Flooring (Hardwood)
- Level: Main
- Area: 121 Square Feet
- Dimensions: 11X11
Bedroom 3
- Features: Flooring (Luxury Vinyl)
- Level: Basement
- Area: 121 Square Feet
- Dimensions: 11X11
Bedroom 4
- Features: Flooring (Luxury Vinyl)
- Level: Basement
- Area: 121 Square Feet
- Dimensions: 11X11
Bedroom 5
- Features: Flooring (Luxury Vinyl)
- Level: Basement
- Area: 110 Square Feet
- Dimensions: 11X10
Dining room
- Features: Flooring (Hardwood)
- Level: Main
- Area: 132 Square Feet
- Dimensions: 12X11
Family room
- Features: Flooring (Carpet)
- Level: Basement
- Area: 297 Square Feet
- Dimensions: 27X11
Foyer
- Features: Flooring (Laminate)
- Level: Main
- Area: 24 Square Feet
- Dimensions: 4X6
Kitchen
- Features: Kitchen (Custom Cabinetry, SolidSurfaceCounter, Updated Kitchen), Flooring (Hardwood)
- Level: Main
- Area: 121 Square Feet
- Dimensions: 11X11
Laundry
- Features: Flooring (Other)
- Level: Basement
- Area: 168 Square Feet
- Dimensions: 14X12
Living room
- Features: Flooring (Hardwood)
- Level: Main
- Area: 264 Square Feet
- Dimensions: 12X22
Storage
- Features: Flooring (Other)
- Level: Basement
- Area: 153 Square Feet
- Dimensions: 9X17
Sun room
- Features: Flooring (Hardwood)
- Level: Main
- Area: 136 Square Feet
- Dimensions: 8X17
Heating
- Natural Gas, Forced Air
Cooling
- Central Air
Appliances
- Included: Range, Microwave, Refrigerator, Washer, Dryer
- Laundry: Gas Dryer Hookup, In Unit
Features
- 1st Floor Bedroom, 1st Floor Full Bath
- Flooring: Hardwood
- Basement: Finished,Full,Walk-Out Access
- Attic: Full,Unfinished
Interior area
- Total structure area: 2,288
- Total interior livable area: 2,288 sqft
- Finished area below ground: 991
Property
Parking
- Total spaces: 2
- Parking features: Asphalt, Yes, Garage Owned, Detached, Garage
- Garage spaces: 2
Accessibility
- Accessibility features: No Disability Access
Features
- Stories: 1.5
Lot
- Size: 8,220 Square Feet
Details
- Parcel number: 15151180320000
- Special conditions: None
Construction
Type & style
- Home type: SingleFamily
- Architectural style: Bungalow
- Property subtype: Single Family Residence
Materials
- Vinyl Siding
- Roof: Asphalt
Condition
- New construction: No
- Year built: 1913
- Major remodel year: 2026
Utilities & green energy
- Electric: Fuses
- Sewer: Public Sewer
- Water: Public
Community & HOA
Community
- Features: Park, Sidewalks, Street Lights, Street Paved
HOA
- Services included: None
Location
- Region: Maywood
Financial & listing details
- Price per square foot: $157/sqft
- Tax assessed value: $200,000
- Annual tax amount: $6,571
- Date on market: 5/30/2026
- Ownership: Fee Simple
Estimated market value
Not available
Estimated sales range
Not available
Not available
Price history
| Date | Event | Price |
|---|---|---|
| 1/7/2026 | Listing removed | $270,000$118/sqft |
Source:  MRED as distributed by MLS GRID #12461245 Report a problem MRED as distributed by MLS GRID #12461245 Report a problem | ||
| 10/21/2025 | Price change | $270,000-1.8%$118/sqft |
Source: MRED as distributed by MLS GRID #12461245 Report a problem | ||
| 9/2/2025 | Listed for sale | $275,000+111.5%$120/sqft |
Source: MRED as distributed by MLS GRID #12461245 Report a problem | ||
| 2/20/2024 | Sold | $130,000$57/sqft |
Source: Public Record Report a problem | ||
Public tax history
| Year | Property taxes | Tax assessment |
|---|---|---|
| 2024 | $6,571 +8.7% | $20,000 |
| 2023 | $6,046 +636% | $20,000 +28.7% |
| 2022 | $822 +2.3% | $15,535 |
| 2021 | $803 +10.1% | $15,535 |
| 2020 | $729 -21.1% | $15,535 +44.9% |
| 2019 | $924 +2.6% | $10,721 |
| 2018 | $901 +5.3% | $10,721 |
| 2017 | $855 -62.4% | $10,721 +28.5% |
| 2016 | $2,274 +2.1% | $8,344 |
| 2015 | $2,227 +99.7% | $8,344 |
| 2014 | $1,115 -59.6% | $8,344 -18.3% |
| 2013 | $2,761 -22.6% | $10,215 |
| 2012 | $3,566 -3.6% | $10,215 |
| 2011 | $3,701 -14.9% | $10,215 -38.4% |
| 2010 | $4,348 +10.8% | $16,584 |
| 2009 | $3,925 +4.9% | $16,584 -5% |
| 2008 | $3,742 +0.7% | $17,456 +16.8% |
| 2007 | $3,716 +5.3% | $14,940 |
| 2006 | $3,530 +9.2% | $14,940 |
| 2005 | $3,232 -2.8% | $14,940 +29.9% |
| 2004 | $3,324 +3.7% | $11,503 |
| 2003 | $3,206 -1.2% | $11,503 |
| 2002 | $3,245 +53.7% | $11,503 +34.5% |
| 2001 | $2,111 +3.3% | $8,553 |
| 2000 | $2,044 +17.7% | $8,553 |
| 1999 | $1,736 | $8,553 |
Find assessor info on the county website
Monthly payment
Est. payment
Payment breakdown
Explore the cost of this home by adjusting the details. Changes won't be saved.Climate risks
Neighborhood: 60153
Nearby schools
Schools provided by the listing agent
- District: 89
Source: MRED as distributed by MLS GRID. This data may not be complete. We recommend contacting the local school district to confirm school assignments for this home.


Similar homes
- $343,0006 bd3 ba1.7k sqft1918 S 9th Ave, Maywood, IL 60153Active
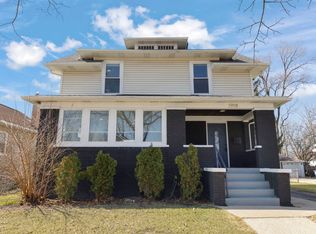 MLS ID #12674581, Noel Marrero, Keller Williams Infinity. MRED as distributed by MLS GRID
 - $389,0004 bd3 ba2k sqft1820 S 3rd Ave, Maywood, IL 60153Active
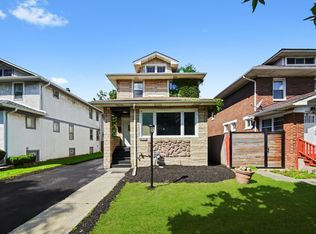 MLS ID #12713920, Luis Lopez, Extreme Realty. MRED as distributed by MLS GRID
 - $385,0003 bd3 ba2k sqft606 S 2nd Ave, Maywood, IL 60153Active
 MLS ID #12739425, Greg Cirone, xr realty. MRED as distributed by MLS GRID
 - $349,9993 bd2 ba1.1k sqft2347 S 17th Ave, Broadview, IL 60155Active
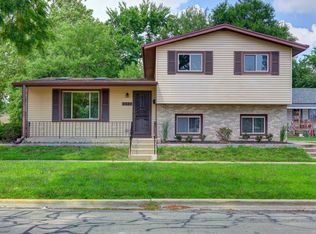 MLS ID #12747726, Laura Catrambone-Gerace, Coldwell Banker Stratford Place. MRED as distributed by MLS GRID
