This completely remodeled brick ranch has 2 bedrooms, a full bath, and a large den that could be used as a 3rd bedroom with its own separate side entrance off the carport. SELLER TO PROVIDE A $1500 ALLOWANCE AT CLOSING TOWARD A NEW FRIDGE AND RANGE of buyer's choice. This home was completely remodeled in 2022 to include new gutters, fresh paint, new vinyl plank flooring, an all new bathroom, new stainless steel microwave, refinished kitchen cabinets, new kitchen faucet, new light fixtures, new fans, new back door, new light switches, new outside electrical service, new breaker-style GFCI's in the electrical panel, new receptacles and covers, new vent covers, and new baseboards. The exterior features a carport, a large backyard, and the home sits on a double corner lot!
Closed
Est. $150,500
1400 Taylor Ave, Evansville, IN 47714
2beds
912sqft
Single Family Residence
Built in 1940
7,840 Square Feet Lot
$150,500 Zestimate®
$--/sqft
$-- HOA
Overview
- 40 days |
- 14 |
- 0 |
Zillow last checked:
Listing updated:
Listed by:
Anita J Waldroup Office:812-386-6200,
F.C. TUCKER EMGE
Source: IRMLS,MLS#: 202443110
Facts & features
Interior
Bedrooms & bathrooms
- Bedrooms: 2
- Bathrooms: 1
- Full bathrooms: 1
- Main level bedrooms: 2
Bedroom 1
- Level: Main
Bedroom 2
- Level: Main
Kitchen
- Level: Main
- Area: 99
- Dimensions: 11 x 9
Living room
- Level: Main
- Area: 198
- Dimensions: 18 x 11
Office
- Level: Main
- Area: 176
- Dimensions: 16 x 11
Heating
- Natural Gas
Cooling
- Central Air
Appliances
- Included: Microwave
Features
- Flooring: Vinyl
- Basement: Crawl Space
- Has fireplace: No
- Fireplace features: None
Interior area
- Total structure area: 912
- Total interior livable area: 912 sqft
- Finished area above ground: 912
- Finished area below ground: 0
Property
Parking
- Total spaces: 1
- Parking features: Carport, Gravel
- Has garage: Yes
- Carport spaces: 1
- Has uncovered spaces: Yes
Features
- Levels: One
- Stories: 1
- Patio & porch: Porch Covered
- Fencing: Chain Link
Lot
- Size: 7,840 Square Feet
- Dimensions: 65 x 123
- Features: Level, City/Town/Suburb
Details
- Parcel number: 820633016052.018027
- Zoning: R-1
Construction
Type & style
- Home type: SingleFamily
- Architectural style: Ranch
- Property subtype: Single Family Residence
Materials
- Brick
- Roof: Shingle
Condition
- New construction: No
- Year built: 1940
Utilities & green energy
- Sewer: Public Sewer
- Water: Public
Community & HOA
Community
- Subdivision: Wood Haven / Woodhaven
Location
- Region: Evansville
Financial & listing details
- Tax assessed value: $72,600
- Annual tax amount: $500
- Date on market: 11/6/2024
- Listing terms: Cash,Conventional,FHA,VA Loan
- Road surface type: Paved
Foreclosure details
Estimated market value
$150,500
$134,000 - $169,000
$1,112/mo
Price history
| Date | Event | Price |
|---|---|---|
| 7/13/2026 | Sold | $124,394-15.4%$136/sqft |
Source: Public Record Report a problem | ||
| 1/30/2025 | Sold | $147,000-2% |
Source:  IRMLS #202443110 Report a problem IRMLS #202443110 Report a problem | ||
| 12/20/2024 | Pending sale | $150,000 |
Source: IRMLS #202443110 Report a problem | ||
| 11/21/2024 | Price change | $150,000-3.8% |
Source: IRMLS #202443110 Report a problem | ||
| 11/6/2024 | Listed for sale | $156,000+24.9% |
Source: IRMLS #202443110 Report a problem | ||
| 8/24/2023 | Sold | $124,900 |
Source: IRMLS #202328295 Report a problem | ||
| 8/12/2023 | Pending sale | $124,900 |
Source: IRMLS #202328295 Report a problem | ||
| 8/9/2023 | Listed for sale | $124,900 |
Source: IRMLS #202328295 Report a problem | ||
| 9/13/2022 | Pending sale | $124,900 |
Source: IRMLS #202233405 Report a problem | ||
| 8/31/2022 | Price change | $124,900-2% |
Source: IRMLS #202233405 Report a problem | ||
| 8/24/2022 | Price change | $127,400-1.9% |
Source: IRMLS #202233405 Report a problem | ||
| 8/11/2022 | Listed for sale | $129,900 |
Source: IRMLS #202233405 Report a problem | ||
Public tax history
| Year | Property taxes | Tax assessment |
|---|---|---|
| 2025 | $522 +4.7% | $72,600 +14.9% |
| 2024 | $498 +8.5% | $63,200 +2.8% |
| 2023 | $459 +22.9% | $61,500 -1.1% |
| 2022 | $374 +3.9% | $62,200 +24.9% |
| 2021 | $360 +1.5% | $49,800 |
| 2020 | $355 +2.1% | $49,800 |
| 2019 | $348 +2.4% | $49,800 |
| 2018 | $339 +2.2% | $49,800 +1% |
| 2017 | $332 | $49,300 -0.8% |
| 2016 | $332 +3.2% | $49,700 +1.8% |
| 2014 | $322 +0.5% | $48,800 -12.4% |
| 2013 | $320 -12.9% | $55,700 +1.3% |
| 2012 | $367 +4.3% | $55,000 -8.5% |
| 2011 | $352 +7.2% | $60,100 |
| 2010 | $329 +11.2% | $60,100 |
| 2009 | $295 | $60,100 -3.1% |
| 2008 | -- | $62,000 |
| 2007 | -- | $62,000 |
Find assessor info on the county website
Monthly payment
Climate risks
Neighborhood: Presidents
Nearby schools
GreatSchools rating
- 3/10Benjamin Bosse High SchoolGrades: PK-12Distance: 0.4 mi
- 4/10Washington Middle SchoolGrades: 6-8Distance: 0.4 mi
- 6/10Harper Elementary SchoolGrades: K-5Distance: 1.5 mi
Schools provided by the listing agent
- Elementary: Harper
- Middle: Washington
- High: Bosse
- District: Evansville-Vanderburgh School Corp.
Source: IRMLS. This data may not be complete. We recommend contacting the local school district to confirm school assignments for this home.
- $80,7002 bd1 ba704 sqft1404 Taylor Ave, Evansville, IN 47714Off Market
- $78,3003 bd1 ba1k sqft1406 Taylor Ave, Evansville, IN 47714Off Market
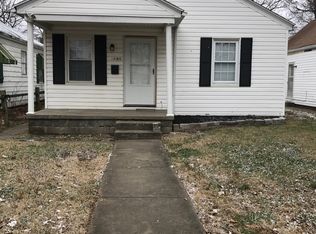
- $90,1002 bd1 ba700 sqft1422 Taylor Ave, Evansville, IN 47714Off Market
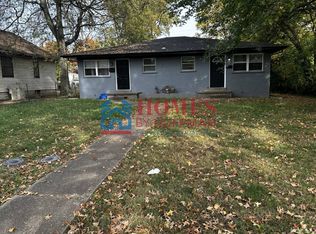
- $75,9003 bd1 ba960 sqft1408 Taylor Ave, Evansville, IN 47714Off Market
- $108,5003 bd2 ba1.3k sqft1405 Lodge Ave, Evansville, IN 47714Off Market
- $79,1002 bd1 ba768 sqft1413 Lodge Ave, Evansville, IN 47714Off Market
- $113,2004 bd2 ba794 sqft1415 Lodge Ave, Evansville, IN 47714Off Market
- $105,9002 bd1 ba864 sqft1411 Lodge Ave, Evansville, IN 47714Off Market
Similar homes
- $153,0002 bd1 ba1k sqft1531 Waggoner Ave, Evansville, IN 47714For Sale
 MLS ID #202632323, Todd M Oliver, Nest Finders Real Estate LLC. IRMLS
 - $145,0003 bd2 ba1.1k sqft2701 S Englewood Ave, Evansville, IN 47714For Sale
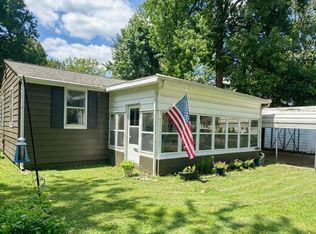 MLS ID #202633500, Jennifer McBride, KELLER WILLIAMS CAPITAL REALTY. IRMLS
 - $150,0003 bd2 ba1.3k sqft916 S Villa Dr, Evansville, IN 47714For Sale
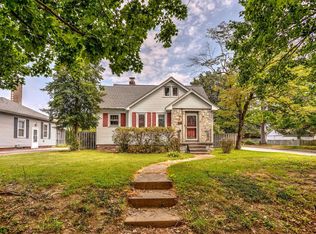 MLS ID #202633059, Mitch Schulz, Weichert Realtors-The Schulz Group. IRMLS
 - $179,9003 bd2 ba1.1k sqft1907 Ridgeway Ave, Evansville, IN 47714For Sale
 MLS ID #202634471, Jennifer Handegard, Catanese Real Estate. IRMLS
 - $154,9003 bd1 ba840 sqft1631 S Boeke Rd, Evansville, IN 47714For SaleMLS ID #202632602, Tammy L Wargel, @properties. IRMLS
- $149,9003 bd1 ba909 sqft1620 E Blackford Ave, Evansville, IN 47714For SaleMLS ID #202621319, Shea Fleck, KELLER WILLIAMS CAPITAL REALTY. IRMLS
- $125,0002 bd1 ba1.1k sqft1011 Jefferson Ave, Evansville, IN 47714For SaleMLS ID #202633472, Ana Morera, eXp Realty, LLC. IRMLS
- $135,0002 bd1 ba768 sqft1211 Henning Ave, Evansville, IN 47714For SaleMLS ID #202628212, Evan Birch, eXp Realty, LLC. IRMLS
- $165,0002 bd1 ba1k sqft2043 E Riverside Dr, Evansville, IN 47714For Sale By Owner
- $--3 bd2 ba1k sqft1922 Joyce Ave, Evansville, IN 47714AuctionAuction.com 2
- $150,0003 bd1 ba1.1k sqft2123 Cass Ave, Evansville, IN 47714For SaleMLS ID #202621720, John Gammon, Gammon Realty. IRMLS
- $112,0002 bd1 ba750 sqft1040 Covert Ave, Evansville, IN 47714For SaleMLS ID #202634220, Jerrod W Eagleson, KELLER WILLIAMS CAPITAL REALTY. IRMLS
- $117,5002 bd1 ba808 sqft1418 E Jackson Ave, Evansville, IN 47714For SaleMLS ID #202632956, Troy White, KELLER WILLIAMS CAPITAL REALTY. IRMLS
- $135,0002 bd1 ba800 sqft3409 Waggoner Ave, Evansville, IN 47714For SaleMLS ID #202633203, Trae Dauby, Dauby Real Estate. IRMLS
- $159,9002 bd1 ba994 sqft2306 E Florida St, Evansville, IN 47711For SaleMLS ID #202633660, Walt Caswell, KELLER WILLIAMS CAPITAL REALTY. IRMLS
- $139,9003 bd1 ba1k sqft1317 Lodge Ave, Evansville, IN 47714For SaleMLS ID #202606093, Paula A Haller, ERA FIRST ADVANTAGE REALTY, INC. IRMLS
- $--3 bd1 ba933 sqft4010 Kathleen Ave, Evansville, IN 47714AuctionAuction.com 2
- $165,0002 bd1 ba858 sqft1661 Jeanette Ave, Evansville, IN 47714For SaleMLS ID #202628973, Lisa Faw, Euphoric Development Partners. IRMLS
- $129,9003 bd2 ba1.2k sqft1515 Macarthur Dr, Evansville, IN 47714For SaleMLS ID #202630942, Keri Hir, Keri Hir. IRMLS
- $164,7332 bd1 ba1.1k sqft610 S Bennighof Ave, Evansville, IN 47714For SaleMLS ID #202631374, Kathryn R Moran-Trentini, F.C. TUCKER EMGE. IRMLS
