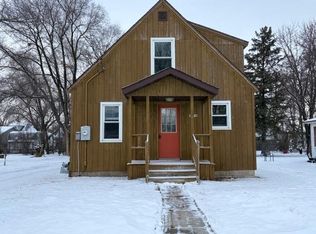
Well kept 4 bed, 2 bath home on a corner lot in Osseo. You'll benefit from many upgrades - The water heater, furnace and central air are less than 5 years old. On the main level, the kitchen offers plenty of cabinets, newer appliances, and an amazing walk-thru pantry that leads out to a spacious 3 season room. Home equipped with front and back entry security, the front entry foyer is it's own room and keeps the coats and shoes out of the house. Original hardwood floors and trim throughout; formal dining, living room and a walk-though bedroom to the main level bath. There are 3 additional bedrooms upstairs all with walk-in closets and another full bath. Partially finished basement with upgraded forced air furnace and C/A. Outside, there's a new storage shed w/ block placed for a kennel as well as a new firepit. This is a nice sized double lot with an additional driveway approach that could lead to a future garage. Concrete driveway for parking; the windows, roof and siding have all been replaced within the last 5 years. A very well maintained property that you'd be proud to call your next home!
Under contract
Price cut: $8K (9/3)
$239,900
14006 Pine Street, Osseo, WI 54758
4beds
1,428sqft
Single Family Residence
Built in 1929
0.3 Acres Lot
$236,000 Zestimate®
$168/sqft
$-- HOA
What's special
- 5 days
- 8
- 2
Zillow last checked:
Listing updated:
Listed by:
Alisha Larson 715-284-8439,
Clearview Realty, LLC~Black River Falls
Source: NWWMLS,MLS#: 1603146 Originating MLS: Realtors of Northwestern Wisconsin
Originating MLS: Realtors of Northwestern WisconsinFacts & features
Interior
Bedrooms & bathrooms
- Bedrooms: 4
- Bathrooms: 2
- Full bathrooms: 2
Bedroom
- Description: Bedroom,Flooring: Wood
- Level: Main
- Dimensions: 11.30 x 9.50
Bedroom
- Description: Bedroom,Flooring: Wood
- Level: Upper
- Dimensions: 10.30 x 11.80
Bedroom
- Description: Bedroom,Flooring: Wood
- Level: Upper
- Dimensions: 9.11 x 9.50
Bedroom
- Description: Bedroom,Flooring: Wood
- Level: Upper
- Dimensions: 12.70 x 11.80
Bathroom
- Description: Bathroom,Flooring: Laminate
- Level: Main
- Dimensions: 8.30 x 9.10
Bathroom
- Description: Bathroom,Flooring: Tile
- Level: Upper
- Dimensions: 6.90 x 6.00
Dining room
- Description: Dining Room,Flooring: Wood
- Level: Main
- Dimensions: 12.80 x 11.80
Entry foyer
- Description: Entry/Foyer,Flooring: Laminate
- Level: Main
- Dimensions: 6.80 x 6.60
Family room
- Description: Family Room,Flooring: Concrete
- Level: Lower
- Dimensions: 11.30 x 30.60
Kitchen
- Description: Kitchen,Flooring: Laminate
- Level: Main
- Dimensions: 9.90 x 11.50
Laundry
- Description: Laundry Room,Flooring: Concrete
- Level: Lower
- Dimensions: 5.00 x 5.00
Living room
- Description: Living Room,Flooring: Wood
- Level: Main
- Dimensions: 21.30 x 11.60
Other
- Description: Other,Flooring: Wood
- Level: Upper
- Dimensions: 4.11 x 11.80
Other
- Description: Other,Flooring: Wood
- Level: Upper
- Dimensions: 5.40 x 11.80
Other
- Description: 3 Season Room,Flooring: Carpet
- Level: Main
- Dimensions: 7.60 x 9.10
Utility room
- Description: Utility/Mechanical,Flooring: Concrete
- Level: Lower
- Dimensions: 9.90 x 16.10
Utility room
- Description: Utility/Mechanical,Flooring: Wood
- Level: Upper
- Dimensions: 5.40 x 11.80
Heating
- Forced Air
Cooling
- Central Air
Appliances
- Included: Dryer, Electric Water Heater, Microwave, Oven, Range, Refrigerator, Washer
Features
- Basement: Crawl Space,Full,Partially Finished
- Has fireplace: No
- Fireplace features: None
Interior area
- Total structure area: 1,771
- Total interior livable area: 1,428 sqft
- Finished area above ground: 1,428
- Finished area below ground: 0
Video & virtual tour
Property
Parking
- Parking features: Concrete, Driveway, No Garage
- Has uncovered spaces: Yes
Features
- Levels: One and One Half
- Stories: 1.5
- Patio & porch: Enclosed, Porch, Three Season
- Fencing: None
Lot
- Size: 0.3 Acres
- Dimensions: 132 x 100 x
Details
- Additional structures: Shed(s)
- Parcel number: 265002680000
- Zoning description: Residential
Construction
Type & style
- Home type: SingleFamily
- Architectural style: One and One Half Story
- Property subtype: Single Family Residence
Materials
- Vinyl Siding
- Foundation: Block
Condition
- New construction: No
- Year built: 1929
Utilities & green energy
- Electric: Circuit Breakers
- Sewer: Public Sewer
- Water: Public
Community & HOA
HOA
- Has HOA: No
Location
- Region: Osseo
Financial & listing details
- Price per square foot: $168/sqft
- Tax assessed value: $213,500
- Annual tax amount: $3,596
- Date on market: 10/12/2026
- Cumulative days on market: 98 days
- Listing agreement: Exclusive Right To Sell
- Exclusions: Sellers Personal
Estimated market value
$236,000
$224,000 - $248,000
$1,622/mo
Price history
| Date | Event | Price |
|---|---|---|
| 9/25/2026 | Contingent | $239,900$168/sqft |
Source:  WIREX MLS #1603146 Report a problem WIREX MLS #1603146 Report a problem | ||
| 9/3/2026 | Price change | $239,900-3.2%$168/sqft |
Source: WIREX MLS #1603146 Report a problem | ||
| 8/27/2026 | Price change | $247,900-0.8%$174/sqft |
Source: WIREX MLS #1603146 Report a problem | ||
| 8/6/2026 | Price change | $250,000-1.9%$175/sqft |
Source: WIREX MLS #1603146 Report a problem | ||
| 7/29/2026 | Price change | $254,900-1.9%$179/sqft |
Source: WIREX MLS #1603146 Report a problem | ||
| 7/11/2026 | Listed for sale | $259,900+36.1%$182/sqft |
Source: WIREX MLS #1603146 Report a problem | ||
| 7/19/2023 | Sold | $191,000-4.5%$134/sqft |
Source:  NorthstarMLS as distributed by MLS GRID #6382402 Report a problem NorthstarMLS as distributed by MLS GRID #6382402 Report a problem | ||
| 6/20/2023 | Contingent | $199,900$140/sqft |
Source: WIREX MLS #1573890 Report a problem | ||
| 6/16/2023 | Listed for sale | $199,900+125.9%$140/sqft |
Source: NorthstarMLS as distributed by MLS GRID #6382402 Report a problem | ||
| 9/17/2009 | Sold | $88,500$62/sqft |
Source: Public Record Report a problem | ||
Public tax history
| Year | Property taxes | Tax assessment |
|---|---|---|
| 2024 | $3,400 +3.2% | $157,900 |
| 2023 | $3,293 -1.8% | $157,900 |
| 2022 | $3,352 +0.4% | $157,900 |
| 2021 | $3,340 +5.1% | $157,900 |
| 2020 | $3,177 +32.8% | $157,900 +62.4% |
| 2017 | $2,393 +8.2% | $97,200 |
| 2016 | $2,212 +17.1% | $97,200 +17% |
| 2015 | $1,888 +0% | $83,100 |
| 2014 | $1,887 -7.7% | $83,100 |
| 2011 | $2,045 +1.6% | $83,100 |
| 2010 | $2,012 -17.6% | $83,100 -11.9% |
| 2009 | $2,441 | $94,300 |
Find assessor info on the county website
Monthly payment
Est. payment
Payment breakdown
Explore the cost of this home by adjusting the details. Changes won't be saved.Climate risks
Neighborhood: 54758
Nearby schools
Schools provided by the listing agent
- District: Osseo-Fairchild
Source: NWWMLS. This data may not be complete. We recommend contacting the local school district to confirm school assignments for this home.
Similar homes
- $299,9004 bd2 ba1.7k sqftN10994 County Road G, Osseo, WI 54758For Sale

 MLS ID #1601522, Devon Caneff. NWWMLS
 - $274,9004 bd2 ba1.4k sqftN14137 Sperber Road, Fairchild, WI 54741For Sale
 MLS ID #1605677, Troy Malcein. NWWMLS
 - $239,0003 bd2 ba1.8k sqft813 W Main Street, Augusta, WI 54722For Sale
 MLS ID #1605232, Troy Malcein. NWWMLS
 - $310,0002 bd3 ba1.4k sqft50369 Ridgeway St, Osseo, WI 54758For Sale

 MLS ID #7121288, Sonja Anderson, Property Executives Realty. NorthstarMLS as distributed by MLS GRID
 - $230,0003 bd2 ba1.8k sqft26050 W Stebins Street, Eleva, WI 54738For SaleMLS ID #1604098, Tom Tetzlaff. NWWMLS
- $205,0005 bd2 ba1.8k sqftW15875 Schroeder Road, Whitehall, WI 54773For SaleMLS ID #1604106, Jacob Lallemont. NWWMLS
- $225,0003 bd1 ba1.1k sqft407 W Buckman Street, Augusta, WI 54722For SaleMLS ID #1603908, Curt Newgard. NWWMLS
- $225,0003 bd1 ba1.5k sqft113 W Lincoln Avenue, Fall Creek, WI 54742For SaleMLS ID #1605234, Chasity Pike. NWWMLS
- $205,0006 bd2 ba2k sqft222 E Main Street, Fairchild, WI 54741For SaleMLS ID #1604094, John Franson. NWWMLS
- $265,7503 bd3 ba1.8k sqft242 E Tyler Avenue, Fall Creek, WI 54742For SaleMLS ID #1605150, Emily Thompson. NWWMLS
- $250,0001 bd1 ba952 sqftN47414 County Road Y, Eleva, WI 54738For SaleMLS ID #1605721, Scott Werlein. NWWMLS
- $220,0002 bd1 ba972 sqft740 Witte Road, Augusta, WI 54722For SaleMLS ID #1605033, Devon Caneff. NWWMLS
- $200,0003 bd2 ba1.1k sqft132 Elder Street, Hixton, WI 54635For SaleMLS ID #1603735, Barbara Simonis. NWWMLS
- $319,0003 bd2 ba1.8k sqft103 Whitespire Drive, Hixton, WI 54635For SaleMLS ID #1604869, Jane Tande. NWWMLS
- $320,0002 bd4 ba1.5k sqft18223 Fredrickson Street, Whitehall, WI 54773For SaleMLS ID #1603608, Scott Bahnub. NWWMLS
- $320,0003 bd1 ba1k sqft14207 Holmes Road, Hixton, WI 54635For SaleMLS ID #1604847, Dennis Guenther. NWWMLS
- $249,9003 bd2 ba1.5k sqft5348 Prill Road #C, Eau Claire, WI 54701For SaleMLS ID #1603997, Holly Bowe. NWWMLS
