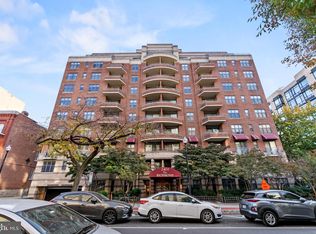

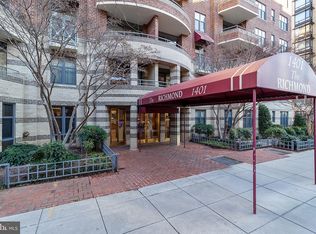
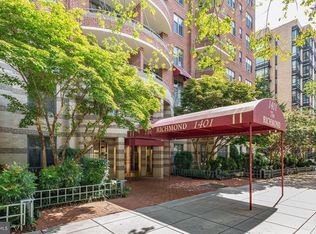
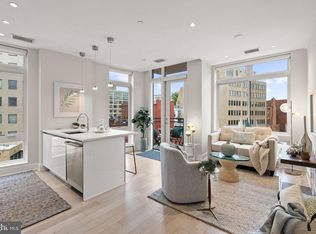
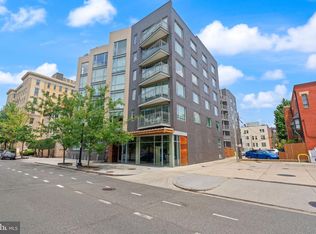
This beautifully refreshed 1-bedroom, 1-bathroom penthouse in "The Richmond" offers premium urban living with a large private terrace featuring panoramic views of Stead Park and the National Cathedral. The bright interior boasts updated flooring, modern lighting, fresh paint, and brand-new stainless-steel GE appliances, including an in-unit stacked washer/dryer. Residents enjoy exceptional building amenities such as a gated outdoor pool with a sunny lounge deck, a welcoming lobby with weekday staff, 24-hour Butterfly app security, and recently refreshed common corridors. The pet-friendly building also includes designated secure underground parking (Level P2, Space 29) with space for bikes and storage. Perfectly situated between Massachusetts Avenue and P Street, on 17th Street, this prime location places you in the heart of the vibrant DuPont neighborhood. You are just steps from daily conveniences like grocery stores, coffee houses, local eateries, and a peaceful next-door contemplation garden. Commuting is effortless with a Capitol Bikeshare station on the next block and the Dupont Circle Metro station just a 7-minute walk away. Combining a central location with full-service property management and a value added $747 monthly condo fee, this turnkey penthouse seamlessly blends neighborhood charm with modern convenience.
For sale
$499,000
1401 17th St NW APT 1004, Washington, DC 20036
1beds
736sqft
Condominium
Built in 1987
-- sqft lot
$486,900 Zestimate®
$678/sqft
$747/mo HOA
What's special
Updated flooringFresh paintBrand-new stainless-steel ge appliancesModern lightingBright interior
- 4 days
- 339
- 24
Likely to sell faster than
Zillow last checked:
Listing updated:
Listed by:
Martin Toews 202-255-9195,
Compass,
Co-Listing Agent: Jeffrey M Brier 202-255-9205,
Compass
Source: Bright MLS,MLS#: DCDC2279560
Facts & features
Interior
Bedrooms & bathrooms
- Bedrooms: 1
- Bathrooms: 1
- Full bathrooms: 1
- Main level bathrooms: 1
- Main level bedrooms: 1
Basement
- Area: 0
Heating
- Central
Cooling
- Central Air, Electric
Appliances
- Included: Microwave, Dishwasher, Refrigerator, Stainless Steel Appliance(s), Washer/Dryer Stacked, Oven/Range - Electric, Water Heater
- Laundry: In Unit
Features
- Bathroom - Tub Shower, Built-in Features, Recessed Lighting, Upgraded Countertops, Walk-In Closet(s)
- Has basement: No
- Has fireplace: No
Interior area
- Total structure area: 736
- Total interior livable area: 736 sqft
- Finished area above ground: 736
- Finished area below ground: 0
Video & virtual tour
Property
Parking
- Total spaces: 1
- Parking features: Covered, Inside Entrance, Basement, Garage Door Opener, Underground, Assigned, Attached
- Attached garage spaces: 1
- Details: Assigned Parking
Accessibility
- Accessibility features: None
Features
- Levels: One
- Stories: 1
- Exterior features: Barbecue, Lighting, Balcony
- Pool features: Community
- Has view: Yes
- View description: City
Lot
- Features: Unknown Soil Type
Details
- Additional structures: Above Grade, Below Grade
- Parcel number: 0181//2126
- Zoning: RESIDENTIAL
- Special conditions: Standard
Construction
Type & style
- Home type: Condo
- Architectural style: Contemporary
- Property subtype: Condominium
- Attached to another structure: Yes
Materials
- Brick
Condition
- New construction: No
- Year built: 1987
Utilities & green energy
- Sewer: Public Sewer
- Water: Public
Community & HOA
Community
- Security: Exterior Cameras, Main Entrance Lock
- Condo and coop fee: $747 monthly
- Subdivision: Dupont
HOA
- Has HOA: No
- Amenities included: Concierge, Elevator(s), Pool
- Services included: Water, Sewer
Location
- Region: Washington
Financial & listing details
- Price per square foot: $678/sqft
- Tax assessed value: $623,530
- Annual tax amount: $1,831
- Date on market: 8/27/2026
- Listing agreement: Exclusive Right To Sell
- Ownership: Condominium
Estimated market value
$486,900
$463,000 - $511,000
$3,010/mo
Price history
| Date | Event | Price |
|---|---|---|
| 8/27/2026 | Listed for sale | $499,000+244.1%$678/sqft |
Source:  Bright MLS #DCDC2279560 Report a problem Bright MLS #DCDC2279560 Report a problem | ||
| 5/4/1995 | Sold | $145,000$197/sqft |
Source: Public Record Report a problem | ||
Public tax history
| Year | Property taxes | Tax assessment |
|---|---|---|
| 2025 | $1,804 -8.7% | $545,640 -6.6% |
| 2024 | $1,975 +1.2% | $584,150 +2% |
| 2023 | $1,951 -1.1% | $572,420 -0.4% |
| 2022 | $1,973 +4.5% | $574,630 +5.1% |
| 2021 | $1,887 -6.1% | $546,950 -0.3% |
| 2020 | $2,010 -49% | $548,590 +2.2% |
| 2018 | $3,938 +1.4% | $536,630 +1.2% |
| 2017 | $3,882 +9.8% | $530,270 +2.2% |
| 2016 | $3,535 +9.9% | $518,770 +1.5% |
| 2015 | $3,216 +9.7% | $510,990 +15.9% |
| 2014 | $2,933 +9.7% | $441,000 -3.9% |
| 2013 | $2,675 +9.4% | $459,060 -0.2% |
| 2012 | $2,444 | $459,760 |
| 2011 | $2,444 +21% | $459,760 -0.7% |
| 2010 | $2,020 +10% | $463,130 -1% |
| 2009 | $1,836 +12.8% | $467,690 -1.8% |
| 2007 | $1,628 +5.2% | $476,330 +18.5% |
| 2006 | $1,548 -16.5% | $401,820 +16.8% |
| 2005 | $1,853 +12% | $344,060 +18.5% |
| 2004 | $1,654 +12% | $290,230 +30.7% |
| 2003 | $1,477 +25% | $221,980 +45% |
| 2002 | $1,182 +2.4% | $153,088 +2% |
| 2001 | $1,154 | $150,159 |
Find assessor info on the county website
Monthly payment
Est. payment
Payment breakdown
Explore the cost of this home by adjusting the details. Changes won't be saved.Climate risks
Neighborhood: Dupont Circle
Nearby schools
Schools provided by the listing agent
- District: District Of Columbia Public Schools
Source: Bright MLS. This data may not be complete. We recommend contacting the local school district to confirm school assignments for this home.
Similar homes
- $410,0001 bd1 ba779 sqftCentral, Washington, DC 20036For Sale

 MLS ID #DCDC2277398, Ritu Desai, Samson Properties. Bright MLS
 - $549,0001 bd1 ba641 sqftCentral, Washington, DC 20036For Sale
 MLS ID #DCDC2258998, Gitika Kaul, Compass. Bright MLS
 - $475,0002 bd2 ba871 sqftCentral, Washington, DC 20037For Sale
 MLS ID #DCDC2274154, Jack Shorb, Corcoran McEnearney. Bright MLS
 - $485,0002 bd1 ba706 sqftOld City 2, Washington, DC 20005For Sale
 MLS ID #DCDC2275038, Libby Bish, Compass. Bright MLS
 - $490,0001 bd1 ba735 sqftOld City 2, Washington, DC 20001For SaleMLS ID #DCDC2276498, Harry Moon, Fairfax Realty Select. Bright MLS
- $369,0001 bd1 ba562 sqft1301 20th St NW APT 707, Washington, DC 20036For SaleMLS ID #DCDC2277588, Jeff Leighton, Samson Properties. Bright MLS
- $560,0002 bd2 ba878 sqftOld City 2, Washington, DC 20001For SaleMLS ID #DCDC2279416, Kevin Rowe, Compass. Bright MLS
- $499,9001 bd2 ba841 sqftOld City 2, Washington, DC 20001For SaleMLS ID #DCDC2252056, Jumei Zhang, Signature Home Realty LLC. Bright MLS
- $479,0001 bd1 ba653 sqftGeorgetown, Washington, DC 20007For SaleMLS ID #DCDC2273362, Michael Brennan, Compass. Bright MLS
- $559,9001 bd2 ba790 sqftOld City 2, Washington, DC 20005For SaleMLS ID #DCDC2276230, Daryl Judy, Washington Fine Properties ,LLC. Bright MLS
- $458,9001 bd1 ba748 sqftOld City 2, Washington, DC 20001For SaleMLS ID #DCDC2271224, Steve Lew, Compass. Bright MLS
- $515,0002 bd2 ba996 sqftCentral, Washington, DC 20001For SaleMLS ID #DCDC2269614, Anna-Louisa Yon, Compass. Bright MLS
- $379,9001 bd1 ba667 sqft1701 16th St NW APT 321, Washington, DC 20009For SaleMLS ID #DCDC2280296, Paul W Johnson, Redfin Corp. Bright MLS
- $480,0001 bd1 ba643 sqftMount Pleasant, Washington, DC 20009For SaleMLS ID #DCDC2269932, Tiffany Henkel, Properties on the Potomac, INC. Bright MLS
- $439,9001 bd1 ba748 sqft1001 L St NW APT 211, Washington, DC 20001For SaleMLS ID #DCDC2277352, Chris Sartwell, RLAH @properties. Bright MLS
- $389,0001 bd2 ba787 sqftGarfield, Washington, DC 20008For SaleMLS ID #DCDC2280016, Stephanie Bredahl, Compass. Bright MLS
- $485,0001 bd1 ba536 sqftMarket Square, Washington, DC 20004For SaleMLS ID #DCDC2261864, David L Smith, Compass. Bright MLS
- $250,0001 bd1 ba482 sqftThe General Scott Condominium, Washington, DC 20036For SaleMLS ID #DCDC2273944, Lou Vivas, Compass. Bright MLS
- $469,0001 bd2 ba722 sqftL At City Vista, Washington, DC 20001For SaleMLS ID #DCDC2269794, Catherine Carlstedt, RLAH @properties. Bright MLS
- $475,0002 bd1 ba791 sqftColumbia Heights, Washington, DC 20009For SaleMLS ID #DCDC2264170, Dana Rice, Compass. Bright MLS
