Sunset views, an oversized backyard, and more than 3,400 finished square feet to enjoy. This 5BD/3.5BA home offers the space, layout, and outdoor living areas you've been searching for. Situated on an oversized lot in Mahomet's Thornewood neighborhood, the home welcomes you with a dramatic two-story foyer and hard-surface flooring that extends throughout most of the home. The spacious family room features a gas fireplace and opens seamlessly to the eat-in kitchen, where white cabinetry, quartz countertops, a center island with seating, and pantry storage create an ideal space for everyday living and entertaining. A formal dining room with a tray ceiling provides additional space for gatherings. Upstairs, you'll find four bedrooms on the same level, including a spacious primary suite with dual vanities, a soaking tub, separate shower, and walk-in closet. Generously sized secondary bedrooms share a hall bath featuring soft-close cabinetry, dual vanities with quartz countertops, and a tiled tub surround. The finished basement expands the home's versatility with a large rec room, full bath, and 5th bedroom ideal for guests, hobbies, a workout space, or additional living space. A conveniently located main-floor laundry room adds to the home's practical layout. Outside, the oversized backyard provides plenty of room to play, entertain, garden, or simply enjoy the outdoors. The covered west-facing porch offers the perfect place to unwind at the end of the day and take in the sunset, while the irrigation system helps keep the yard looking its best throughout the season. With flexible living spaces, generous bedroom sizes, and outdoor spaces designed to be enjoyed, this Mahomet home is ready for its next chapter.
Contingent
$629,900
1401 Briarwood Ln, Mahomet, IL 61853
5beds
2,475sqft
:
Get pre-qualified$4,502/mo
Single Family Residence
Built in 2020
0.65 Acres Lot
$-- Zestimate®
$255/sqft
$21/mo HOA
What's special
Gas fireplaceFinished basementSunset viewsGenerous bedroom sizesGenerously sized secondary bedroomsIrrigation systemSpacious family room
- --
- on Zillow |
- 558
- views |
- 32
- saves |
Zillow last checked:
Listing updated:
Listed by:
Katie Ruthstrom, GRI (217)418-6683,
KELLER WILLIAMS-TREC
Source: MRED as distributed by MLS GRID,MLS#: 12682854
Facts & features
Interior
Bedrooms & bathrooms
- Bedrooms: 5
- Bathrooms: 4
- Full bathrooms: 3
- 1/2 bathrooms: 1
Rooms
- Room types: Bedroom 5, Bonus Room
Primary bedroom
- Features: Flooring (Carpet), Bathroom (Full, Double Sink, Tub & Separate Shwr)
- Level: Second
- Area: 272 Square Feet
- Dimensions: 16X17
Bedroom 2
- Features: Flooring (Carpet)
- Level: Second
- Area: 169 Square Feet
- Dimensions: 13X13
Bedroom 3
- Features: Flooring (Carpet)
- Level: Second
- Area: 169 Square Feet
- Dimensions: 13X13
Bedroom 4
- Features: Flooring (Carpet)
- Level: Second
- Area: 121 Square Feet
- Dimensions: 11X11
Bedroom 5
- Features: Flooring (Carpet)
- Level: Basement
- Area: 144 Square Feet
- Dimensions: 12X12
Bonus room
- Features: Flooring (Carpet)
- Level: Basement
- Area: 182 Square Feet
- Dimensions: 14X13
Dining room
- Features: Flooring (Hardwood)
- Level: Main
- Area: 143 Square Feet
- Dimensions: 13X11
Family room
- Features: Flooring (Carpet)
- Level: Basement
- Area: 390 Square Feet
- Dimensions: 26X15
Kitchen
- Features: Kitchen (Eating Area-Breakfast Bar, Eating Area-Table Space, Island, Pantry-Closet), Flooring (Hardwood)
- Level: Main
- Area: 176 Square Feet
- Dimensions: 16X11
Laundry
- Level: Main
- Area: 81 Square Feet
- Dimensions: 9X9
Living room
- Features: Flooring (Hardwood)
- Level: Main
- Area: 288 Square Feet
- Dimensions: 18X16
Heating
- Natural Gas, Solar, Forced Air
Cooling
- Central Air
Appliances
- Included: Range, Microwave, Dishwasher, Refrigerator, Range Hood, Gas Cooktop
- Laundry: Main Level
Features
- Walk-In Closet(s), Open Floorplan, Pantry, Quartz Counters
- Flooring: Laminate
- Basement: Finished,Full
- Number of fireplaces: 1
- Fireplace features: Gas Log, Living Room
Interior area
- Total structure area: 3,613
- Total interior livable area: 2,475 sqft
- Finished area below ground: 981
Video & virtual tour
Property
Parking
- Total spaces: 3
- Parking features: Concrete, Garage Door Opener, Yes, Garage Owned, Attached, Garage
- Attached garage spaces: 3
- Has uncovered spaces: Yes
Accessibility
- Accessibility features: No Disability Access
Features
- Stories: 2
- Patio & porch: Patio
- Exterior features: Other
Lot
- Size: 0.65 Acres
- Dimensions: 120X235
Details
- Parcel number: 151303480011
- Special conditions: None
- Other equipment: Ceiling Fan(s), Sump Pump
Construction
Type & style
- Home type: SingleFamily
- Architectural style: Traditional
- Property subtype: Single Family Residence
Materials
- Vinyl Siding
Condition
- New construction: No
- Year built: 2020
Utilities & green energy
- Sewer: Public Sewer
- Water: Public
Community & HOA
Community
- Features: Sidewalks, Street Paved
- Security: Carbon Monoxide Detector(s)
- Subdivision: Thornewood
HOA
- Has HOA: Yes
- Services included: None
- HOA fee: $250 annually
Location
- Region: Mahomet
Financial & listing details
- Price per square foot: $255/sqft
- Tax assessed value: $572,250
- Annual tax amount: $15,060
- Date on market: 7/2/2026
- Ownership: Fee Simple
Estimated market value
Not available
Estimated sales range
Not available
Not available
Price history
| Date | Event | Price |
|---|---|---|
| 9/14/2021 | Sold | $512,000-2.5%$207/sqft |
Source:  MRED as distributed by MLS GRID #11181082 Report a problem MRED as distributed by MLS GRID #11181082 Report a problem | ||
| 8/30/2021 | Pending sale | $524,900$212/sqft |
Source: MRED as distributed by MLS GRID #11181082 Report a problem | ||
| 8/18/2021 | Listed for sale | $524,900+15.6%$212/sqft |
Source: MRED as distributed by MLS GRID #11181082 Report a problem | ||
| 5/18/2020 | Sold | $454,183+8.2%$184/sqft |
Source: MRED as distributed by MLS GRID #10640541 Report a problem | ||
| 4/2/2020 | Pending sale | $419,900$170/sqft |
Source: RE/MAX REALTY ASSOCIATES-MAHO #10640541 Report a problem | ||
| 2/18/2020 | Listed for sale | $419,900+438.3%$170/sqft |
Source: RE/MAX REALTY ASSOCIATES-MAHO #10640541 Report a problem | ||
| 11/7/2019 | Sold | $78,000$32/sqft |
Source: Public Record Report a problem | ||
Public tax history
| Year | Property taxes | Tax assessment |
|---|---|---|
| 2024 | $14,330 +8.2% | $190,750 +10% |
| 2023 | $13,250 +7.6% | $173,410 +8.5% |
| 2022 | $12,312 +5.4% | $159,830 +5.8% |
| 2021 | $11,686 +320.3% | $151,060 +337.7% |
| 2020 | $2,780 +34829.4% | $34,510 +34410% |
| 2019 | $8 | $100 |
| 2018 | $8 -1% | $100 |
| 2017 | $8 | $100 |
| 2016 | -- | -- |
Find assessor info on the county website
Monthly payment
Est. payment
Payment breakdown
Explore the cost of this home by adjusting the details. Changes won't be saved.Climate risks
Neighborhood: 61853
Nearby schools
GreatSchools rating
- 8/10Lincoln Trail Elementary SchoolGrades: 3-5Distance: 1.5 mi
- 9/10Mahomet-Seymour Jr High SchoolGrades: 6-8Distance: 1.6 mi
- 8/10Mahomet-Seymour High SchoolGrades: 9-12Distance: 1.5 mi
Schools provided by the listing agent
- Elementary: Mahomet Elementary School
- Middle: Mahomet Junior High School
- High: Mahomet-Seymour High School
- District: 3
Source: MRED as distributed by MLS GRID. This data may not be complete. We recommend contacting the local school district to confirm school assignments for this home.
- $811,1700.641 Acres1313 Briarwood Ln, Mahomet, IL 61853Off Market
- $567,0004 bd4 ba2.5k sqft1403 Briarwood Ln, Mahomet, IL 61853Off Market
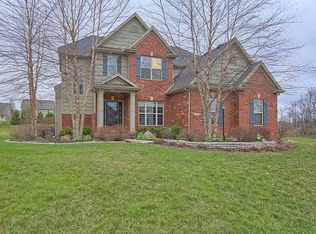
- $416,3004 bd3 ba1.9k sqft1406 Garwood Dr, Mahomet, IL 61853Off Market

- $400,6004 bd3 ba1.9k sqft1406 N Garwood Dr, Mahomet, IL 61853Off Market

- $398,0004 bd3 ba2.3k sqft1404 Garwood Dr, Mahomet, IL 61853Off Market
- $414,2004 bd3 ba2.3k sqft1404 N Garwood Dr, Mahomet, IL 61853Off Market
- $433,3004 bd4 ba2.2k sqft1408 Garwood Dr, Mahomet, IL 61853Off Market
- $432,9004 bd2 ba2.3k sqft1402 Garwood Dr, Mahomet, IL 61853Off Market
A local agent can set up tours, give advice and negotiate with sellers.
Similar homes
- $535,0005 bd4 ba2.3k sqft1308 Woodberry Dr, Mahomet, IL 61853Active
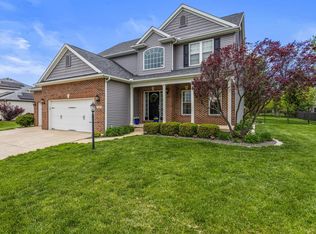 MLS ID #12636286, Jodi O'Malley, Real Broker, LLC. MRED as distributed by MLS GRID
 - $639,9005 bd3 ba2.8k sqft1408 Ravenwood Dr, Mahomet, IL 61853Active
 MLS ID #12658346, Nick Taylor, CRB,CRS,GRI, Taylor Realty Associates. MRED as distributed by MLS GRID
 - $600,0005 bd4 ba2.3k sqft1214 Briarwood Ln, Mahomet, IL 61853Active
 MLS ID #12648315, Jennifer McClellan, KELLER WILLIAMS-TREC. MRED as distributed by MLS GRID
 - $599,9005 bd4 ba2.4k sqft1206 Willowgrove Ln, Mahomet, IL 61853Active
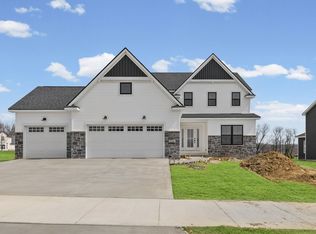 MLS ID #12602206, Bill Peifer, Champaign County Realty. MRED as distributed by MLS GRID
 - $525,0004 bd4 ba2k sqft1312 Garwood Dr, Mahomet, IL 61853ActiveMLS ID #12679366, Lisa Rector, KELLER WILLIAMS-TREC. MRED as distributed by MLS GRID
- $575,0005 bd4 ba2.4k sqft2665 Private Access 374 E, Mahomet, IL 61853ActiveMLS ID #12663853, Creg McDonald, Realty Select One. MRED as distributed by MLS GRID
- $689,9005 bd4 ba2.6k sqft1204 Willowgrove Ln, Mahomet, IL 61853ActiveMLS ID #12612660, Bill Peifer, Champaign County Realty. MRED as distributed by MLS GRID
- $499,9004 bd3 ba3.1k sqft1902 Golf Dr, Mahomet, IL 61853ActiveMLS ID #12600734, Nick Tangen, Coldwell Banker R.E. Group. MRED as distributed by MLS GRID
- $514,0005 bd3 ba2k sqft1207 Morningside, Mahomet, IL 61853Price ChangeMLS ID #12620920, Nick Taylor, CRB,CRS,GRI, Taylor Realty Associates. MRED as distributed by MLS GRID
- $499,9006 bd3 ba1.9k sqft1010 Parkview Dr, Mahomet, IL 61853Price ChangeMLS ID #12647271, Nate Evans, Nate Evans Group. MRED as distributed by MLS GRID
- $485,0004 bd4 ba2.6k sqft1606 Kassen Ave, Mahomet, IL 61853ActiveMLS ID #12685890, Reggie Taylor, GRI, Coldwell Banker R.E. Group. MRED as distributed by MLS GRID
- $589,8105 bd3 ba1.9k sqft1412 Tinley Ln, Mahomet, IL 61853ActiveMRED as distributed by MLS GRID
- $494,9004 bd4 ba2.1k sqft1604 Kassen Ave, Mahomet, IL 61853ActiveMLS ID #12629255, Nate Evans, Nate Evans Group. MRED as distributed by MLS GRID
- $479,0005 bd4 ba2.5k sqft506 Riverbend Blvd, Mahomet, IL 61853ActiveMLS ID #12630623, Russell Taylor, ABR,CRB,CRS,GRI,SRES, Taylor Realty Associates. MRED as distributed by MLS GRID
- $439,9005 bd4 ba2.1k sqft815 Cates Dr, Mahomet, IL 61853Price ChangeMLS ID #12714274, Creg McDonald, Realty Select One. MRED as distributed by MLS GRID
- $580,2755 bd4 ba2.3k sqft1418 Tinley Ln, Mahomet, IL 61853ActiveMRED as distributed by MLS GRID
- $474,9004 bd3 ba2.3k sqft512 Wheatley Dr, Mahomet, IL 61853ActiveMLS ID #12648342, Nate Evans, Nate Evans Group. MRED as distributed by MLS GRID
- $544,4104 bd3 ba2.3k sqft1416 Tinley Ln, Mahomet, IL 61853ActiveMRED as distributed by MLS GRID
- $450,0004 bd3 ba1.9k sqft1709 Littlefield Ln, Mahomet, IL 61853ActiveMLS ID #12613640, Reggie Taylor, GRI, Coldwell Banker R.E. Group. MRED as distributed by MLS GRID
- $439,9004 bd3 ba2.5k sqft502 Northridge Dr, Mahomet, IL 61853ActiveMLS ID #12695537, Bill Craig, GRI, RE/MAX REALTY ASSOCIATES-CHA. MRED as distributed by MLS GRID
