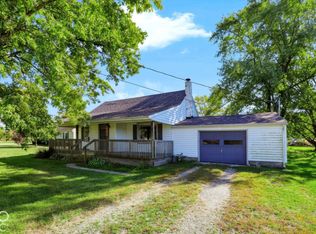
Discover a promising opportunity at 1401 E State Road 28 in Muncie, IN. Built in 1970, this 1,204 sq ft ranchstyle home offers solid fundamentals and a flexible layout-making it an appealing option for investors, DIY enthusiasts, or anyone looking to customize a home to their vision. Located in the Delaware Community School District, this property adds even more value with its desirable location. Inside, you'll find three comfortable bedrooms that allow for versatile living arrangements and two full bathrooms, including one with a convenient walkin shower. A dedicated laundry room adds everyday practicality, while the attached garage provides secure parking and additional storage. Sitting on a generous lot, this property offers ample outdoor space and exciting potential for expansion, landscaping, or creating your own outdoor retreat. With its strong bones, functional layout, and sizable lot, this home is ready for its next chapter, whether that's a smart investment, a renovation project, or a personalized place to call home.
Pending
$139,900
1401 E State Road 28, Muncie, IN 47303
3beds
1,204sqft
Residential, Single Family Residence
Built in 1970
0.35 Acres Lot
$136,600 Zestimate®
$116/sqft
$-- HOA
What's special
Attached garageAmple outdoor spaceGenerous lotThree comfortable bedroomsDedicated laundry room
- 31 days
- 631
- 48
Likely to sell faster than
Zillow last checked:
Listing updated:
Listed by:
Richard Lee richlee.525@gmail.com,
NextHome Elite Real Estate
Source: MIBOR as distributed by MLS GRID,MLS#: 22125876
Facts & features
Interior
Bedrooms & bathrooms
- Bedrooms: 3
- Bathrooms: 2
- Full bathrooms: 2
- Main level bathrooms: 2
- Main level bedrooms: 3
Primary bedroom
- Level: Main
- Area: 169 Square Feet
- Dimensions: 13x13
Bedroom 2
- Level: Main
- Area: 121 Square Feet
- Dimensions: 11x11
Bedroom 3
- Level: Main
- Area: 110 Square Feet
- Dimensions: 10x11
Dining room
- Level: Main
- Area: 91 Square Feet
- Dimensions: 7x13
Kitchen
- Level: Main
- Area: 117 Square Feet
- Dimensions: 9x13
Laundry
- Level: Main
- Area: 48 Square Feet
- Dimensions: 6x8
Living room
- Level: Main
- Area: 252 Square Feet
- Dimensions: 18x14
Heating
- Electric, Heat Pump, Radiant Ceiling
Cooling
- Central Air
Appliances
- Included: Electric Cooktop, Dryer, Electric Water Heater, Range Hood, Refrigerator, Washer, Water Softener Owned, Electric Oven
- Laundry: Laundry Room
Features
- Eat-in Kitchen
- Has basement: No
Interior area
- Total structure area: 1,204
- Total interior livable area: 1,204 sqft
Property
Parking
- Total spaces: 2
- Parking features: Attached
- Attached garage spaces: 2
Features
- Levels: One
- Stories: 1
Lot
- Size: 0.35 Acres
Details
- Additional structures: Storage
- Parcel number: 180715226005000006
- Special conditions: Probate Listing
- Horse amenities: None
Construction
Type & style
- Home type: SingleFamily
- Architectural style: Ranch
- Property subtype: Residential, Single Family Residence
Materials
- Aluminum Siding, Brick
- Foundation: Slab
Condition
- Fixer
- New construction: No
- Year built: 1970
Utilities & green energy
- Water: Private
Community & HOA
Community
- Subdivision: Indian Meadows
HOA
- Has HOA: No
Location
- Region: Muncie
Financial & listing details
- Price per square foot: $116/sqft
- Annual tax amount: $278
- Date on market: 9/17/2026
- Cumulative days on market: 32 days
Estimated market value
$136,600
$130,000 - $143,000
$1,214/mo
Price history
| Date | Event | Price |
|---|---|---|
| 9/26/2026 | Pending sale | $139,900 |
Source:  IRMLS #202638460 Report a problem | ||
| 9/17/2026 | Listed for sale | $139,900 |
Source: IRMLS #202638460 Report a problem | ||
Public tax history
Tax history is unavailable.
Monthly payment
Est. payment
Payment breakdown
Explore the cost of this home by adjusting the details. Changes won't be saved.Climate risks
Neighborhood: 47303
Nearby schools
Schools provided by the listing agent
- Middle: Delta Middle School
- High: Delta High School
Source: MIBOR as distributed by MLS GRID. This data may not be complete. We recommend contacting the local school district to confirm school assignments for this home.
Similar homes
- $169,9003 bd1 ba1k sqft3013 E Royerton Rd, Muncie, IN 47303Active
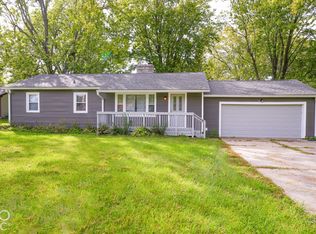 MLS ID #22128019, Barry Hines, Realty Wealth Advisors. MIBOR as distributed by MLS GRID
- $144,9003 bd2 ba1k sqft2413 N Buckles St, Muncie, IN 47303For Sale
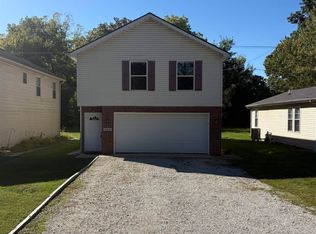 MLS ID #202641173, Sarah Hathaway, F.C. Tucker Muncie, REALTORS. IRMLS
- $135,0003 bd1 ba1.5k sqft107 E Berkley Ave, Muncie, IN 47303For Sale
 MLS ID #202632344, Mary Cordle, Berkshire Hathaway Indiana Realty. IRMLS
- $145,0003 bd1 ba1.7k sqft6405 W Bethel Ave, Muncie, IN 47304Active
 MLS ID #22131197, Connor Jones, Mark Dietel Realty, LLC. MIBOR as distributed by MLS GRID
