Rare opportunity to own a 5-story detached townhome just minutes from downtown Dallas with endless potential for customization. With 5 bedrooms and 5.5 bathrooms, this property is ideal for investors, developers, or buyers looking to bring their vision to life. The first floor includes a private studio space with its own kitchen and laundry setup—great for future rental income or guest use. The rooftop terrace and balcony offer stunning views of the Dallas skyline. A shaft is in place for a potential elevator or can be repurposed for storage or a pantry. Additional features include paid-off solar panels, a top-floor loft plumbed for a wet bar or sink, and a garage conversion with stacked parking capability. A commercial-grade fire sprinkler system has been installed. Property is partially completed and offers a unique opportunity to build out to your taste. Sold as-is. Convenient location near downtown attractions, dining, and entertainment. Buyer’s agent to verify all information as accurate.
Pending
$389,000
1401 Seegar St, Dallas, TX 75215
5beds
4,293sqft
Single Family Residence
Built in 2025
2,657 Square Feet Lot
$384,000 Zestimate®
$91/sqft
$-- HOA
What's special
Rooftop terracePaid-off solar panelsCommercial-grade fire sprinkler system
- 209 days
- 72
- 5
Zillow last checked:
Listing updated:
Listed by:
Lauren Bailey 0810475 214-500-4477,
Real Broker, LLC 855-450-0442
Source: NTREIS,MLS#: 21216039
Facts & features
Interior
Bedrooms & bathrooms
- Bedrooms: 5
- Bathrooms: 6
- Full bathrooms: 5
- 1/2 bathrooms: 1
Primary bedroom
- Level: Second
- Dimensions: 99 x 99
Bedroom
- Level: Second
- Dimensions: 99 x 99
Living room
- Level: Second
- Dimensions: 99 x 99
Heating
- Electric
Cooling
- Electric
Appliances
- Included: Electric Oven, Electric Range, Disposal
Features
- Elevator, Open Floorplan
- Has basement: No
- Has fireplace: No
Interior area
- Total interior livable area: 4,293 sqft
Video & virtual tour
Property
Parking
- Total spaces: 2
- Parking features: Garage, Garage Door Opener, Garage Faces Side
- Attached garage spaces: 2
Features
- Levels: Three Or More
- Pool features: None
Lot
- Size: 2,657 Square Feet
Details
- Parcel number: 00000133111000000
Construction
Type & style
- Home type: SingleFamily
- Architectural style: Detached
- Property subtype: Single Family Residence
Condition
- Year built: 2025
Utilities & green energy
- Sewer: Public Sewer
- Water: Public
- Utilities for property: Sewer Available, Water Available
Community & HOA
Community
- Subdivision: Prather & Ardreys
HOA
- Has HOA: No
Location
- Region: Dallas
Financial & listing details
- Price per square foot: $91/sqft
- Tax assessed value: $553,370
- Annual tax amount: $9,866
- Date on market: 3/23/2026
- Cumulative days on market: 49 days
- Listing terms: Cash,Conventional
Estimated market value
$384,000
$365,000 - $403,000
$5,241/mo
Price history
| Date | Event | Price |
|---|---|---|
| 7/22/2026 | Pending sale | $389,000$91/sqft |
Source: NTREIS #21216039 Report a problem | ||
| 7/22/2026 | Listed for sale | $389,000$91/sqft |
Source: NTREIS #21216039 Report a problem | ||
| 7/21/2026 | Pending sale | $389,000$91/sqft |
Source: NTREIS #21216039 Report a problem | ||
| 7/11/2026 | Contingent | $389,000$91/sqft |
Source: NTREIS #21216039 Report a problem | ||
| 6/17/2026 | Price change | $389,000-7.2%$91/sqft |
Source: NTREIS #21216039 Report a problem | ||
| 5/27/2026 | Price change | $419,000-6.7%$98/sqft |
Source: NTREIS #21216039 Report a problem | ||
| 5/5/2026 | Listed for sale | $449,000$105/sqft |
Source: NTREIS #21216039 Report a problem | ||
| 4/29/2026 | Contingent | $449,000$105/sqft |
Source: NTREIS #21216039 Report a problem | ||
| 3/23/2026 | Listed for sale | $449,000-21.8%$105/sqft |
Source: NTREIS #21216039 Report a problem | ||
| 11/29/2025 | Listing removed | $574,000$134/sqft |
Source: NTREIS #20945470 Report a problem | ||
| 10/22/2025 | Price change | $574,000-4.2%$134/sqft |
Source: NTREIS #20945470 Report a problem | ||
| 9/26/2025 | Price change | $599,000-4.8%$140/sqft |
Source: NTREIS #20945470 Report a problem | ||
| 8/5/2025 | Listed for sale | $629,000-37%$147/sqft |
Source: NTREIS #20945470 Report a problem | ||
| 2/7/2025 | Sold | -- |
Source: Public Record Report a problem | ||
| 2/6/2025 | Price change | $999,000-23.2%$233/sqft |
Source: NTREIS #20827005 Report a problem | ||
| 1/26/2025 | Listed for sale | $1,300,000$303/sqft |
Source: NTREIS #20827005 Report a problem | ||
Public tax history
| Year | Property taxes | Tax assessment |
|---|---|---|
| 2025 | $12,322 +24.9% | $553,370 +25.4% |
| 2024 | $9,866 +365.3% | $441,430 +377.7% |
| 2023 | $2,120 -8.6% | $92,400 |
| 2022 | $2,320 -4.8% | $92,400 |
| 2021 | $2,438 -2.8% | $92,400 |
| 2020 | $2,507 +15.8% | $92,400 +16.7% |
| 2019 | $2,165 +80.1% | $79,200 +87.5% |
| 2018 | $1,202 +67.4% | $42,240 +60% |
| 2017 | $718 +33.3% | $26,400 +33.3% |
| 2016 | $538 +45.8% | $19,800 -11.8% |
| 2015 | $369 | $22,440 +66.7% |
| 2014 | $369 | $13,460 |
Find assessor info on the county website
Monthly payment
Est. payment
Payment breakdown
Explore the cost of this home by adjusting the details. Changes won't be saved.Climate risks
Neighborhood: Cedars
Nearby schools
Schools provided by the listing agent
- Elementary: Dunbar
- Middle: Dade
- High: Madison
- District: Dallas ISD
Source: NTREIS. This data may not be complete. We recommend contacting the local school district to confirm school assignments for this home.
Similar homes
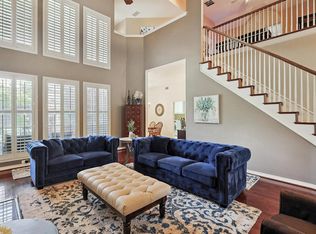
- $399,9004 bd4 ba2.3k sqft2623 Pennsylvania Ave, Dallas, TX 75215For Sale
 MLS ID #21370552, Rebecca Ringer. NTREIS
 - $399,7865 bd4 ba2.5k sqft2501 Lenway St, Dallas, TX 75215For Sale
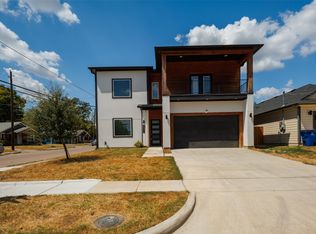 MLS ID #21373343, Hina Ali. NTREIS
 - $399,0004 bd3 ba2.1k sqft5011 Watson Dr, Dallas, TX 75241For Sale
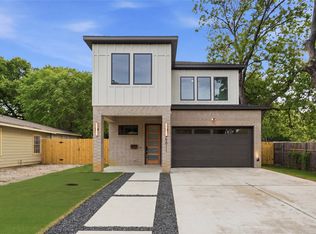 MLS ID #21413776, Alex Cortez. NTREIS
 - $379,9905 bd4 ba2.6k sqft2736 Kool Ave, Dallas, TX 75241For Sale
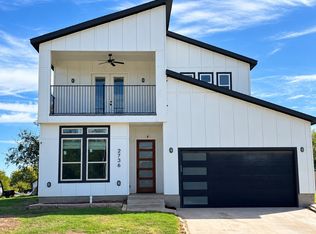 MLS ID #21414287, Alejandro Rodriguez Jr. NTREIS
