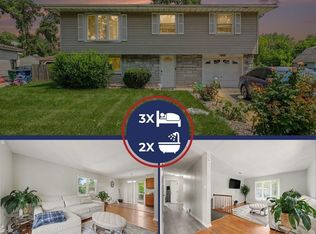
Turn the key and start living! This beautifully remodeled 4-bedroom, 2-bath home has been thoughtfully updated from top to bottom and is truly move-in ready. The stunning kitchen features quartz countertops, stainless steel appliances, and modern finishes, while both bathrooms have been completely renovated. Enjoy new flooring, new windows, a finished basement with a spacious rec room, 4th bedroom, full bath, and an oversized laundry/storage area. Situated on a quiet cul-de-sac lot, this home offers the perfect blend of style, function, and value. New landscaping to be completed prior to closing, making the curb appeal just as impressive as the interior!
Accepting backup offers
$279,900
1401 W 55th Ave, Merrillville, IN 46410
4beds
2,392sqft
:
Get pre-qualified$1,912/mo
Single Family Residence
Built in 1960
7,710 Square Feet Lot
$-- Zestimate®
$117/sqft
$-- HOA
What's special
Modern finishesQuartz countertopsQuiet cul-de-sac lotNew flooringStainless steel appliancesNew windowsStunning kitchen
- 10 days |
- 751 |
- 95 |
Likely to sell faster than
Zillow last checked:
Listing updated:
Listed by:
Elizabeth Sheeran,
@properties/Christie's Intl RE 219-440-0070
Source: NIRA as distributed by MLS GRID,MLS#: 842321
Facts & features
Interior
Bedrooms & bathrooms
- Bedrooms: 4
- Bathrooms: 2
- Full bathrooms: 2
Rooms
- Room types: Bedroom 2, Primary Bedroom, Living Room, Laundry, Kitchen, Family Room, Dining Room, Bedroom 4, Bedroom 3
Primary bedroom
- Level: Main
- Area: 120
- Dimensions: 12.0 x 10.0
Bedroom 2
- Level: Main
- Area: 110
- Dimensions: 11.0 x 10.0
Bedroom 3
- Level: Main
- Area: 99
- Dimensions: 11.0 x 9.0
Bedroom 4
- Level: Basement
- Area: 120
- Dimensions: 12.0 x 10.0
Dining room
- Level: Main
- Area: 130
- Dimensions: 13.0 x 10.0
Family room
- Level: Basement
- Area: 574
- Dimensions: 41.0 x 14.0
Kitchen
- Level: Main
- Area: 140
- Dimensions: 14.0 x 10.0
Laundry
- Level: Basement
- Area: 156
- Dimensions: 13.0 x 12.0
Living room
- Level: Main
- Area: 234
- Dimensions: 18.0 x 13.0
Heating
- Forced Air, Natural Gas
Appliances
- Included: Dishwasher, Refrigerator, Range, Microwave, Gas Water Heater
- Laundry: Lower Level, Laundry Room
Features
- Open Floorplan, Stone Counters
- Basement: Finished
- Has fireplace: No
Interior area
- Total structure area: 2,392
- Total interior livable area: 2,392 sqft
- Finished area above ground: 1,196
Property
Features
- Levels: One
- Pool features: None
- Fencing: Partial
- Has view: Yes
- View description: Neighborhood
Lot
- Size: 7,710 Square Feet
- Features: Cul-De-Sac, Private
Details
- Parcel number: 451204154024000031
- Special conditions: None
Construction
Type & style
- Home type: SingleFamily
- Property subtype: Single Family Residence
Condition
- New construction: No
- Year built: 1960
Utilities & green energy
- Electric: 100 Amp Service
- Sewer: Public Sewer
- Water: Public
Community & HOA
Community
- Subdivision: Meadowdale
HOA
- Has HOA: No
Location
- Region: Merrillville
Financial & listing details
- Price per square foot: $117/sqft
- Tax assessed value: $136,500
- Annual tax amount: $1,101
- Date on market: 7/15/2026
- Listing agreement: Exclusive Right To Sell
- Listing terms: Cash,VA Loan,FHA,Conventional
Estimated market value
Not available
Estimated sales range
Not available
Not available
Price history
| Date | Event | Price |
|---|---|---|
| 7/21/2026 | Contingent | $279,900$117/sqft |
Source:  NIRA as distributed by MLS GRID #842321 Report a problem NIRA as distributed by MLS GRID #842321 Report a problem | ||
| 7/15/2026 | Listed for sale | $279,900$117/sqft |
Source: NIRA as distributed by MLS GRID #842321 Report a problem | ||
Public tax history
| Year | Property taxes | Tax assessment |
|---|---|---|
| 2025 | $1,101 +8.6% | $138,700 +1.6% |
| 2024 | $1,014 +3.8% | $136,500 +1.5% |
| 2023 | $976 +36.9% | $134,500 +15.1% |
| 2022 | $713 +8.8% | $116,900 +20.3% |
| 2021 | $655 +6.8% | $97,200 +4% |
| 2020 | $614 -21.7% | $93,500 +2% |
| 2019 | $784 +0.3% | $91,700 +1.8% |
| 2018 | $781 +30.2% | $90,100 +1.1% |
| 2017 | $600 | $89,100 +0.2% |
| 2016 | $600 -7% | $88,900 -3.1% |
| 2014 | $645 -5.3% | $91,700 -0.7% |
| 2013 | $681 -15.5% | $92,300 +0.8% |
| 2012 | $806 +2.8% | $91,600 +0.1% |
| 2011 | $784 +2.1% | $91,500 +3.2% |
| 2010 | $768 | $88,700 -7.9% |
| 2009 | -- | $96,300 +5.1% |
| 2007 | -- | $91,600 +26.9% |
| 2006 | -- | $72,200 |
| 2005 | -- | $72,200 |
| 2004 | -- | $72,200 +134.4% |
| 2003 | -- | $30,800 |
| 2002 | -- | $30,800 +200.2% |
| 2001 | -- | $10,260 |
Find assessor info on the county website
Monthly payment
Est. payment
Payment breakdown
Explore the cost of this home by adjusting the details. Changes won't be saved.Climate risks
Neighborhood: 46410
Nearby schools
GreatSchools rating
- 7/10Merrillville Intermediate SchoolGrades: 5-6Distance: 0.6 mi
- 5/10Pierce Middle SchoolGrades: 7-8Distance: 2.3 mi
- 3/10Merrillville High SchoolGrades: 9-12Distance: 2 mi
- $220,1003 bd2 ba1.2k sqft1411 W 55th Ave, Merrillville, IN 46410Off Market
- $221,8003 bd1 ba1.4k sqft1400 Meadow Dr, Merrillville, IN 46410Off Market
- $210,0003 bd1 ba2.1k sqft5501 Lincoln St, Merrillville, IN 46410Off Market
- $205,0003 bd1 ba1.1k sqft1410 Meadow Dr, Merrillville, IN 46410Off Market
- $252,3004 bd1 ba1.3k sqft1320 Meadow Dr, Merrillville, IN 46410Off Market
- $175,3003 bd1 ba1.1k sqft5461 Lincoln St, Merrillville, IN 46410Off Market
- $218,2003 bd1 ba1.3k sqft1421 W 55th Ave, Merrillville, IN 46410Off Market
- $239,7003 bd2 ba2.1k sqft1420 Meadow Dr, Merrillville, IN 46410Off Market
A local agent can set up tours, give advice and negotiate with sellers.
Similar homes
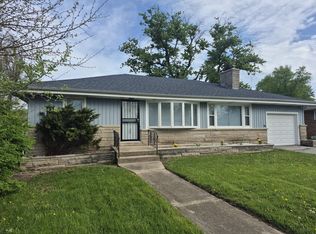
- $279,9003 bd2 ba1.6k sqft1404 W 63rd Ave, Merrillville, IN 46410For Sale
 MLS ID #842747, Lutrell Kirk, Kirk & Company Your Home Sold. NIRA as distributed by MLS GRID
 - $287,4004 bd2 ba1.6k sqft1000 W 54th Ave, Merrillville, IN 46410For Sale
 MLS ID #839778, Nancy Del Prado, Avid Real Estate LLC. NIRA as distributed by MLS GRID
 - $260,0003 bd2 ba2k sqft7266 Polk St, Merrillville, IN 46410For Sale
 MLS ID #842728, Dennis Scherer, Realty Executives Premier. NIRA as distributed by MLS GRID
 - $259,9003 bd2 ba1.7k sqft2515 W 57th Ave, Merrillville, IN 46410For Sale
 MLS ID #841509, Mia Gonzalez, Century 21 Circle. NIRA as distributed by MLS GRID
 - $--3 bd3 ba2.5k sqft2939 W 63rd Ln, Merrillville, IN 46410AuctionAuction.com 2
- $270,0004 bd1 ba1.4k sqft5420 Marcella Rd, Merrillville, IN 46410For SaleMLS ID #841800, Amy Blanton, Better Homes and Gardens Real. NIRA as distributed by MLS GRID
- $249,9003 bd1 ba1.8k sqft6187 Cleveland St, Merrillville, IN 46410For SaleMLS ID #842360, Andrea Rodriguez, McColly Real Estate. NIRA as distributed by MLS GRID
- $299,9004 bd2 ba2.4k sqft621 E 52nd Ave, Gary, IN 46410For SaleMLS ID #838564, Brian Waters, Mentor Listing Realty, Inc.. NIRA as distributed by MLS GRID
- $379,9004 bd3 ba3k sqft6092 Cleveland St, Merrillville, IN 46410For SaleMLS ID #842913, Estela Lopez, McColly Real Estate. NIRA as distributed by MLS GRID
- $--3 bd1 ba1.2k sqft5560 Grant St, Merrillville, IN 46410AuctionServiceLink Auction
- $299,0003 bd3 ba3.4k sqft605 E 53rd Ave, Merrillville, IN 46410For SaleMLS ID #842093, Vanessa Daley, Ellsbury Group. NIRA as distributed by MLS GRID
- $--3 bd2 ba1.6k sqft845 W 72nd Ave, Merrillville, IN 46410AuctionAuction.com 2
- $219,9003 bd2 ba1.5k sqft5625 Broadway, Merrillville, IN 46410For SaleMLS ID #842629, Elizabeth Sheeran, @properties/Christie's Intl RE. NIRA as distributed by MLS GRID
- $263,9003 bd1 ba2k sqft1107 W 62nd Pl, Merrillville, IN 46410For SaleMLS ID #836882, Melissa Grah, Better Homes and Gardens Real. NIRA as distributed by MLS GRID
- $255,0003 bd2 ba1.8k sqft2445 Woodlane Dr, Merrillville, IN 46410For SaleMLS ID #835868, Jeffrey Lyons, The Lyons Group Real Estate. NIRA as distributed by MLS GRID
- $249,9003 bd3 ba1.5k sqft430 E 54th Ave, Merrillville, IN 46410For SaleMLS ID #841145, Connor Pascoe, Weichert Realtors - Shoreline. NIRA as distributed by MLS GRID
- $269,9003 bd2 ba1.7k sqft725 W 70th Ave, Merrillville, IN 46410For SaleMLS ID #840919, Renee Egnatz, McColly Real Estate. NIRA as distributed by MLS GRID
- $224,5003 bd2 ba1.3k sqft5964 Fillmore Pl, Merrillville, IN 46410For SaleMLS ID #842464, Suzanne Nurse, Listing Leaders. NIRA as distributed by MLS GRID
- $249,0005 bd2 ba2.3k sqft4650 Van Buren St, Gary, IN 46408For SaleMLS ID #837223, Jeff McCormick, McCormick Real Estate, Inc.. NIRA as distributed by MLS GRID
- $224,5003 bd2 ba1.3k sqft400 E 52nd Ave, Gary, IN 46410For SaleMLS ID #842447, Dennis Nichols, Weichert, Realtors-Moke Agency. NIRA as distributed by MLS GRID
