Welcome to this stunning home, newly built in 2022, showcasing eye-catching black and white siding and trim that create timeless curb appeal. The charming front porch invites you to sit back and relax, while the beautiful 3/4 pane lite front door adds style and natural light to the welcoming entryway. Inside, hardwood floors flow throughout the main level, bringing warmth and elegance to the thoughtfully designed space with 9 foot ceilings on the first floor! Blind fixtures throughout the home provide both convenience and privacy.
A versatile main floor bonus/flex room offers endless possibilities—perfect for a study, playroom, or formal dining area. The spacious eat-in kitchen opens seamlessly to the living room and features white shaker cabinets, quartz countertops, a tiled backsplash, stainless steel appliances, and a large center island ideal for entertaining and meal prep. Just off the three-car garage, complete with a Tesla EV charger, is a convenient drop zone designed for everyday functionality.
Upstairs, the luxurious primary suite offers a private retreat with a full en-suite bath, custom tiled shower, and an oversized walk-in closet. Three additional bedrooms, a guest bath, and a conveniently located laundry room complete the upper level.
The finished basement expands the living space with a large family/rec room, a full bath, a fifth bedroom, and ample storage space.
Outdoor living truly shines with a custom oversized back patio featuring a stunning 12’x14’ louvered pergola, creating the perfect setting for relaxing or entertaining year-round. Unwind in the included 6-person hot tub while enjoying the privacy of the fully fenced backyard and no backyard neighbors.
Located in the highly desirable Fieldstone Subdivision with lower Savoy taxes, this exceptional home combines style, comfort, and convenience. Don’t miss your opportunity to make this gem your own!
For sale by owner
Price cut: $10K (6/28)
$509,900
1401 Warwick Dr, Savoy, IL 61874
5beds
3,061sqft
:
Get pre-qualified$3,686/mo
SingleFamily
Built in 2022
0.25 Acres Lot
$-- Zestimate®
$167/sqft
$21/mo HOA
What's special
Three additional bedroomsGuest bathSpacious eat-in kitchenAmple storage spaceCustom oversized back patioCharming front porchQuartz countertops
What the owner loves about this home
Finished basement, kitchen, large corner lot, outdoor living, extended backyard patio with hot tub and louvered pergola! Move in ready with fence, window fixtures and premium touches throughout!
- 60 days |
- 501 |
- 20 |
Listed by:
Property Owner (217) 649-9207
Facts & features
Interior
Bedrooms & bathrooms
- Bedrooms: 5
- Bathrooms: 4
- Full bathrooms: 3
- 1/2 bathrooms: 1
Features
- Basement: Basement (not specified)
Interior area
- Total interior livable area: 3,061 sqft
Property
Lot
- Size: 0.25 Acres
Details
- Parcel number: 123456789000
Construction
Type & style
- Home type: SingleFamily
Condition
- New construction: No
- Year built: 2022
Community & HOA
HOA
- Has HOA: Yes
- HOA fee: $21 monthly
Location
- Region: Savoy
Financial & listing details
- Price per square foot: $167/sqft
- Date on market: 5/25/2026
Estimated market value
Not available
Estimated sales range
Not available
$3,730/mo
Price history
| Date | Event | Price |
|---|---|---|
| 6/28/2026 | Price change | $509,900-1.9%$167/sqft |
Source: Owner Report a problem | ||
| 5/25/2026 | Listed for sale | $519,900+28.4%$170/sqft |
Source: Owner Report a problem | ||
| 3/20/2023 | Listing removed | -- |
Source:  RE/MAX International Report a problem RE/MAX International Report a problem | ||
| 1/23/2023 | Pending sale | $404,900$132/sqft |
Source: RE/MAX International #11626684 Report a problem | ||
| 9/11/2022 | Listed for sale | $404,900$132/sqft |
Source: RE/MAX International #11626684 Report a problem | ||
Public tax history
Tax history is unavailable.
Monthly payment
Est. payment
Payment breakdown
Explore the cost of this home by adjusting the details. Changes won't be saved.Climate risks
Neighborhood: 61874
Nearby schools
GreatSchools rating
- 8/10Carrie Busey Elementary SchoolGrades: K-5Distance: 1.7 mi
- 6/10Jefferson Middle SchoolGrades: 6-8Distance: 5 mi
- 4/10Central High SchoolGrades: 9-12Distance: 5.6 mi
- $455,0005 bd4 ba2.3k sqft1401 Warwick Dr, Savoy, IL 61874Sold
- $423,000-- sqft1403 Warwick Dr, Savoy, IL 61874Sold
- $390-- bd-- ba-- sqft1405 Warwick Dr, Savoy, IL 61874Off Market
- $58,000-- bd-- ba-- sqft90 Summerbrook Dr, Savoy, IL 61874Sold
- $---- sqft1402 Warwick Dr, Savoy, IL 61874Off Market
- $483,2005 bd4 ba2.3k sqft1404 Warwick Dr, Savoy, IL 61874Off Market
- $394,000-- sqft1407 Warwick Dr, Savoy, IL 61874Off Market
- $56,000-- bd-- ba-- sqft1406 Warwick Dr, Savoy, IL 61874Sold
- $58,000-- bd-- ba-- sqft96 Summerbrook Dr, Savoy, IL 61874Sold
A local agent can set up tours, give advice and negotiate with sellers.
Similar homes
- $499,9004 bd3 ba2.5k sqft1012 Declaration Dr, Savoy, IL 61874For Sale
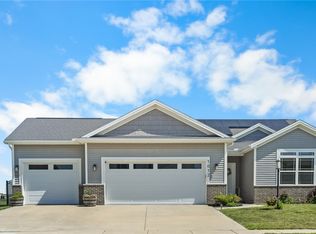 MLS ID #6259181, Carol Meinhart. CIBR
 - $429,0004 bd4 ba2k sqft304 Preston St, Savoy, IL 61874New
 MLS ID #12705070, Lisa Rector, KELLER WILLIAMS-TREC. MRED as distributed by MLS GRID
 - $565,0005 bd4 ba3.4k sqft908 Declaration Dr, Savoy, IL 61874For Sale
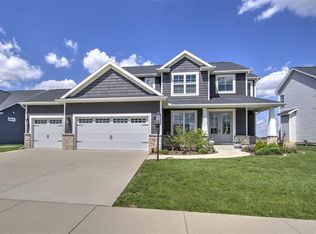 MLS ID #6258039, Tony Piraino. CIBR
 - $615,0005 bd4 ba3.1k sqft311 Bradford Ave, Savoy, IL 61874Active
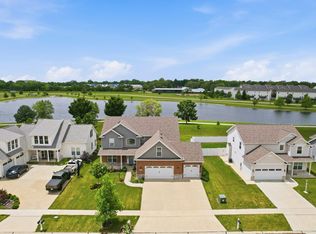 MLS ID #12677791, Ronald Fields, ABR,E-PRO,GRI, AroundCU Real Estate Company. MRED as distributed by MLS GRID
 - $695,0005 bd4 ba2.9k sqft9 Della Ct, Savoy, IL 61874ActiveMLS ID #12663865, Jeffrey Finke, Coldwell Banker R.E. Group. MRED as distributed by MLS GRID
- $400,0004 bd2 ba2k sqft28 Lange Ave, Savoy, IL 61874ActiveMLS ID #12609518, Creg McDonald, Realty Select One. MRED as distributed by MLS GRID
- $560,0005 bd4 ba2.1k sqft3606 Freedom Blvd, Champaign, IL 61822ActiveMLS ID #12689388, Rodney Schweighart, Total Realty. MRED as distributed by MLS GRID
- $499,9005 bd3 ba2.8k sqft1189 County Road 200 Rd E, Seymour, IL 61875ActiveMLS ID #12601825, Jacob Patterson, Realty Select One. MRED as distributed by MLS GRID
- $520,0005 bd4 ba2.2k sqft5004 Emmas Way, Champaign, IL 61822Price ChangeMLS ID #12667089, Julie Roth, GRI, Coldwell Banker R.E. Group. MRED as distributed by MLS GRID
- $479,9003 bd3 ba2.1k sqft407 Harpers Ferry, Savoy, IL 61874ActiveMLS ID #12438171, Bill Peifer, Champaign County Realty. MRED as distributed by MLS GRID
- $389,9003 bd3 ba1.9k sqft1201 Ridge Creek Rd, Savoy, IL 61874ActiveMLS ID #12649496, Nick Taylor, CRB,CRS,GRI, Taylor Realty Associates. MRED as distributed by MLS GRID
- $490,0005 bd4 ba2.1k sqft5006 Emmas Way, Champaign, IL 61822Price ChangeMLS ID #12606190, Jake Trautman, Champaign County Realty. MRED as distributed by MLS GRID
- $369,9004 bd3 ba2.1k sqft206 E Tomaras Ave, Savoy, IL 61874ActiveMLS ID #12625416, Joe Zalabak, ABR, KELLER WILLIAMS-TREC. MRED as distributed by MLS GRID
- $348,5003 bd3 ba2k sqft704 Wesley Ave, Savoy, IL 61874ActiveMLS ID #12654552, Diane Dawson, RE/MAX REALTY ASSOCIATES-CHA. MRED as distributed by MLS GRID
- $499,9004 bd3 ba3.1k sqft1902 Golf Dr, Mahomet, IL 61853ActiveMLS ID #12600734, Nick Tangen, Coldwell Banker R.E. Group. MRED as distributed by MLS GRID
- $489,9004 bd3 ba2.6k sqft2702 Springhill Ln, Champaign, IL 61822ActiveMLS ID #12661040, Stefanie Pratt, Coldwell Banker R.E. Group. MRED as distributed by MLS GRID
- $515,0004 bd3 ba2.3k sqft510 N Beacon Hill Cir, Urbana, IL 61802ActiveMLS ID #12681877, Ryan Dallas, RYAN DALLAS REAL ESTATE. MRED as distributed by MLS GRID
- $485,0004 bd4 ba2.6k sqft1606 Kassen Ave, Mahomet, IL 61853ActiveMLS ID #12685890, Reggie Taylor, GRI, Coldwell Banker R.E. Group. MRED as distributed by MLS GRID
- $685,0006 bd4 ba4.1k sqft613 Pittsfield Dr, Champaign, IL 61822ActiveMLS ID #12679511, Ryan Dallas, RYAN DALLAS REAL ESTATE. MRED as distributed by MLS GRID
- $535,0005 bd4 ba2.3k sqft1308 Woodberry Dr, Mahomet, IL 61853ActiveMLS ID #12636286, Jodi O'Malley, Real Broker, LLC. MRED as distributed by MLS GRID
