Welcome home to 14010 Lake Hollow Drive, a well-designed 4-bedroom, 2-bathroom residence that offers the perfect balance of open-concept living and private retreat spaces. The spacious floor plan is designed with everyday comfort in mind, featuring a large living room that flows seamlessly into the kitchen and breakfast nook, creating an ideal setting for entertaining, family gatherings, or relaxing evenings at home.
The kitchen offers ample counter space, a pantry for additional storage, and easy access to both the breakfast nook and formal dining area.
The private primary suite is tucked away from the secondary bedrooms, creating a peaceful owner's retreat complete with a generous walk-in closet and an en-suite bathroom featuring dual spaces for comfort and convenience. Three additional bedrooms are positioned on the opposite side of the home, providing privacy for family members, guests, or a dedicated home office.
Pending
$369,900
14010 Lake Hollow Dr, Pearland, TX 77584
4beds
2,207sqft
Single Family Residence
Built in 2011
7,104 Square Feet Lot
$364,800 Zestimate®
$168/sqft
$72/mo HOA
What's special
Spacious floor planGenerous walk-in closetPantry for additional storageOpen-concept living
- 59 days |
- 23 |
- 0 |
Likely to sell faster than
Zillow last checked:
Listing updated:
Listed by:
LaTisha Grant TREC #0571395 713-929-3411,
TAS Realty Group
Source: HAR,MLS#: 64660720
Facts & features
Interior
Bedrooms & bathrooms
- Bedrooms: 4
- Bathrooms: 2
- Full bathrooms: 2
Primary bedroom
- Level: First
- Area: 187
- Dimensions: 17x11
Bedroom
- Level: First
- Area: 110
- Dimensions: 10x11
Bedroom
- Level: First
- Area: 143
- Dimensions: 11x13
Bedroom
- Level: First
- Area: 120
- Dimensions: 10x12
Other
- Level: First
- Dimensions: 6/15
Other
- Level: First
- Area: 40
- Dimensions: 8x5
Breakfast
- Level: First
- Area: 104
- Dimensions: 13x8
Dining room
- Level: First
- Area: 187
- Dimensions: 17x11
Kitchen
- Level: First
- Area: 117
- Dimensions: 13x9
Living room
- Level: First
- Area: 289
- Dimensions: 17x17
Primary bath
- Level: First
- Area: 90
- Dimensions: 9x10
Utility room
- Level: First
- Area: 48
- Dimensions: 6x8
Heating
- Natural Gas
Cooling
- Electric
Appliances
- Included: Disposal, Microwave, Gas Range, Dishwasher
Features
- High Ceilings
- Flooring: Carpet, Tile
Interior area
- Total structure area: 2,207
- Total interior livable area: 2,207 sqft
Property
Parking
- Total spaces: 2
- Parking features: Attached
- Attached garage spaces: 2
Features
- Stories: 1
- Patio & porch: Patio/Deck
- Fencing: Back Yard
Lot
- Size: 7,104 Square Feet
- Features: Back Yard, Subdivided, 0 Up To 1/4 Acre
Details
- Parcel number: 6887550010050907
Construction
Type & style
- Home type: SingleFamily
- Architectural style: Traditional
- Property subtype: Single Family Residence
Materials
- Brick, Cement Siding
- Foundation: Slab
- Roof: Composition
Condition
- New construction: No
- Year built: 2011
Utilities & green energy
- Water: Water District
Community & HOA
Community
- Subdivision: Shadow Creek Ranch Sf-55a
HOA
- Has HOA: Yes
- HOA fee: $860 annually
Location
- Region: Pearland
Financial & listing details
- Price per square foot: $168/sqft
- Tax assessed value: $363,998
- Annual tax amount: $9,205
- Date on market: 6/24/2026
- Listing terms: Cash,Conventional,VA Loan
Estimated market value
$364,800
$347,000 - $383,000
$2,750/mo
Price history
| Date | Event | Price |
|---|---|---|
| 7/13/2026 | Pending sale | $369,900$168/sqft |
Source:  HAR #64660720 Report a problem HAR #64660720 Report a problem | ||
| 6/24/2026 | Listed for sale | $369,900$168/sqft |
Source: HAR #64660720 Report a problem | ||
Public tax history
| Year | Property taxes | Tax assessment |
|---|---|---|
| 2025 | -- | $363,998 +8.6% |
| 2024 | -- | $335,146 +10% |
| 2023 | -- | $304,678 +10% |
| 2022 | -- | $276,980 +10% |
| 2021 | -- | $251,800 +3.5% |
| 2020 | -- | $243,340 -2% |
| 2019 | -- | $248,220 +1.7% |
| 2018 | -- | $244,030 -3.4% |
| 2017 | -- | $252,510 +8.2% |
| 2016 | -- | $233,450 +10% |
| 2015 | -- | $212,230 +10% |
| 2014 | -- | $192,940 +6% |
| 2013 | -- | $181,960 +5% |
| 2012 | -- | $173,230 +862.4% |
| 2011 | -- | $18,000 -33.3% |
| 2010 | -- | $27,000 |
| 2009 | -- | $27,000 |
| 2008 | -- | $27,000 +357.6% |
| 2007 | -- | $5,900 |
| 2006 | -- | $5,900 |
Find assessor info on the county website
Monthly payment
Est. payment
Payment breakdown
Explore the cost of this home by adjusting the details. Changes won't be saved.Climate risks
Neighborhood: Shadow Creek Ranch
Nearby schools
GreatSchools rating
- 4/10Ridgemont Elementary SchoolGrades: 2-5Distance: 2.4 mi
- 3/10Christa McAuliffe Middle SchoolGrades: 6-8Distance: 2.8 mi
- 2/10Willowridge High SchoolGrades: 9-12Distance: 2.9 mi
Schools provided by the listing agent
- Elementary: Ridgemont Elementary School
- Middle: Mcauliffe Middle School
- High: Willowridge High School
Source: HAR. This data may not be complete. We recommend contacting the local school district to confirm school assignments for this home.
- $363,1003 bd2 ba2.3k sqft14008 Lake Hollow Dr, Pearland, TX 77584Off Market
- $386,2004 bd3 ba2.6k sqft14012 Lake Hollow Dr, Pearland, TX 77584Off Market
- $373,8004 bd2 ba2.3k sqft14111 Timber Bluff Dr, Pearland, TX 77584Off Market
- $327,6003 bd2 ba1.8k sqft14006 Lake Hollow Dr, Pearland, TX 77584Off Market

- $374,9003 bd2 ba2.3k sqft14109 Timber Bluff Dr, Pearland, TX 77584Off Market
- $382,5004 bd2 ba2.2k sqft14007 Lake Hollow Dr, Pearland, TX 77584Off Market
- $464,4004 bd3 ba2.4k sqft2722 Ginger Cove Ln, Pearland, TX 77584Off Market
- $338,8003 bd2 ba1.8k sqft14107 Timber Bluff Dr, Pearland, TX 77584Off Market
A local agent can set up tours, give advice and negotiate with sellers.
Similar homes
- $379,9004 bd3 ba2.7k sqft2807 Arbor Brook Ln, Pearland, TX 77584For Sale
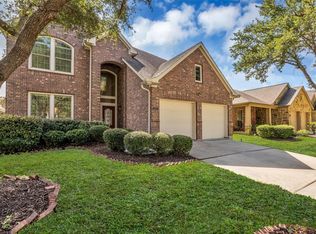 MLS ID #88571889, Johnna Little, Coldwell Banker Realty - Houston Bay Area. HAR
 - $395,0004 bd3 ba2.2k sqft13833 Arbor Meadows Ln, Pearland, TX 77584For Sale
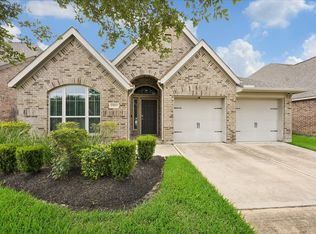 MLS ID #55499677, Christy Buck, Infinity Real Estate Group. HAR
 - $373,0003 bd3 ba2.3k sqft2322 Diamond Springs Dr, Pearland, TX 77584For Sale
 MLS ID #74327612, Marinella Nieddu, Keller Williams Preferred. HAR
 - $365,0003 bd4 ba2.5k sqft12905 Quail Creek Dr, Pearland, TX 77584For Sale
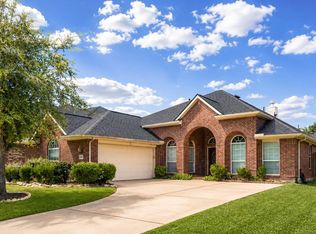 MLS ID #9996269, Thai Klam, Compass RE Texas, LLC - Houston. HAR
 - $365,0003 bd2 ba2.2k sqft12811 Flat Creek Dr, Pearland, TX 77584For SaleMLS ID #12083471, Barbara Bullock, Brockway Realty. HAR
- $389,9904 bd4 ba3.1k sqft13402 Indigo Sands Dr, Pearland, TX 77584For SaleMLS ID #62085391, Tracy Norris, The Real Estate Firm. HAR
- $443,0004 bd4 ba3k sqft2611 Night Song Dr, Pearland, TX 77584For SaleMLS ID #84866945, Randall Martin, CB&A, Realtors- Southeast. HAR
- $325,0003 bd2 ba1.9k sqft13109 Rippling Creek Ln, Pearland, TX 77584For SaleMLS ID #37171511, Lili Wu, Forever Realty, LLC. HAR
- $430,0004 bd3 ba2.4k sqft3706 Cibolo Ct, Pearland, TX 77584For SaleMLS ID #70747315, Gina Warren, UTR TEXAS, REALTORS. HAR
- $329,5003 bd2 ba2.1k sqft2507 Cypress Springs Ct, Pearland, TX 77584For SaleMLS ID #69094963, Anthony Ejofor, Keller Williams Signature. HAR
- $350,8004 bd3 ba2.5k sqft6801 Paigetree Ln, Pearland, TX 77584For SaleMLS ID #2777000, Milia Do, Great Wall Realty LLC. HAR
- $357,0004 bd3 ba2.6k sqft2207 Manchester Crossing Dr, Fresno, TX 77545For SaleMLS ID #88981384, Rufino Cruz, 21st Century Realty Group,LLC. HAR
- $459,0004 bd4 ba2.9k sqft3707 Cibolo Ct, Pearland, TX 77584For SaleMLS ID #77326321, Michelle Lee, KingFay Inc. HAR
- $420,0004 bd3 ba2.7k sqft5126 Jibe Ho Ln, Manvel, TX 77578For SaleMLS ID #47667720, Trinh Hoang, Keller Williams Signature. HAR
- $364,9004 bd2 ba2.3k sqft3626 Pasteur Ln, Iowa Colony, TX 77583For SaleMLS ID #94818234, Jeff Robillard, Newfound Real Estate. HAR
- $399,0004 bd4 ba3k sqft5205 Rainy Garden Ct, Rosharon, TX 77583For SaleMLS ID #31554947, Ryan Adams, Real Broker, LLC. HAR
- $395,0004 bd4 ba2.7k sqft14010 Hartford Heights Way, Rosharon, TX 77583For SaleMLS ID #62985488, Chris Ufomaduh, TDRealty. HAR
- $415,0005 bd4 ba3k sqft3515 Curley Maple Dr, Pearland, TX 77584For SaleMLS ID #41419723, Juan Torres, Imperio Real Estate LLC. HAR
- $399,0004 bd2 ba2.3k sqft3422 Waverly Springs Ln, Pearland, TX 77581For SaleMLS ID #50681158, Melba Cortez, UTR TEXAS, REALTORS. HAR
- $369,0004 bd4 ba2.8k sqft2413 Olancha Dr, Iowa Colony, TX 77583For SaleMLS ID #67500827, Tony Llamas, Walzel Properties - Corporate Office. HAR
