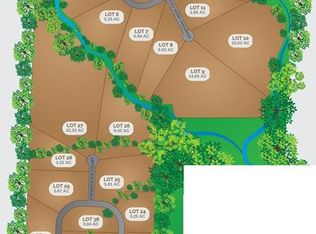
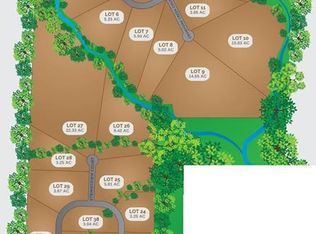
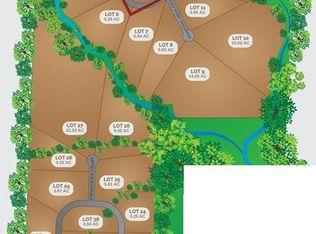
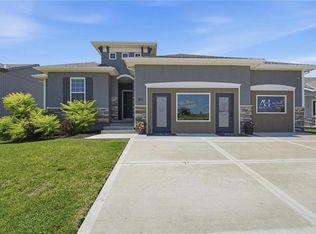
Custom built "Jenny" floor plan from B&B Custom Homes. Sprawling ranch plan with three bedrooms, two and half baths & more than 2,000 square feet on main level, situated on an walk out 4.55 acre lot. Unfinished lower level. Covered deck with fireplace and covered patio below.
Pending
$701,400
14014 Crawford Creek Cir, Lake Lotawana, MO 64086
3beds
2,062sqft
Single Family Residence
Built in 2025
4.55 Acres Lot
$-- Zestimate®
$340/sqft
$63/mo HOA
What's special
Sprawling ranch planTwo and half bathsThree bedroomsCovered patioCovered deck with fireplace
- 324 days
- 16
- 0
Zillow last checked:
Listing updated:
Listed by:
Sally Moore 816-308-6806,
Weichert, Realtors Welch & Co.
Source: Heartland MLS as distributed by MLS GRID,MLS#: 2581333
Facts & features
Interior
Bedrooms & bathrooms
- Bedrooms: 3
- Bathrooms: 3
- Full bathrooms: 2
- 1/2 bathrooms: 1
Primary bedroom
- Features: Carpet
- Level: Main
- Dimensions: 13.6 x 16.4
Bedroom 2
- Features: Carpet, Walk-In Closet(s)
- Level: Main
- Dimensions: 11.6 x 12.8
Bedroom 3
- Features: Carpet
- Level: Main
- Dimensions: 11.6 x 11
Primary bathroom
- Features: Ceramic Tiles, Double Vanity, Separate Shower And Tub, Walk-In Closet(s)
- Level: Main
- Dimensions: 20.2 x 9.6
Bathroom 2
- Features: Shower Over Tub
- Level: Main
- Dimensions: 9.4 x 5.6
Dining room
- Features: Wood Floor
- Level: Main
- Dimensions: 13.6 x 10
Family room
- Features: Ceiling Fan(s), Wood Floor
- Level: Main
- Dimensions: 24 x 16
Half bath
- Features: Wood Floor
- Level: Main
- Dimensions: 5.4 x 5.4
Kitchen
- Features: Kitchen Island, Pantry, Quartz Counter, Wood Floor
- Level: Main
- Dimensions: 14 x 13.6
Laundry
- Features: Ceramic Tiles
- Level: Main
- Dimensions: 8.6 x 5.6
Office
- Features: Wood Floor
- Level: Main
- Dimensions: 10 x 5.4
Other
- Features: Built-in Features, Ceramic Tiles
- Level: Main
- Dimensions: 8.6 x 4.8
Heating
- Forced Air, Propane
Cooling
- Electric
Appliances
- Included: Dishwasher, Disposal, Free-Standing Electric Oven, Stainless Steel Appliance(s)
- Laundry: Laundry Room, Main Level
Features
- Ceiling Fan(s), Custom Cabinets, Kitchen Island, Painted Cabinets, Pantry, Vaulted Ceiling(s), Walk-In Closet(s), Wet Bar
- Flooring: Carpet, Tile, Wood
- Windows: Thermal Windows
- Basement: Full,Interior Entry,Bath/Stubbed,Sump Pump,Walk-Out Access
- Number of fireplaces: 2
- Fireplace features: Family Room, Gas, Other
Interior area
- Total structure area: 2,062
- Total interior livable area: 2,062 sqft
- Finished area above ground: 2,062
- Finished area below ground: 0
Property
Parking
- Total spaces: 3
- Parking features: Attached, Garage Faces Front
- Attached garage spaces: 3
Features
- Patio & porch: Deck- Covered, Covered
Lot
- Size: 4.55 Acres
- Features: Acreage
Details
- Parcel number: 73400011500000000
Construction
Type & style
- Home type: SingleFamily
- Architectural style: Contemporary
- Property subtype: Single Family Residence
Materials
- Frame, Stone Trim
- Roof: Composition
Condition
- Under Construction
- New construction: Yes
- Year built: 2025
Details
- Builder model: The Jenny
- Builder name: B&B Custom
Utilities & green energy
- Sewer: Septic Tank
- Water: Public
Green energy
- Energy efficient items: Appliances, HVAC, Insulation, Lighting, Water Heater
Community & HOA
Community
- Security: Smoke Detector(s)
- Subdivision: Creek Side Estates
HOA
- Has HOA: Yes
- Services included: Other
- HOA fee: $750 annually
Location
- Region: Lake Lotawana
Financial & listing details
- Price per square foot: $340/sqft
- Tax assessed value: $24,720
- Annual tax amount: $2,600
- Date on market: 10/13/2025
- Listing terms: Cash,Conventional
- Ownership: Private
- Road surface type: Paved
Estimated market value
Not available
Estimated sales range
Not available
Not available
Price history
| Date | Event | Price |
|---|---|---|
| 10/13/2025 | Pending sale | $701,400$340/sqft |
Source:  Heartland MLS as distributed by MLS GRID #2581333 Report a problem Heartland MLS as distributed by MLS GRID #2581333 Report a problem | ||
| 10/13/2025 | Listed for sale | $701,400+252.5%$340/sqft |
Source: Heartland MLS as distributed by MLS GRID #2581333 Report a problem | ||
| 6/25/2025 | Sold | -- |
Source: Heartland MLS as distributed by MLS GRID #2418522 Report a problem | ||
| 6/3/2025 | Pending sale | $199,000-4.8%$97/sqft |
Source: Heartland MLS as distributed by MLS GRID #2418522 Report a problem | ||
| 4/14/2025 | Price change | $208,950+5%$101/sqft |
Source: Heartland MLS as distributed by MLS GRID #2418522 Report a problem | ||
| 4/9/2025 | Listed for sale | $199,000$97/sqft |
Source: Heartland MLS as distributed by MLS GRID #2418522 Report a problem | ||
| 2/21/2025 | Pending sale | $199,000$97/sqft |
Source: Heartland MLS as distributed by MLS GRID #2418522 Report a problem | ||
| 1/20/2023 | Listed for sale | $199,000$97/sqft |
Source: Heartland MLS as distributed by MLS GRID #2418522 Report a problem | ||
Public tax history
| Year | Property taxes | Tax assessment |
|---|---|---|
| 2025 | $370 +27.2% | $4,697 +15% |
| 2024 | $291 +1.4% | $4,085 |
| 2023 | $287 | $4,085 |
| 2022 | -- | -- |
Find assessor info on the county website
Monthly payment
Est. payment
Payment breakdown
Explore the cost of this home by adjusting the details. Changes won't be saved.Climate risks
Neighborhood: 64086
Similar homes
- $825,0002 bd2 ba1.7k sqft12215 S Eagle Crest Dr, Lees Summit, MO 64086New Construction
 MLS ID #2638399, Wade Fitzmaurice, Fitz Osborn Real Estate LLC. Heartland MLS as distributed by MLS GRID
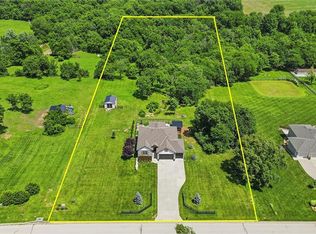
 - $945,0005 bd3 ba2.8k sqft12001 S Eagle Crest Dr, Lees Summit, MO 64086For Sale
 MLS ID #2628351, Debbie Weber, RE/MAX Elite, REALTORS. Heartland MLS as distributed by MLS GRID
 - $675,0004 bd3 ba3k sqft4701 SE Claude Ct, Blue Springs, MO 64014New Construction
 MLS ID #2639058, Ask Cathy Team, Keller Williams Platinum Prtnr. Heartland MLS as distributed by MLS GRID
 - $540,3814 bd3 ba2.2k sqft12510 S Parkwood Ln, Lees Summit, MO 64086New Construction
 MLS ID #2440964, Jennifer Messner, ReeceNichols - Lees Summit. Heartland MLS as distributed by MLS GRID
