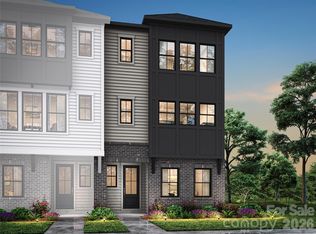
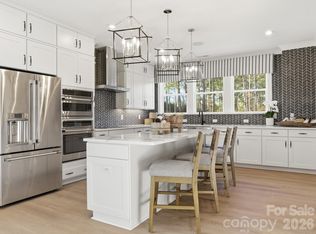
At Ascend, home is meant to reflect the way you live, and the Marquis plan at 14014 Meera Lane is designed with that flexibility at its core with an anticipated move-in date of October 2026. This home is fully designable, giving you the freedom to shape the layout and finishes around your lifestyle. You can choose between a three or four bedroom design, with the option to include a fourth bedroom and full bath on the first floor or a GenSmart suite that adds comfort and versatility for guests or extended living. Outdoor living is planned for the second floor, creating a natural extension of your everyday space. Designability is where the experience truly comes to life. With the guidance of an expert design team, you can select cabinetry, flooring, and finishes at the award-winning design studio and follow the progress of your home through a one-of-a-kind app as it takes shape. At 14014 Meera Lane, the Marquis plan offers more than a new address, it offers the opportunity to create a home that feels intentionally and uniquely yours.
Under contract-no show
$647,490
14014 Meera Ln, Charlotte, NC 28277
4beds
2,417sqft
Townhouse
Built in 2026
0.04 Acres Lot
$640,900 Zestimate®
$268/sqft
$280/mo HOA
What's special
- 36 days
- 12
- 0
Zillow last checked:
Listing updated:
Listed by:
Brooke Fields-Christenburg brooke.christenburg@tripointehomes.com,
TRI Pointe Homes INC
Source: Canopy MLS as distributed by MLS GRID,MLS#: 4351779
Facts & features
Interior
Bedrooms & bathrooms
- Bedrooms: 4
- Bathrooms: 4
- Full bathrooms: 3
- 1/2 bathrooms: 1
- Main level bedrooms: 1
Primary bedroom
- Level: Upper
Bedroom s
- Level: Main
Bedroom s
- Level: Upper
Bedroom s
- Level: Upper
Bathroom full
- Level: Main
Bathroom half
- Level: Upper
Bathroom full
- Level: Upper
Bathroom full
- Level: Upper
Dining room
- Level: Upper
Kitchen
- Level: Upper
Living room
- Level: Main
Heating
- Forced Air
Cooling
- Central Air
Appliances
- Included: Dishwasher, Disposal, Gas Cooktop, Gas Range, Microwave
- Laundry: Laundry Room
Features
- Drop Zone, Kitchen Island, Open Floorplan, Pantry, Walk-In Closet(s), Walk-In Pantry
- Windows: Insulated Windows
- Has basement: No
- Attic: Pull Down Stairs
Interior area
- Total structure area: 1,353
- Total interior livable area: 2,417 sqft
- Finished area above ground: 2,417
- Finished area below ground: 0
Video & virtual tour
Property
Parking
- Total spaces: 2
- Parking features: Attached Garage, Garage on Main Level
- Attached garage spaces: 2
Features
- Levels: Three Or More
- Stories: 3
- Entry location: Main
- Patio & porch: Balcony, Covered
- Exterior features: Lawn Maintenance
Lot
- Size: 0.04 Acres
Details
- Parcel number: 22327429
- Zoning: UR2CD
- Special conditions: Standard
Construction
Type & style
- Home type: Townhouse
- Architectural style: Modern
- Property subtype: Townhouse
Materials
- Brick Partial, Fiber Cement
- Foundation: Slab
Condition
- New construction: Yes
- Year built: 2026
Details
- Builder model: The Marquis
- Builder name: Tri Pointe Homes
Utilities & green energy
- Sewer: Public Sewer
- Water: City
Community & HOA
Community
- Features: Sidewalks, Street Lights
- Subdivision: Ascend
HOA
- Has HOA: Yes
- HOA fee: $280 monthly
Location
- Region: Charlotte
Financial & listing details
- Price per square foot: $268/sqft
- Tax assessed value: $647,490
- Date on market: 2/27/2026
- Cumulative days on market: 123 days
- Road surface type: Concrete, Paved
Estimated market value
$640,900
$609,000 - $673,000
$3,177/mo
Price history
| Date | Event | Price |
|---|---|---|
| 3/16/2026 | Pending sale | $647,490$268/sqft |
Source:  Canopy MLS as distributed by MLS GRID #4351779 Report a problem Canopy MLS as distributed by MLS GRID #4351779 Report a problem | ||
| 2/27/2026 | Listed for sale | $647,490$268/sqft |
Source: Canopy MLS as distributed by MLS GRID #4351779 Report a problem | ||
Public tax history
Tax history is unavailable.
Monthly payment
Est. payment
Payment breakdown
Explore the cost of this home by adjusting the details. Changes won't be saved.Climate risks
Neighborhood: Ballantyne West
Nearby schools
Schools provided by the listing agent
- Elementary: Knights View
- Middle: Community House
- High: Ardrey Kell
Source: Canopy MLS as distributed by MLS GRID. This data may not be complete. We recommend contacting the local school district to confirm school assignments for this home.
Similar homes
- $669,9904 bd4 ba2.5k sqft12015 Elsa Ln, Charlotte, NC 28277New Construction

 Canopy MLS as distributed by MLS GRID
 - $600,0004 bd2 ba2.1k sqft10906 Chamberlain Hall Ct, Charlotte, NC 28277For Sale
 MLS ID #4402127, Lauren Fox, Howard Hanna Allen Tate Charlotte South. Canopy MLS as distributed by MLS GRID
 - $610,0003 bd3 ba1.8k sqft7014 Blakeney Greens Blvd, Charlotte, NC 28277For Sale
 MLS ID #4421397, Jennifer Vick, COMPASS. Canopy MLS as distributed by MLS GRID
 - $650,0004 bd3 ba3.1k sqft6129 Alsace Ln, Indian Land, SC 29707For Sale
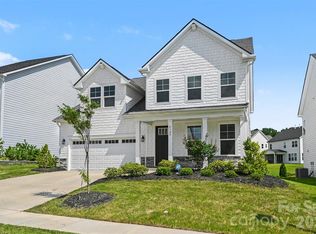 MLS ID #4398192, Thomas Elrod, Keller Williams Ballantyne Area. Canopy MLS as distributed by MLS GRID
 - $664,9003 bd4 ba2.1k sqftUptown West Terraces, Charlotte, NC 28208For SaleMLS ID #4426470, Mitch Geyer, COMPASS. Canopy MLS as distributed by MLS GRID
- $475,0003 bd3 ba1.9k sqft4350 Park South Station Blvd, Charlotte, NC 28210For SaleMLS ID #4429602, Allison Thurston, COMPASS. Canopy MLS as distributed by MLS GRID
- $649,9004 bd4 ba3.2k sqft1030 Princeton Dr, Indian Land, SC 29707For SaleMLS ID #4374223, Kimberly Magette, Keller Williams South Park. Canopy MLS as distributed by MLS GRID
- $832,9005 bd3 ba3.3k sqft10139 Alvarado Way, Charlotte, NC 28277For SaleMLS ID #4405380, Katie Kane, Bloom Real Estate Group. Canopy MLS as distributed by MLS GRID
- $809,5003 bd3 ba2.5k sqftBurning Tree, Charlotte, NC 28226For SaleMLS ID #4420988, Shelly Rydell, Dickens Mitchener & Associates Inc. Canopy MLS as distributed by MLS GRID
- $649,0003 bd4 ba2.5k sqft3702 Park South Station Blvd, Charlotte, NC 28210For SaleMLS ID #4396144, Karen Pippin, Keller Williams Unified. Canopy MLS as distributed by MLS GRID
- $595,0004 bd3 ba2.6k sqft6200 Greengate Ln, Waxhaw, NC 28173For SaleMLS ID #4419296, Andy Thomas, United Real Estate-Queen City. Canopy MLS as distributed by MLS GRID
- $845,0004 bd3 ba2.7k sqft10141 Hanover Glen Rd, Charlotte, NC 28210For SaleMLS ID #4423677, Mary Shumate, Howard Hanna Allen Tate SouthPark. Canopy MLS as distributed by MLS GRID
- $675,0003 bd3 ba2.9k sqft5529 Braddock Mill Way, Lancaster, SC 29720For SaleMLS ID #4414208, Aly Carlson, Keller Williams Ballantyne Area. Canopy MLS as distributed by MLS GRID
- $699,5003 bd5 ba2.4k sqft2104 Bryant Park Dr, Charlotte, NC 28208For SaleMLS ID #4394009, Tom Brennan, COMPASS. Canopy MLS as distributed by MLS GRID
- $659,0003 bd3 ba2.3k sqft1210 Therns Ferry Dr, Fort Mill, SC 29708For SaleMLS ID #4381419, Kimberly Hedrick, COMPASS. Canopy MLS as distributed by MLS GRID
- $649,9994 bd4 ba2.5k sqft4923 Lancaster Hwy, Monroe, NC 28112New ConstructionMLS ID #4385219, Margo Frantz, Costello Real Estate and Investments LLC. Canopy MLS as distributed by MLS GRID
- $609,0005 bd4 ba3.2k sqft2022 Napa Valley Dr, Waxhaw, NC 28173For SaleMLS ID #4417002, Bryan Provenzano, Keller Williams Ballantyne Area. Canopy MLS as distributed by MLS GRID
- $637,0004 bd3 ba1.8k sqft3942 McMillan St, Charlotte, NC 28205For SaleMLS ID #4410561, Shayla Egleston, Real Broker, LLC. Canopy MLS as distributed by MLS GRID
- $724,9005 bd3 ba3k sqft1006 Spring Rose Ln, Matthews, NC 28104For SaleMLS ID #4382311, Bethaina Joudi, Keller Williams Ballantyne Area. Canopy MLS as distributed by MLS GRID
- $645,0003 bd3 ba1.6k sqft1853 Lela Ave, Charlotte, NC 28208For SaleMLS ID #4414385, Ashley Credle, Realty One Group Revolution. Canopy MLS as distributed by MLS GRID
