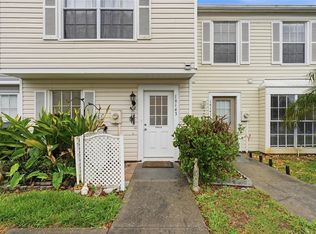
***Brand new HVAC installed July 2026*** Tucked right into the highly sought-after heart of Carrollwood Village, this beautifully updated townhome puts you exactly where you want to be. When you live here, you are just moments away from popular local restaurants, fantastic shopping, and all your everyday conveniences. This is true low-maintenance living in a prime, central location. Leave your renovation tools behind because this two-bedroom, two-and-a-half-bathroom home is packed with stylish finishes and ready for you on day one. Beautiful, durable luxury vinyl plank flooring flows through a spacious main living area that is absolutely flooded with natural light. The seamlessly integrated kitchen is completely turn-key, already upgraded with gleaming granite countertops, sleek stainless steel appliances, and a convenient breakfast bar that is perfect for grabbing a quick bite. The layout of this home just makes sense for everyday living and entertaining. Beyond the cozy dedicated breakfast nook, you will discover a gorgeous Florida room lined with windows. Basking in sunlight all day long, it is the ultimate flex space for a bright home office, a peaceful reading retreat, or your personal workout room. A handy half bathroom on the first floor also ensures your guests are always comfortable without ever needing to head upstairs. Head up the stairs to find two generously sized bedrooms designed for total relaxation. The primary suite features its own private ensuite bathroom, while the second bedroom sits just across from a full hallway bath, offering a great setup for guests or a roommate. As an added bonus for a truly seamless move-in experience, the thoughtfully placed upstairs laundry closet comes complete with a stacked washer and dryer included in the sale!
For sale
$269,900
14019 NOTREVILLE WAY, TAMPA, FL 33624
2beds
1,094sqft
:
Get pre-qualified$2,066/mo
Townhouse
Built in 1983
641 Square Feet Lot
$-- Zestimate®
$247/sqft
$233/mo HOA
What's special
Stylish finishesTwo generously sized bedroomsGleaming granite countertopsUltimate flex spaceSeamlessly integrated kitchenLuxury vinyl plank flooringCozy dedicated breakfast nook
- 160 days |
- 186 |
- 6 |
Zillow last checked:
Listing updated:
Listed by:
Kevin Mize 813-454-4942,
REDFIN CORPORATION 617-458-2883
Source: Stellar MLS,MLS#: TB8481863 Originating MLS: Suncoast Tampa
Originating MLS: Suncoast Tampa
Facts & features
Interior
Bedrooms & bathrooms
- Bedrooms: 2
- Bathrooms: 3
- Full bathrooms: 2
- 1/2 bathrooms: 1
Primary bedroom
- Features: Built-in Closet
- Level: Second
Kitchen
- Level: First
Living room
- Level: First
Heating
- Central, Electric
Cooling
- Central Air
Appliances
- Included: Dishwasher, Dryer, Microwave, Range, Refrigerator, Washer
- Laundry: Inside, Laundry Closet
Features
- Ceiling Fan(s), PrimaryBedroom Upstairs, Stone Counters, Thermostat
- Flooring: Carpet, Ceramic Tile, Luxury Vinyl
- Has fireplace: No
Interior area
- Total structure area: 1,129
- Total interior livable area: 1,094 sqft
Video & virtual tour
Property
Parking
- Parking features: Assigned
Features
- Levels: Two
- Stories: 2
- Patio & porch: Enclosed, Patio
- Exterior features: Sidewalk
Lot
- Size: 641 Square Feet
Details
- Parcel number: U0628180WV00000600003.0
- Zoning: PD
- Special conditions: None
Construction
Type & style
- Home type: Townhouse
- Property subtype: Townhouse
Materials
- Stucco
- Foundation: Slab
- Roof: Shingle
Condition
- New construction: No
- Year built: 1983
Utilities & green energy
- Sewer: Public Sewer
- Water: Public
- Utilities for property: Cable Available, Electricity Connected, Sewer Connected, Water Connected
Community & HOA
Community
- Features: Golf, Pool, Sidewalks
- Pet fee: $0 monthly
- Subdivision: CARROLLWOOD VILLAGE PH III
HOA
- Has HOA: Yes
- Services included: Community Pool, Maintenance Grounds, Manager, Pool Maintenance
- HOA fee: $233 monthly
- HOA name: Chardonnay Homeowner Association, Inc
- HOA phone: 813-600-1100
- Second HOA name: CARROLLWOOD VILLAGE PHASE III VILLAGE XVI
Location
- Region: Tampa
Financial & listing details
- Price per square foot: $247/sqft
- Tax assessed value: $190,365
- Annual tax amount: $1,793
- Date on market: 3/4/2026
- Cumulative days on market: 139 days
- Listing terms: Cash,Conventional,FHA,VA Loan
- Ownership: Fee Simple
- Total actual rent: 0
- Electric utility on property: Yes
- Road surface type: Paved
Estimated market value
Not available
Estimated sales range
Not available
$1,902/mo
Price history
| Date | Event | Price |
|---|---|---|
| 3/4/2026 | Listed for sale | $269,900-12.9%$247/sqft |
Source:  Stellar MLS #TB8481863 Report a problem Stellar MLS #TB8481863 Report a problem | ||
| 11/1/2025 | Listing removed | $310,000$283/sqft |
Source: Stellar MLS #TB8365391 Report a problem | ||
| 8/17/2025 | Price change | $310,000-3.1%$283/sqft |
Source: Stellar MLS #TB8365391 Report a problem | ||
| 8/1/2025 | Price change | $320,000-3%$293/sqft |
Source: Stellar MLS #TB8365391 Report a problem | ||
| 4/4/2025 | Price change | $330,000-5.7%$302/sqft |
Source: Stellar MLS #TB8365391 Report a problem | ||
| 3/26/2025 | Listed for sale | $350,000+180%$320/sqft |
Source: Stellar MLS #TB8365391 Report a problem | ||
| 5/2/2017 | Sold | $125,000-3.8%$114/sqft |
Source: Public Record Report a problem | ||
| 1/10/2017 | Price change | $130,000-10.3%$119/sqft |
Source: STYLES & STYLES CO. #T2850582 Report a problem | ||
| 12/8/2016 | Price change | $144,900-6.5%$132/sqft |
Source: STYLES & STYLES CO. #T2850582 Report a problem | ||
| 11/9/2016 | Listed for sale | $154,900+2998%$142/sqft |
Source: FUTURE HOME REALTY, INC. #U7797676 Report a problem | ||
| 8/11/2016 | Listing removed | -- |
Source: Auction.com Report a problem | ||
| 7/22/2016 | Listed for sale | -- |
Source: Auction.com Report a problem | ||
| 3/9/2015 | Listing removed | -- |
Source: Auction.com Report a problem | ||
| 2/19/2015 | Listed for sale | -- |
Source: Auction.com Report a problem | ||
| 3/20/2014 | Sold | $5,000-96.3%$5/sqft |
Source: Public Record Report a problem | ||
| 9/2/2012 | Listing removed | $135,000$123/sqft |
Source: KEYSTONE ARBOR REALTY FL LLC #T2396191 Report a problem | ||
| 8/24/2011 | Price change | $135,000+58.8%$123/sqft |
Source: KEYSTONE ARBOR REALTY FL LLC #T2396191 Report a problem | ||
| 8/18/2011 | Listed for sale | $85,000$78/sqft |
Source: KEYSTONE ARBOR REALTY FL LLC #T2396191 Report a problem | ||
| 6/23/2011 | Listing removed | $85,000$78/sqft |
Source: KEYSTONE ARBOR REALTY FL LLC #T2396191 Report a problem | ||
| 9/11/2010 | Price change | $85,000-32%$78/sqft |
Source: KEYSTONE ARBOR REALTY, INC. #T2396191 Report a problem | ||
| 6/4/2010 | Price change | $125,000-1.6%$114/sqft |
Source: KEYSTONE ARBOR REALTY, INC. #T2396191 Report a problem | ||
| 5/21/2010 | Listed for sale | $127,000-15.3%$116/sqft |
Source: KEYSTONE ARBOR REALTY, INC. #T2396191 Report a problem | ||
| 8/31/2005 | Sold | $150,000+26.1%$137/sqft |
Source: Public Record Report a problem | ||
| 9/3/2003 | Sold | $119,000+32.2%$109/sqft |
Source: Public Record Report a problem | ||
| 6/27/2003 | Sold | $90,000+26.8%$82/sqft |
Source: Public Record Report a problem | ||
| 7/29/1999 | Sold | $71,000$65/sqft |
Source: Public Record Report a problem | ||
Public tax history
| Year | Property taxes | Tax assessment |
|---|---|---|
| 2025 | $1,964 +9.5% | $119,829 +2.9% |
| 2024 | $1,793 +5.6% | $116,452 +3% |
| 2023 | $1,698 +8.6% | $113,060 +3% |
| 2022 | $1,563 +1.7% | $109,767 +3% |
| 2021 | $1,537 +5.4% | $106,570 +1.4% |
| 2020 | $1,458 +6.1% | $105,099 +2.3% |
| 2019 | $1,374 | $102,736 -4.2% |
| 2018 | $1,374 -38.6% | $107,223 +20.7% |
| 2017 | $2,237 +17% | $88,853 +5.7% |
| 2016 | $1,913 +2.7% | $84,078 +10% |
| 2015 | $1,863 +12.6% | $76,435 -4.1% |
| 2014 | $1,654 | $79,713 +27.9% |
| 2013 | $1,654 +11.3% | $62,322 +0.9% |
| 2012 | $1,486 +5.5% | $61,787 +6.9% |
| 2011 | $1,408 -5.7% | $57,805 -7.4% |
| 2010 | $1,493 -26.3% | $62,435 -29.7% |
| 2009 | $2,027 -20.9% | $88,851 -23% |
| 2008 | $2,562 -8.7% | $115,446 -10.8% |
| 2007 | $2,805 -4.8% | $129,479 +3.2% |
| 2006 | $2,947 +64.7% | $125,460 +31.4% |
| 2005 | $1,789 | $95,502 +3% |
| 2004 | -- | $92,720 +46.1% |
| 2003 | -- | $63,452 +6.8% |
| 2002 | -- | $59,387 +1.6% |
| 2001 | -- | $58,452 +3% |
| 2000 | $938 | $56,750 |
Find assessor info on the county website
Monthly payment
Est. payment
Payment breakdown
Explore the cost of this home by adjusting the details. Changes won't be saved.Climate risks
Neighborhood: 33624
Nearby schools
GreatSchools rating
- 7/10Essrig Elementary SchoolGrades: PK-5Distance: 0.8 mi
- 6/10Hill Middle SchoolGrades: 6-8Distance: 0.3 mi
- 6/10Gaither High SchoolGrades: 9-12Distance: 2.5 mi
Schools provided by the listing agent
- Elementary: Essrig-HB
- Middle: Hill-HB
- High: Gaither-HB
Source: Stellar MLS. This data may not be complete. We recommend contacting the local school district to confirm school assignments for this home.
- $245,3002 bd3 ba1k sqft14021 Notreville Way, Tampa, FL 33624Off Market

- $234,4002 bd3 ba1.1k sqft14017 Notreville Way, Tampa, FL 33624Off Market
- $225,0002 bd2 ba1.1k sqft14023 Notreville Way, Tampa, FL 33624Off Market
- $285,6002 bd3 ba1.1k sqft14015 Notreville Way, Tampa, FL 33624Off Market

- $261,0002 bd3 ba1k sqft14013 Notreville Way, Tampa, FL 33624Off Market
- $272,0002 bd3 ba1.1k sqft14025 Notreville Way, Tampa, FL 33624Off Market
- $270,0002 bd3 ba1k sqft14011 Notreville Way, Tampa, FL 33624Sold
- $278,2002 bd3 ba1k sqft14027 Notreville Way, Tampa, FL 33624Off Market
A local agent can set up tours, give advice and negotiate with sellers.
A local lender can help you make sure your offer is ready when you are.
Similar homes
- $252,5002 bd3 ba1.1k sqft16143 RAMBLING VINE DRIVE E, TAMPA, FL 33624For Sale
 MLS ID #TB8487418, Ashley Mason, LPT REALTY, LLC.. Stellar MLS
 - $269,0002 bd2 ba1.1k sqft13507 PALMWOOD LANE #13507, TAMPA, FL 33618For Sale
 MLS ID #TB8505532, Bethany Mis, NOBLE STAR REALTY. Stellar MLS
 - $209,9002 bd3 ba1.2k sqft1760 MILL RUN CIRCLE, TAMPA, FL 33613For Sale
 MLS ID #TB8536303, Erica Shireman, KELLER WILLIAMS RLTY NEW TAMPA. Stellar MLS
 - $279,0002 bd2 ba1k sqft2424 W TAMPA BAY BOULEVARD #M404, TAMPA, FL 33607For Sale
 MLS ID #TB8488162, Eric Littke, KELLER WILLIAMS SOUTH TAMPA. Stellar MLS
 - $282,0002 bd2 ba1k sqft1945 PELICAN LANDING BOULEVARD #614, CLEARWATER, FL 33762For SaleMLS ID #TB8536886, Rina Rivera, IMPACT REALTY TAMPA BAY. Stellar MLS
- $379,0003 bd3 ba1.4k sqft5485 FRIARSWAY DRIVE, TAMPA, FL 33624For SaleMLS ID #TB8534116, Joey Torres, STOFEL & ASSOCIATES REALTY. Stellar MLS
- $250,0002 bd2 ba1.1k sqft10314 CARROLLWOOD COURT #56, TAMPA, FL 33618For SaleMLS ID #TB8498881, Ross Suddath, Jr, EXP REALTY LLC. Stellar MLS
- $219,0002 bd2 ba1.1k sqft13405 PINE LAKE WAY #203, TAMPA, FL 33618For SaleMLS ID #TB8507916, Patty Angelo, CENTURY 21 ELITE LOCATIONS, INC. Stellar MLS
- $299,9002 bd2 ba1k sqft4505 LA CAPRI COURT, TAMPA, FL 33611For SaleMLS ID #TB8532696, Scott Howell, LPT REALTY, LLC. Stellar MLS
- $255,0002 bd2 ba1.3k sqft9064 LAKE CHASE ISLAND WAY, TAMPA, FL 33626For SaleMLS ID #TB8518902, Ross Suddath, Jr, EXP REALTY LLC. Stellar MLS
- $219,9002 bd3 ba1.2k sqft6910 LAKE PLACE COURT, TAMPA, FL 33634For SaleMLS ID #W7887032, John DiPalo, WEICHERT REALTORS FL TROPICS. Stellar MLS
- $258,5002 bd2 ba1.3k sqft1084 DUNROBIN DRIVE #D, PALM HARBOR, FL 34684For SaleMLS ID #TB8466777, Wendy Hoffman, SUNCOAST SHORES REALTY. Stellar MLS
- $209,9992 bd2 ba1.2k sqft4138 PINELAKE LANE #201, TAMPA, FL 33618For SaleMLS ID #TB8507732, Christian Tateo, HORIZONS BY THE SEA, INC. Stellar MLS
- $219,9002 bd1 ba1k sqft13765 JUNIPER BLOSSOM DRIVE #101, TAMPA, FL 33618For SaleMLS ID #TB8498119, Brian Miller, PREMIER SOTHEBYS INTL REALTY. Stellar MLS
- $325,0002 bd3 ba1.3k sqft8809 CASABLANCA WAY, TAMPA, FL 33626For SaleMLS ID #TB8470142, Carmen Martinez Castro, FUTURE HOME REALTY INC. Stellar MLS
- $224,9002 bd3 ba1k sqft8551 TRAIL WIND DRIVE, TAMPA, FL 33647For SaleMLS ID #TB8534640, Melissa Martinez Burton, REAL ESTATE FIRM OF FLORIDA, LLC. Stellar MLS
- $210,0002 bd3 ba1.1k sqft5937 BAYSIDE KEY DRIVE, TAMPA, FL 33615For SaleMLS ID #TB8472553, Lois Ermatinger, RE/MAX PREFERRED. Stellar MLS
- $285,0002 bd2 ba1k sqft1802 MARINER DRIVE E #25, TARPON SPRINGS, FL 34689For SaleMLS ID #TB8510783, Pamela Whitlock, EXP REALTY LLC. Stellar MLS
- $279,9002 bd2 ba1.5k sqft1319 ABBEY CRESCENT LANE, CLEARWATER, FL 33759For SaleMLS ID #TB8504296, George Papachristu, PA, CAMELOT INC REALTORS. Stellar MLS
- $292,0002 bd2 ba1k sqft2400 FEATHER SOUND DRIVE #1428, CLEARWATER, FL 33762For SaleMLS ID #TB8523417, Jane Shishkov, KELLER WILLIAMS ST PETE REALTY. Stellar MLS
