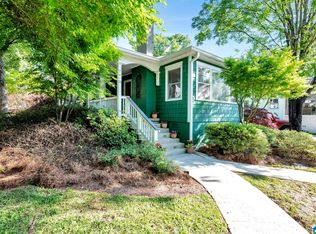
Rare opportunity to own a piece of Homewood history! This charming 1925 bungalow with detached carriage/guest house sits on one of Homewood’s most beloved, family-friendly streets, within walking distance of schools, churches, shopping, dining, Homewood Park and Recreation Center. Featured in Cottage Journal Magazine, the thoughtfully renovated 2BR/2BA main home offers 1,420+/- sq ft, spacious kitchen, keeping room, hardwood floors, tall ceilings, tiled baths and clawfoot tub. Three sets of French doors open to the expansive rear patio with fireplace. Enjoy year-round outdoor living on the screened front porch or covered rear patio. The 400 sq ft carriage house includes bedroom, full bath, kitchen, laundry, private courtyard and separate entrance—ideal for guests, in-laws, office or teen suite. Beautifully landscaped 8,142 sq ft lot with mature trees, privacy fencing, stone walls and pavers. New roof, encapsulated crawl space, driveway parking and two storage sheds.
Pending
$800,000
1402 Ardsley Pl, Birmingham, AL 35209
3beds
1,821sqft
Single Family Residence
Built in 1925
7,840 Square Feet Lot
$-- Zestimate®
$439/sqft
$-- HOA
What's special
- 37 days
- 266
- 4
Likely to sell faster than
Zillow last checked:
Listing updated:
Listed by:
Michael Thomason 205-873-3094,
ARC Realty Vestavia,
Barbara Wheeler 205-266-0259,
ARC Realty - Homewood
Source: GALMLS,MLS#: 21464382
Facts & features
Interior
Bedrooms & bathrooms
- Bedrooms: 3
- Bathrooms: 3
- Full bathrooms: 3
Rooms
- Room types: 2nd Kitchen (ROOM), Bedroom, Dining Room, Bathroom, Keeping Room (ROOM), Kitchen, Living/Dining (ROOM), Master Bathroom, Master Bedroom
Primary bedroom
- Level: First
Bedroom 1
- Level: First
Bedroom 2
- Level: First
Primary bathroom
- Level: First
Bathroom 1
- Level: First
Dining room
- Level: First
Kitchen
- Features: Stone Counters, Eat-in Kitchen, Pantry, Butlers Pantry
- Level: First
Living room
- Level: First
Basement
- Area: 0
Heating
- Natural Gas
Cooling
- Central Air, Ceiling Fan(s)
Appliances
- Included: Dishwasher, Self Cleaning Oven, Refrigerator, Stove-Gas, Gas Water Heater, Tankless Water Heater, 2+ Water Heaters
- Laundry: Electric Dryer Hookup, Washer Hookup, Main Level, Laundry Closet, Laundry (ROOM), Yes
Features
- Recessed Lighting, Cathedral/Vaulted, High Ceilings, Smooth Ceilings, Separate Shower
- Flooring: Hardwood, Tile
- Doors: French Doors
- Windows: Window Treatments, Double Pane Windows
- Basement: Crawl Space
- Attic: Other,Yes
- Number of fireplaces: 2
- Fireplace features: Gas Log, Living Room, Patio (FIREPL), Gas, Outside
Interior area
- Total interior livable area: 1,821 sqft
- Finished area above ground: 1,821
- Finished area below ground: 0
Video & virtual tour
Property
Parking
- Parking features: Driveway
- Has uncovered spaces: Yes
Features
- Levels: One
- Stories: 1
- Patio & porch: Covered, Patio
- Pool features: In Ground, Community
- Fencing: Fenced
- View description: None
- Waterfront features: No
Lot
- Size: 7,840 Square Feet
- Features: Interior Lot, Few Trees
Details
- Additional structures: Guest House
- Parcel number: 29124016014.000.00
- Special conditions: N/A
Construction
Type & style
- Home type: SingleFamily
- Property subtype: Single Family Residence
Materials
- HardiPlank Type
Condition
- Year built: 1925
Utilities & green energy
- Water: Public
- Utilities for property: Sewer Connected
Community & HOA
Community
- Features: Sidewalks, Street Lights, Curbs
- Subdivision: Edgewood
Location
- Region: Birmingham
Financial & listing details
- Price per square foot: $439/sqft
- Tax assessed value: $572,000
- Annual tax amount: $4,190
- Price range: $800K - $800K
- Date on market: 9/8/2026
- Road surface type: Paved
Estimated market value
Not available
Estimated sales range
Not available
Not available
Price history
| Date | Event | Price |
|---|---|---|
| 9/16/2026 | Pending sale | $800,000$439/sqft |
Source:  GALMLS #21464382 Report a problem GALMLS #21464382 Report a problem | ||
| 9/10/2026 | Listed for sale | $800,000+255.6%$439/sqft |
Source: GALMLS #21464382 Report a problem | ||
| 9/9/2004 | Sold | $225,000$124/sqft |
Source: Public Record Report a problem | ||
Public tax history
| Year | Property taxes | Tax assessment |
|---|---|---|
| 2025 | $4,190 +7.1% | $56,820 +7% |
| 2024 | $3,913 -0.2% | $53,120 -0.2% |
| 2023 | $3,922 +6.6% | $53,240 +6.5% |
| 2022 | $3,678 +14.1% | $49,980 +13.8% |
| 2021 | $3,223 +0.6% | $43,920 +0.5% |
| 2020 | $3,205 +8.1% | $43,680 +7.9% |
| 2019 | $2,965 +21.4% | $40,480 +20.8% |
| 2018 | $2,442 +8.2% | $33,500 +8% |
| 2017 | $2,255 +10.5% | $31,020 +10.2% |
| 2016 | $2,041 +11.6% | $28,160 +11.1% |
| 2015 | $1,830 -1.3% | $25,340 -1% |
| 2014 | $1,854 -1.8% | $25,600 |
| 2013 | $1,888 | $25,600 +1.7% |
| 2012 | $1,888 -0.6% | $25,168 -0.6% |
| 2011 | $1,900 | $25,330 |
| 2010 | $1,900 | $25,330 |
| 2009 | $1,900 +2.6% | $25,330 +2.6% |
| 2008 | $1,851 -4.8% | $24,690 -4.8% |
| 2007 | $1,945 +5.5% | $25,940 +5.5% |
| 2006 | $1,844 +24.4% | $24,580 +24.3% |
| 2005 | $1,483 -45.6% | $19,770 -45.5% |
| 2004 | $2,727 +136.5% | $36,300 +18.3% |
| 2003 | $1,153 +53.4% | $30,680 +168.7% |
| 2002 | $751 | $11,420 |
| 2001 | $751 | $11,420 |
| 2000 | $751 | $11,420 |
Find assessor info on the county website
Monthly payment
Est. payment
Payment breakdown
Explore the cost of this home by adjusting the details. Changes won't be saved.Climate risks
Neighborhood: 35209
Nearby schools
Schools provided by the listing agent
- Elementary: Edgewood
- Middle: Homewood
- High: Homewood
Source: GALMLS. This data may not be complete. We recommend contacting the local school district to confirm school assignments for this home.

Similar homes
- $775,0004 bd3 ba1.9k sqft912 Irving Rd, Homewood, AL 35209For Sale

 MLS ID #21464612, Cody Perry, Keller Williams Realty Vestavia. GALMLS
 - $784,7803 bd3 ba1.8k sqft523 Poinciana Dr, Birmingham, AL 35209For Sale
 MLS ID #21462085, Johnny Montgomery, ARC Realty 280. GALMLS
 - $430,0003 bd2 ba2.2k sqft212 Edgeview Ave, Birmingham, AL 35209For Sale
 MLS ID #21467824, Will Post, Keller Williams Realty Vestavia. GALMLS
 - $635,0003 bd3 ba1.8k sqft2717 Caldwell Ave S, Birmingham, AL 35205For Sale
 MLS ID #21467827, Adam Booker, Keller Williams Realty Vestavia. GALMLS
 - $575,0003 bd3 ba1.5k sqft107 Windhaven Rd, Homewood, AL 35209For SaleMLS ID #21464419, Jamie Goff, ARC Realty - Homewood. GALMLS
- $489,0003 bd2 ba1.9k sqftAvailable, Birmingham, AL 35209For SaleMLS ID #21457202, Amy Lawson, RealtySouth-MB-Cahaba Rd. GALMLS
- $575,0003 bd2 ba1.7k sqft2024 21st Ave S, Birmingham, AL 35209For SaleMLS ID #21466879, Fulton Williams, LAH Sotheby's International Realty Crestline. GALMLS
- $649,9004 bd3 ba2.3k sqftAtt, Birmingham, AL 35209For SaleMLS ID #21456812, Scott Butler, ARC Realty - Homewood. GALMLS
- $619,9004 bd3 ba1.5k sqftAtt, Homewood, AL 35209For SaleMLS ID #21454503, David Dutton, LAH Sotheby's International Realty Crestline. GALMLS
- $459,9003 bd2 ba2.1k sqft1833 Windsor Blvd, Homewood, AL 35209For SaleMLS ID #21466192, Langston Hereford, RealtySouth-MB-Crestline. GALMLS
- $699,0003 bd2 ba1.6k sqft2754 Milner Ct S, Birmingham, AL 35205For SaleMLS ID #21465516, Helen Drennen, RealtySouth-MB-Cahaba Rd. GALMLS
- $519,9003 bd2 ba1.4k sqft124 Gillon Dr, Birmingham, AL 35209For SaleMLS ID #21465103, Joe Falconer, RealtySouth-OTM-Acton Rd. GALMLS
- $450,0003 bd2 ba1.4k sqft46 Edgehill Rd, Homewood, AL 35209For SaleMLS ID #21447516, Frank Wildman, ARC Realty Vestavia. GALMLS
- $455,0004 bd3 ba2k sqft1513 12th St S, Birmingham, AL 35205For SaleMLS ID #21464072, Lauren Armstrong, Stonebridge Realty LLC. GALMLS
- $799,9003 bd3 ba2.5k sqft3737 Villa Dr, Irondale, AL 35210For SaleMLS ID #21458088, Betsy Reamer, RealtySouth-MB-Crestline. GALMLS
- $550,0003 bd2 ba1.5k sqft2038 22nd Ct S, Birmingham, AL 35223For SaleMLS ID #21465801, Bret Rogers, Keller Williams. GALMLS
- $609,0003 bd2 ba2.6k sqftAtt, Spectrum, Vestavia Hills, AL 35216For SaleMLS ID #21463179, Mary Reed Durkin, eXp Realty, LLC Central. GALMLS
- $525,0004 bd3 ba2.3k sqftTbd, Birmingham, AL 35205For SaleMLS ID #21435750, Billy Valekis, ARC Realty Vestavia. GALMLS
- $449,0004 bd2 ba2.7k sqftSpectrum, Birmingham, AL 35205For SaleMLS ID #21462959, Daniel Demers, Sell Your Home Services. GALMLS
- $525,0003 bd3 ba1.9k sqftSpectrum / At&t, Birmingham, AL 35222For SaleMLS ID #21464300, Anna Margaret Miller, LAH Sotheby's International Realty Mountain Brook. GALMLS
