Country charm with the convenience of town Living! Nestled on 1.51 acres at the edge of town, this 4 bedroom, 2 bath home offers a peaceful setting with easy access to downtown amenities. Bring your vision and personal touches to make this property your own.
The heated, detached 2-car shop provides ample space for vehicles, recreational toys, lawn equipment, hobbies or additional storage. Enjoy the tranquility of the outdoors while overlooking a scenic pond that adds to the property's serene atmosphere.
With plenty of room to spread out, a desirable location and endless potential, this property is a great opportunity to create the lifestyle you've been looking for.
Pending
$285,000
1402 N McKay Ave, Alexandria, MN 56308
4beds
2,220sqft
:
Get pre-qualified$1,835/mo
Single Family
Built in 1962
1.51 Acres Lot
$280,900 Zestimate®
$128/sqft
$-- HOA
What's special
Overlooking a scenic pond
- 31 days |
- 1,074 |
- 50 |
Likely to sell faster than
Zillow last checked:
Listing updated:
Listed by:
Teresa C. Thoennes 320-491-8803,
Century 21 First Realty, Inc.
Source: NorthstarMLS as distributed by MLS GRID,MLS#: 7093034
Facts & features
Interior
Bedrooms & bathrooms
- Bedrooms: 4
- Bathrooms: 2
- 3/4 bathrooms: 2
Bedroom
- Level: Main
- Area: 157.55 Square Feet
- Dimensions: 13.7x11.5
Bedroom 2
- Level: Main
- Area: 129.95 Square Feet
- Dimensions: 11.5x11.3
Bedroom 3
- Level: Lower
- Area: 164.59 Square Feet
- Dimensions: 10.9x15.1
Bedroom 4
- Level: Lower
- Area: 166.77 Square Feet
- Dimensions: 15.3x10.9
Bathroom
- Level: Main
- Area: 54.18 Square Feet
- Dimensions: 8.6x6.3
Bathroom
- Level: Lower
- Area: 47.25 Square Feet
- Dimensions: 4.5x10.5
Family room
- Level: Main
- Area: 266.68 Square Feet
- Dimensions: 11.3x23.6
Family room
- Level: Lower
- Area: 247.32 Square Feet
- Dimensions: 10.8x22.9
Kitchen
- Level: Main
- Area: 102.85 Square Feet
- Dimensions: 12.1x8.5
Living room
- Level: Main
- Area: 288.65 Square Feet
- Dimensions: 11.5x25.1
Porch
- Level: Main
- Area: 148.75 Square Feet
- Dimensions: 11.9x12.5
Porch
- Level: Main
- Area: 133.4 Square Feet
- Dimensions: 11.5x11.6
Heating
- Forced Air
Cooling
- Central Air
Appliances
- Included: Dryer, Electric Water Heater, Range, Refrigerator, Washer, Water Softener Owned
- Laundry: Lower Level
Features
- Basement: Block,Full
- Number of fireplaces: 1
- Fireplace features: Wood Burning
Interior area
- Total structure area: 2,520
- Total interior livable area: 2,220 sqft
- Finished area above ground: 1,260
- Finished area below ground: 960
Property
Parking
- Total spaces: 3
- Parking features: Detached Garage, Garage, Garage Door Opener, Heated Garage, Multiple Garages
- Garage spaces: 3
- Has uncovered spaces: Yes
- Details: Garage Dimensions (14x24)
Accessibility
- Accessibility features: None
Features
- Levels: One
- Stories: 1
- Patio & porch: Porch
Lot
- Size: 1.51 Acres
- Features: Corner Lot, Tree Coverage - Medium
Details
- Additional structures: Shed(s)
- Foundation area: 1260
- Parcel number: 636302180
- Zoning description: Residential-Single Family
Construction
Type & style
- Home type: SingleFamily
- Property subtype: Single Family
Materials
- Block, Frame
- Roof: Flat
Condition
- New construction: No
- Year built: 1962
Utilities & green energy
- Electric: Circuit Breakers
- Gas: Natural Gas
- Sewer: City Sewer/Connected
- Water: Drilled, Well
Community & HOA
HOA
- Has HOA: No
Location
- Region: Alexandria
Financial & listing details
- Price per square foot: $128/sqft
- Tax assessed value: $260,500
- Annual tax amount: $2,428
- Date on market: 7/1/2026
- Cumulative days on market: 33 days
Estimated market value
$280,900
$267,000 - $295,000
$2,315/mo
Price history
| Date | Event | Price |
|---|---|---|
| 7/21/2026 | Pending sale | $285,000$128/sqft |
Source:  NorthstarMLS as distributed by MLS GRID #7093034 Report a problem NorthstarMLS as distributed by MLS GRID #7093034 Report a problem | ||
| 7/1/2026 | Listed for sale | $285,000$128/sqft |
Source: NorthstarMLS as distributed by MLS GRID #7093034 Report a problem | ||
| 6/23/2026 | Listing removed | $285,000$128/sqft |
Source: NorthstarMLS as distributed by MLS GRID #7093034 Report a problem | ||
| 6/15/2026 | Listed for sale | $285,000$128/sqft |
Source: NorthstarMLS as distributed by MLS GRID #7093034 Report a problem | ||
Public tax history
| Year | Property taxes | Tax assessment |
|---|---|---|
| 2025 | $2,390 -0.5% | $260,500 +4.7% |
| 2024 | $2,402 +7.1% | $248,900 +7.8% |
| 2023 | $2,242 +4.3% | $230,800 +11.1% |
| 2022 | $2,150 +5.3% | $207,800 +10.8% |
| 2021 | $2,042 +2.6% | $187,600 +6.2% |
| 2020 | $1,990 +7.6% | $176,700 +4.7% |
| 2019 | $1,850 +8.3% | $168,700 +4.2% |
| 2018 | $1,708 +13.1% | $161,900 +4.9% |
| 2017 | $1,510 +0.1% | $154,300 +11.5% |
| 2016 | $1,508 +11.7% | $138,419 |
| 2015 | $1,350 | -- |
| 2014 | -- | $129,900 |
| 2013 | -- | -- |
| 2012 | -- | -- |
| 2011 | $1,497 -0.9% | -- |
| 2010 | $1,510 | -- |
Find assessor info on the county website
Monthly payment
Est. payment
Payment breakdown
Explore the cost of this home by adjusting the details. Changes won't be saved.Climate risks
Neighborhood: 56308
Nearby schools
GreatSchools rating
- 6/10Voyager Elementary SchoolGrades: K-5Distance: 1.1 mi
- 6/10Discovery Junior High SchoolGrades: 6-8Distance: 0.6 mi
- 8/10Alexandria Area High SchoolGrades: 9-12Distance: 3.7 mi
- $19,100-- bd-- ba-- sqft1404 N McKay Ave NE, Alexandria, MN 56308Off Market
- $247,400-- bd-- ba1.1k sqft1406 N McKay Ave, Alexandria, MN 56308Off Market
- $532,80029.67 Acres1407 N McKay Ave, Alexandria, MN 56308Off Market

- $148,0004 bd2 ba1.6k sqft1408 N McKay Ave NE, Alexandria, MN 56308Off Market
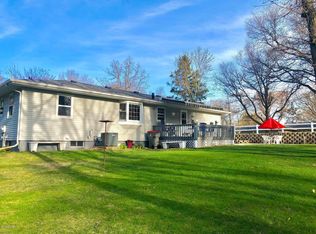
- $174,400-- bd-- ba945 sqft1407 N McKay Ave NE, Alexandria, MN 56308Off Market
- $309,300-- bd-- ba1.3k sqft1404 N McKay Ave NE, Alexandria, MN 56308Off Market
- $434,800-- bd-- ba1.3k sqft1403 N McKay Ave, Alexandria, MN 56308Off Market
- $121,300-- bd-- ba-- sqft1403 N McKay Ave NE, Alexandria, MN 56308Off Market
A local agent can set up tours, give advice and negotiate with sellers.
A local lender can help you make sure your offer is ready when you are.
Similar homes
- $309,9004 bd2 ba1.9k sqft407 Fillmore St, Alexandria, MN 56308For Sale
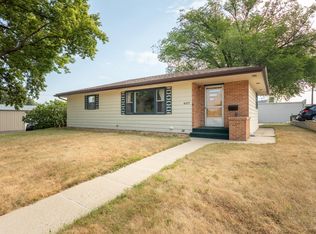
 MLS ID #7116626, Kassia Lueck, RE/MAX Results. NorthstarMLS as distributed by MLS GRID
 - $349,0003 bd2 ba2k sqft5134 County Road 11 NW, Alexandria, MN 56308For Sale
 MLS ID #7115619, John Angell, Coldwell Banker Realty. NorthstarMLS as distributed by MLS GRID
 - $325,0004 bd2 ba2.9k sqft1205 N Nokomis NE, Alexandria, MN 56308For Sale
 MLS ID #7001988, Todd J Whiting, Century 21 First Realty, Inc.. NorthstarMLS as distributed by MLS GRID
 - $424,5003 bd2 ba2k sqft1712 Cranberry Ln NE, Alexandria, MN 56308For Sale
 MLS ID #7112318, Jason VonBank, Coldwell Banker Crown Realtors. NorthstarMLS as distributed by MLS GRID
 - $309,9004 bd3 ba1.7k sqft1002 Cedar St, Alexandria, MN 56308For SaleMLS ID #7111158, Saige Haecherl, Central MN Realty LLC. NorthstarMLS as distributed by MLS GRID
- $349,9003 bd2 ba2.3k sqft8691 County Road 11 NE, Alexandria, MN 56308For SaleMLS ID #7097335, Jason VonBank, Coldwell Banker Crown Realtors. NorthstarMLS as distributed by MLS GRID
- $269,0004 bd2 ba1.4k sqft1408 Elm St, Alexandria, MN 56308For SaleMLS ID #7102738, Lance Bailey, Central MN Realty LLC. NorthstarMLS as distributed by MLS GRID
- $269,9003 bd2 ba1.1k sqft1405 Fillmore St, Alexandria, MN 56308For SaleMLS ID #7104941, Rebecca Wesley, Kvale Real Estate. NorthstarMLS as distributed by MLS GRID
- $231,9003 bd2 ba1.4k sqft712 Meadowlark Dr SW, Alexandria, MN 56308For SaleMLS ID #7046671, Carrie L Hausmann, Century 21 First Realty, Inc.. NorthstarMLS as distributed by MLS GRID
- $249,9004 bd2 ba1.8k sqft341 N Nelson St, Nelson, MN 56355For SaleMLS ID #7108277, Rebecca R Whiting, Counselor Realty Inc of Alex. NorthstarMLS as distributed by MLS GRID
- $399,9004 bd4 ba2.4k sqft701 Scandia St, Alexandria, MN 56308For Sale By Owner
- $234,9003 bd2 ba1.4k sqft620 8th Ave E, Alexandria, MN 56308For SaleMLS ID #7079680, Sarah J Klimek, Counselor Realty Inc of Alex. NorthstarMLS as distributed by MLS GRID
- $259,9002 bd1 ba1.6k sqft11154 County Road 71 NE, Nelson, MN 56355For SaleMLS ID #7074643, Sandra K Jackson, Counselor Realty Inc of Alex. NorthstarMLS as distributed by MLS GRID
- $309,9003 bd2 ba2.3k sqft20575 Tower Hill Rd SW, Brandon, MN 56315For SaleMLS ID #7077594, Wade W. Rodenwald, Century 21 First Realty, Inc.. NorthstarMLS as distributed by MLS GRID
- $235,0005 bd3 ba2.5k sqft321 6th Ave E, Alexandria, MN 56308For SaleMLS ID #7098633, Saige Haecherl, Central MN Realty LLC. NorthstarMLS as distributed by MLS GRID
- $290,0003 bd2 ba1.5k sqft17960 Aaron Hts NW, Evansville, MN 56326For SaleMLS ID #7112567, Marsha Haugen, Counselor Realty Inc of Alex. NorthstarMLS as distributed by MLS GRID
- $309,0003 bd1 ba1.2k sqft1504 Jasmine Dr, Alexandria, MN 56308For SaleMLS ID #7062422, Brandon Hetland, Hetland Realty, LLC. NorthstarMLS as distributed by MLS GRID
- $275,0004 bd2 ba1.8k sqft104 4th St E, Brandon, MN 56315For SaleMLS ID #7103851, Kassia Lueck, RE/MAX Results. NorthstarMLS as distributed by MLS GRID
- $350,0003 bd3 ba1.8k sqft215 4th St NW, Glenwood, MN 56334For SaleMLS ID #7023634, Marsha Haugen, Counselor Realty Inc of Alex. NorthstarMLS as distributed by MLS GRID
- $350,0002 bd2 ba1.2k sqft635 Dewberry Ln, Alexandria, MN 56308For SaleMLS ID #7076666, Stuart Wood, Edina Realty, Inc.. NorthstarMLS as distributed by MLS GRID
