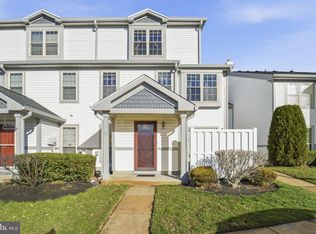
NEW UPDATES TO THIS PROPERTY HAVE BEEN COMPLETED! COME AND TAKE A LOOK! Perfectly situated in the highly desirable Villages at Berkley in Mantua Township. Located within the sought-after Clearview School District, this beautifully maintained and impressively spacious home offers the perfect blend of comfort, flexibility, and lifestyle. With 3 bedrooms, 3.5 baths, and two private primary suites, this home is ideal for multigenerational living, guests, or anyone simply looking for extra space to spread out and enjoy. From the moment you step inside, you’ll be welcomed by the inviting living room featuring a cozy corner gas fireplace and durable laminate flooring that flows throughout the entire first floor, creating warmth and continuity throughout the main living spaces. The thoughtfully designed kitchen offers granite-look countertops, a stainless appliance package, abundant cabinet space, and a functional layout that opens seamlessly into the dining area, making entertaining effortless. Sliding glass doors lead directly to the rear deck, creating the perfect indoor/outdoor flow for summer gatherings, grilling, or simply relaxing with your morning coffee. One of the standout features of this home is the second-floor primary suite. This oversized space features a walk-in closet, newer carpeting, and a luxurious private bath complete with an oversized soaking tub perfect for unwinding at the end of the day. Step outside onto your own private balcony- the perfect setting for a peaceful morning cup of coffee or a relaxing evening glass of wine. The second floor also offers an additional spacious bedroom, another full hall bath with tub/shower, and the convenience of second-floor laundry. The third floor provides even more versatility with a second private primary suite featuring a generously sized 13x12 bedroom & its own full bath with shower. This space is ideal for extended family, overnight guests, a private office retreat, or even a separate living space. The large partially finished basement provides endless possibilities for a media room, home gym, playroom, office, or hobby space, while still offering abundant storage. A French drain system adds additional peace of mind. This home has also been thoughtfully maintained with important major updates already completed, including a newer HVAC system installed in 2022 and a hot water heater replaced in December 2022 allowing the next owner to move in with confidence. Living in The Villages at Berkley means enjoying resort-style amenities that truly elevate everyday living. Residents have access to a beautiful gunite pool, basketball courts, playgrounds, parks, clubhouse, fitness center, lawn maintenance, snow removal, trash service, and so much more all designed to provide convenience and a carefree lifestyle. Conveniently located near major highways, shopping, dining, & everyday conveniences. This exceptional home combines size, functionality, and location into one incredible opportunity. Homes with this much versatility and living space do not come along often, Call today schedule your private tour before this one is gone!
For sale
Price cut: $3K (8/8)
$296,900
1402 Tristram Cir, Mantua, NJ 08051
3beds
1,631sqft
Townhouse
Built in 1990
-- sqft lot
$298,800 Zestimate®
$182/sqft
$310/mo HOA
What's special
Rear deckAbundant storageWalk-in closetSecond-floor laundryFrench drain systemStainless appliance packageAbundant cabinet space
- 40 days
- 1,257
- 63
Likely to sell faster than
Zillow last checked:
Listing updated:
Listed by:
Darlene Fiore 856-625-7959,
BHHS Fox & Roach-Washington-Gloucester
Source: Bright MLS,MLS#: NJGL2075066
Facts & features
Interior
Bedrooms & bathrooms
- Bedrooms: 3
- Bathrooms: 4
- Full bathrooms: 3
- 1/2 bathrooms: 1
- Main level bathrooms: 1
Rooms
- Room types: Living Room, Dining Room, Primary Bedroom, Bedroom 2, Kitchen, Family Room, Bedroom 1
Primary bedroom
- Level: Upper
- Area: 204 Square Feet
- Dimensions: 12 X 17
Bedroom 1
- Level: Upper
- Area: 143 Square Feet
- Dimensions: 11 X 13
Bedroom 2
- Level: Upper
- Area: 156 Square Feet
- Dimensions: 12 X 13
Dining room
- Level: Main
- Area: 110 Square Feet
- Dimensions: 10 X 11
Family room
- Level: Lower
- Area: 242 Square Feet
- Dimensions: 11 X 22
Kitchen
- Features: Kitchen - Gas Cooking, Kitchen Island
- Level: Main
- Area: 110 Square Feet
- Dimensions: 10 X 11
Living room
- Level: Main
- Area: 264 Square Feet
- Dimensions: 12 X 22
Heating
- Forced Air, Natural Gas
Cooling
- Central Air, Electric
Appliances
- Included: Self Cleaning Oven, Dishwasher, Disposal, Energy Efficient Appliances, Gas Water Heater
- Laundry: Upper Level
Features
- Primary Bath(s), Kitchen Island, Bathroom - Stall Shower, Soaking Tub, Ceiling Fan(s), Cathedral Ceiling(s)
- Flooring: Carpet, Tile/Brick
- Doors: Sliding Glass, Storm Door(s), Six Panel
- Windows: Double Pane Windows, Energy Efficient, Insulated Windows, Screens, Skylight(s)
- Basement: Full,Drainage System
- Number of fireplaces: 1
- Fireplace features: Gas/Propane
Interior area
- Total structure area: 1,631
- Total interior livable area: 1,631 sqft
- Finished area above ground: 1,631
Property
Parking
- Total spaces: 1
- Parking features: Parking Lot
Accessibility
- Accessibility features: None
Features
- Levels: Three
- Stories: 3
- Patio & porch: Deck
- Exterior features: Street Lights, Play Equipment, Lighting, Balcony
- Pool features: Community
Details
- Additional structures: Above Grade
- Parcel number: 100006100001C1402
- Zoning: RES
- Special conditions: Standard
Construction
Type & style
- Home type: Townhouse
- Architectural style: Colonial
- Property subtype: Townhouse
Materials
- Vinyl Siding
- Foundation: Block
- Roof: Pitched
Condition
- Good,Excellent,Very Good,Average
- New construction: No
- Year built: 1990
Details
- Builder model: ULTRA GALAHAD
- Builder name: Triad Housing
Utilities & green energy
- Electric: Underground, 100 Amp Service
- Sewer: Public Sewer
- Water: Public
- Utilities for property: Cable Connected, Underground Utilities
Community & HOA
Community
- Features: Pool
- Subdivision: Villages At Berkley
HOA
- Has HOA: Yes
- Amenities included: Pool, Clubhouse, Tot Lots/Playground, Basketball Court
- Services included: Pool(s), Common Area Maintenance, Maintenance Structure, Maintenance Grounds, Snow Removal, Trash, Insurance, Lawn Care Front, Lawn Care Rear, Lawn Care Side, Management, Parking Fee, Recreation Facility, Reserve Funds
- HOA fee: $310 monthly
- HOA name: SOJAY PROPERTY MANAGEMENT
Location
- Region: Mantua
- Municipality: MANTUA TWP
Financial & listing details
- Price per square foot: $182/sqft
- Tax assessed value: $178,000
- Annual tax amount: $5,873
- Date on market: 8/1/2026
- Listing agreement: Exclusive Right To Sell
- Listing terms: Conventional,Cash,FHA
- Inclusions: Washer, Dryer, Refrige, Existing Window Coverings
- Exclusions: Personal Property
- Ownership: Fee Simple
Estimated market value
$298,800
$284,000 - $314,000
$2,874/mo
Price history
| Date | Event | Price |
|---|---|---|
| 8/20/2026 | Listed for rent | $2,600$2/sqft |
Source: Bright MLS #NJGL2077482 Report a problem | ||
| 8/8/2026 | Price change | $296,900-1%$182/sqft |
Source:  Bright MLS #NJGL2075066 Report a problem Bright MLS #NJGL2075066 Report a problem | ||
| 8/1/2026 | Listed for sale | $299,900$184/sqft |
Source: Bright MLS #NJGL2075066 Report a problem | ||
Public tax history
Tax history is unavailable.
Monthly payment
Est. payment
Payment breakdown
Explore the cost of this home by adjusting the details. Changes won't be saved.Climate risks
Neighborhood: 08051
Nearby schools
Schools provided by the listing agent
- Middle: Clearview Regional M.s.
- High: Clearview Regional H.s.
Source: Bright MLS. This data may not be complete. We recommend contacting the local school district to confirm school assignments for this home.
- $289,800-- bd-- ba1.3k sqft1403 Tristram Cir #1403, Mantua, NJ 08051Off Market
- $324,3003 bd3 ba1.6k sqft1402 Tristram Cir #1402, Mantua, NJ 08051Off Market

- $298,200-- bd-- ba1.4k sqft1401 Tristram Cir #1401, Mantua, NJ 08051Off Market
- $278,9002 bd1 ba1.2k sqft1404 Tristram Cir #1404, Mantua, NJ 08051Off Market

Similar homes
- $280,0003 bd3 ba1.3k sqft743 Garrison Ct, Mantua, NJ 08051For Sale

 MLS ID #NJGL2077594, Kim Mehaffey, BHHS Fox & Roach-Mullica Hill South. Bright MLS
 - $309,0002 bd2 ba1.2k sqft3002 Wimbledon Way, Blackwood, NJ 08012For Sale
 MLS ID #NJCD2125206, Michael Chuppe, Weichert Realtors-Haddonfield. Bright MLS
 - $289,0003 bd3 ba1.4k sqft206 Douglas Ct, Thorofare, NJ 08086For Sale
 MLS ID #NJGL2072480, Nadine Grassi, BHHS Fox & Roach - Haddonfield. Bright MLS
 - $299,9003 bd3 ba1.6k sqft317 Steeplechase Ct, Woodbury, NJ 08096For Sale
 MLS ID #NJGL2070638, Nalaka Dias, Keller Williams Greater Brunswick. Bright MLS
 - $260,0003 bd2 ba1.2k sqftDr Horton, Thorofare, NJ 08086For SaleMLS ID #NJGL2077384, John Williams, EXP Realty, LLC. Bright MLS
- $297,5003 bd3 ba1.3k sqft46 Grant Ln, Berlin, NJ 08009For SaleMLS ID #NJCD2124744, JYOTHI MURARISHETTY, Keller Williams Realty - Cherry Hill. Bright MLS
- $299,0003 bd2 ba1.2k sqft2902 S 16th St, Philadelphia, PA 19145For SaleMLS ID #PAPH2657492, Patrick Conway, BHHS Fox & Roach-Center City Walnut. Bright MLS
- $318,0003 bd3 ba1.6k sqft701 Tanglewood Dr, Sicklerville, NJ 08081For SaleMLS ID #NJCD2119294, Deborah Stoyko, BHHS Fox & Roach-Mullica Hill South. Bright MLS
- $287,9002 bd2 ba1k sqft124 Covered Bridge Ct, Sewell, NJ 08080For SaleMLS ID #NJGL2075326, bob gullo, Garden State Properties Group - Merchantville. Bright MLS
- $314,9003 bd3 ba1.6k sqft902 Tanglewood Dr, Sicklerville, NJ 08081For SaleMLS ID #NJCD2118934, Bob Krupa, Ovation Realty LLC. Bright MLS
- $359,9003 bd3 ba1.6k sqft2 Hetton Ct, Glassboro, NJ 08028For SaleMLS ID #NJGL2077574, Valerie Coppola- Bellia, HOF Realty. Bright MLS
- $255,0003 bd2 ba1k sqft2655 Cedar St, Philadelphia, PA 19125For SaleMLS ID #PAPH2668300, Carlos Masip, KW Empower. Bright MLS
- $299,8903 bd3 ba2.1k sqft14 Fletcher Blvd, Sicklerville, NJ 08081For SaleMLS ID #NJCD2122520, Tom Duffy, Keller Williams Realty - Washington Township. Bright MLS
- $319,9003 bd4 ba1.9k sqft7503 Juniper Ln, Palmyra, NJ 08065For SaleMLS ID #NJBL2119638, Marc Petitt, RE/MAX ONE Realty-Moorestown. Bright MLS
- $300,0002 bd2 ba1.2k sqft131 Kings Croft, Cherry Hill, NJ 08034For SaleMLS ID #NJCD2125754, Brian Dowell, Compass New Jersey, LLC - Haddon Township. Bright MLS
- $279,0004 bd3 ba1.4k sqft5324 W Girard Ave, Philadelphia, PA 19131For SaleMLS ID #PAPH2658398, Dianne N Smith, Real Estate Bosses. Bright MLS
- $292,0002 bd2 ba1.1k sqft343 Tavistock, Cherry Hill, NJ 08034For SaleMLS ID #NJCD2124950, Edgar Cruz, Realty Mark Advantage. Bright MLS
- $324,8903 bd4 ba1.9k sqft306 Brandywine Dr, Williamstown, NJ 08094For SaleMLS ID #NJGL2077424, Tom Duffy, Keller Williams Realty - Washington Township. Bright MLS
- $265,0002 bd3 ba1.2k sqft1502 Roberts Way, Voorhees, NJ 08043For SaleMLS ID #NJCD2119788, David Etter, 24/7 Realty LLC. Bright MLS
- $375,0003 bd3 ba1.9k sqft24 Clemens Ln, Turnersville, NJ 08012For SaleMLS ID #NJGL2072646, Jacki Smoyer, Weichert Realtors - Moorestown. Bright MLS
