SALE PENDING. Welcome to a home that truly has it all—gorgeous curb appeal, sun-filled spaces, and an effortless flow designed for everyday comfort and unforgettable entertaining. This stunning two story home offers 4 bedrooms and 3.5 baths, wrapped in natural light and warm, inviting style. Step inside to a spacious entry that opens into a bright family room, flowing seamlessly into the dining area and the open-concept kitchen with abundant cabinetry and clear sightlines into the great room and its cozy gas fireplace. Off the dining area, the three-seasons room becomes your personal retreat—perfect for morning coffee, quiet evenings, or simply soaking in the peaceful surroundings. The main level features a generous primary suite with a large ensuite, plus convenient main-floor laundry. Upstairs, two oversized bedrooms with impressive closet space and a full bath create the ideal setup for guests, kids, or multi-use living. The walkout lower level is an entertainer’s dream—complete with a spacious rec room, wet bar, entertainment zone, 4th bedroom, full bath, craft room, and office. Step outside from the bar area to a covered patio framed by the deck above, extending your living space into the outdoors. And the outdoor living? Absolutely exceptional. Enjoy a stone firepit, outdoor kitchen with electric and lighting, mature landscaping, and thoughtfully designed planting beds. Stone retaining walls, dusk-to-dawn low-voltage lighting, a welcoming water fountain, and a charming pergola with lighting elevate the entire property into a private oasis. This home blends comfort, style, and standout amenities—creating a one-of-a-kind living experience you won’t want to miss.OPEN HOUSES ON THE 6TH & 7TH OF JUNE FROM 1-2:30.
Pending
$430,000
1403 Jackson Woods Ct NW, Cedar Rapids, IA 52405
4beds
3,309sqft
:
Get pre-qualified$3,042/mo
Single Family Residence
Built in 1996
0.27 Acres Lot
$430,200 Zestimate®
$130/sqft
$-- HOA
What's special
Wet barStone retaining wallsWelcoming water fountainThoughtfully designed planting bedsSpacious rec roomConvenient main-floor laundryEntertainment zone
- 68 days |
- 45 |
- 1 |
Likely to sell faster than
Zillow last checked:
Listing updated:
Listed by:
Peggy Kreutner 319-721-7054,
Teri Graf Real Estate Team
Source: CRAAR, CDRMLS,MLS#: 2603905 Originating MLS: Cedar Rapids Area Association Of Realtors
Originating MLS: Cedar Rapids Area Association Of RealtorsFacts & features
Interior
Bedrooms & bathrooms
- Bedrooms: 4
- Bathrooms: 4
- Full bathrooms: 3
- 1/2 bathrooms: 1
Rooms
- Room types: Laundry, Three Season
Other
- Level: First
Heating
- Forced Air, Gas
Cooling
- Central Air
Appliances
- Included: Dryer, Dishwasher, Disposal, Gas Water Heater, Microwave, Range, Refrigerator, Range Hood, Washer
- Laundry: Main Level
Features
- Breakfast Bar, Dining Area, Separate/Formal Dining Room, Bath in Primary Bedroom, Main Level Primary
- Basement: Full,Concrete
- Has fireplace: Yes
- Fireplace features: Insert, Gas, Great Room
Interior area
- Total interior livable area: 3,309 sqft
- Finished area above ground: 2,115
- Finished area below ground: 1,194
Video & virtual tour
Property
Parking
- Total spaces: 2
- Parking features: Attached, Garage, Garage Door Opener
- Attached garage spaces: 2
Features
- Levels: Two
- Stories: 2
- Patio & porch: Deck, Patio
- Exterior features: Fence
Lot
- Size: 0.27 Acres
- Dimensions: 11,782
- Features: Cul-De-Sac
Details
- Additional structures: Shed(s)
- Parcel number: 132417701700000
Construction
Type & style
- Home type: SingleFamily
- Architectural style: Two Story
- Property subtype: Single Family Residence
Materials
- Brick, Frame, Vinyl Siding
- Foundation: Poured
Condition
- New construction: No
- Year built: 1996
Utilities & green energy
- Sewer: Public Sewer
- Water: Public
Community & HOA
HOA
- Has HOA: No
Location
- Region: Cedar Rapids
Financial & listing details
- Price per square foot: $130/sqft
- Tax assessed value: $346,400
- Annual tax amount: $5,350
- Date on market: 6/2/2026
- Listing terms: Cash,Conventional,VA Loan
Estimated market value
$430,200
$409,000 - $452,000
$3,470/mo
Price history
| Date | Event | Price |
|---|---|---|
| 6/7/2026 | Pending sale | $430,000$130/sqft |
Source:  CRAAR, CDRMLS #2603905 Report a problem CRAAR, CDRMLS #2603905 Report a problem | ||
| 6/3/2026 | Listed for sale | $430,000+111.8%$130/sqft |
Source: CRAAR, CDRMLS #2603905 Report a problem | ||
| 5/27/2003 | Sold | $203,000$61/sqft |
Source: Public Record Report a problem | ||
Public tax history
| Year | Property taxes | Tax assessment |
|---|---|---|
| 2025 | $5,164 +4.2% | $346,400 +9.1% |
| 2024 | $4,954 -8.1% | $317,500 +3.8% |
| 2023 | $5,388 +12.9% | $306,000 +14.3% |
| 2022 | $4,774 -7.7% | $267,700 +10.3% |
| 2021 | $5,170 +2.8% | $242,800 -1.4% |
| 2020 | $5,030 -2.2% | $246,200 0% |
| 2019 | $5,144 +3.7% | $246,300 +1.8% |
| 2018 | $4,960 +2.9% | $241,900 -0.4% |
| 2017 | $4,818 -4.3% | $242,800 +2.8% |
| 2016 | $5,032 +5.7% | $236,100 -0.7% |
| 2015 | $4,762 -0.9% | $237,862 +0.9% |
| 2014 | $4,806 +3.3% | $235,704 |
| 2013 | $4,652 -7.4% | $235,704 -6.6% |
| 2012 | $5,026 | $252,243 -7.5% |
| 2011 | -- | $272,834 |
| 2010 | $3,948 | $272,834 +25.5% |
| 2008 | -- | $217,440 +1.1% |
| 2007 | -- | $215,160 +2.8% |
| 2005 | -- | $209,358 -7.9% |
| 2004 | -- | $227,202 |
| 2003 | -- | $227,202 |
| 2002 | -- | $227,202 +14% |
| 2001 | -- | $199,300 |
| 2000 | -- | $199,300 |
Find assessor info on the county website
Monthly payment
Est. payment
Payment breakdown
Explore the cost of this home by adjusting the details. Changes won't be saved.Climate risks
Neighborhood: 52405
Nearby schools
GreatSchools rating
- 6/10Jackson Elementary SchoolGrades: PK-5Distance: 0.1 mi
- 7/10Taft Middle SchoolGrades: 6-8Distance: 1 mi
- 3/10John F Kennedy High SchoolGrades: 9-12Distance: 3.3 mi
Schools provided by the listing agent
- Elementary: Maple Grove
- Middle: Taft
- High: Kennedy
Source: CRAAR, CDRMLS. This data may not be complete. We recommend contacting the local school district to confirm school assignments for this home.
- $386,9002 bd4 ba1.7k sqft1319 Jackson Woods Ct NW, Cedar Rapids, IA 52405Off Market
- $304,0003 bd2 ba2k sqft1409 Jackson Woods Ct NW, Cedar Rapids, IA 52405Off Market
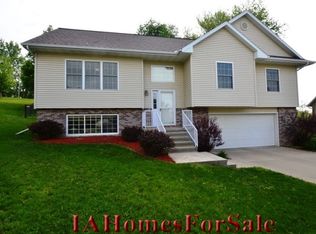
- $413,7003 bd3 ba1.8k sqft1324 Andrew Ct NW, Cedar Rapids, IA 52405Off Market
- $322,6003 bd3 ba1.6k sqft3533 Rogers Rd NW, Cedar Rapids, IA 52405Off Market
- $342,1003 bd4 ba2.3k sqft1313 Jackson Woods Ct NW, Cedar Rapids, IA 52405Off Market
- $385,9003 bd3 ba3.1k sqft3525 Rogers Rd NW, Cedar Rapids, IA 52405Off Market
- $362,0003 bd4 ba2.5k sqft1318 Andrew Ct NW, Cedar Rapids, IA 52405Off Market
- $330,5004 bd3 ba2.1k sqft1415 Jackson Woods Ct NW, Cedar Rapids, IA 52405Off Market
A local agent can set up tours, give advice and negotiate with sellers.
Similar homes
- $399,0003 bd4 ba3.2k sqft1370 Wiley Blvd NW, Cedar Rapids, IA 52405For Sale
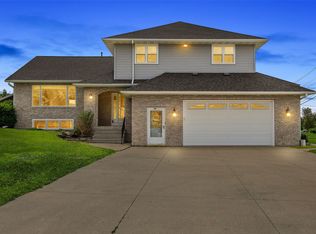 MLS ID #2605241, Jean Perkins, SKOGMAN REALTY. CRAAR, CDRMLS
 - $390,0005 bd4 ba3k sqft6907 Rockingham Dr SW, Cedar Rapids, IA 52404For Sale
 MLS ID #2605585, Debra Callahan, RE/MAX CONCEPTS. CRAAR, CDRMLS
 - $449,0003 bd3 ba3.3k sqft2245 Tranquil Ct NW, Cedar Rapids, IA 52405For Sale
 MLS ID #2604519, Sharon Clore, IOWA REALTY. CRAAR, CDRMLS
 - $425,0004 bd5 ba3.1k sqft3102 Falcon View Ct SW, Cedar Rapids, IA 52404For Sale
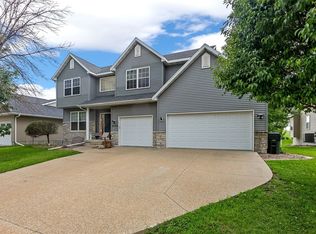 MLS ID #2604141, Brandon Gosse, eXp Realty. CRAAR, CDRMLS
 - $429,9004 bd5 ba4.1k sqft2144 Grande Ave SE, Cedar Rapids, IA 52403For SaleMLS ID #2603256, Rachael Ray, SKOGMAN REALTY. CRAAR, CDRMLS
- $445,0005 bd3 ba2.5k sqft2121 Wycliffe Ct SW, Cedar Rapids, IA 52404For SaleMLS ID #2605432, Debra Callahan, RE/MAX CONCEPTS. CRAAR, CDRMLS
- $424,0006 bd3 ba3.1k sqft3106 Blue Ridge Ct NE, Cedar Rapids, IA 52402For SaleMLS ID #2604024, Jeremy Trenkamp- The Real Estate Team, Realty87. CRAAR, CDRMLS
- $395,0004 bd3 ba2.2k sqft3018 27th St SW, Cedar Rapids, IA 52404For SaleMLS ID #2605197, Cory Barnard, SKOGMAN REALTY. CRAAR, CDRMLS
- $470,0004 bd4 ba3.4k sqft1065 Shae Dr, Palo, IA 52324For SaleMLS ID #2605422, Tami Timm, Realty87. CRAAR, CDRMLS
- $399,9505 bd3 ba3.1k sqft5022 Broadlawn Dr SE, Cedar Rapids, IA 52403For SaleMLS ID #2603879, Phil Lenzen, IOWA REALTY. CRAAR, CDRMLS
- $395,0003 bd4 ba2.7k sqft3639 Random Rd SE, Cedar Rapids, IA 52403For SaleMLS ID #2604884, Pattie Fox, Realty87. CRAAR, CDRMLS
- $339,0004 bd4 ba2.9k sqft2201 Balsam Dr SW, Cedar Rapids, IA 52404For SaleMLS ID #2605043, Dan Kaestner, IOWA REALTY. CRAAR, CDRMLS
- $385,0005 bd2 ba3k sqft4050 Charter Oak Ln SE, Cedar Rapids, IA 52403For SaleMLS ID #2605425, Katelyn Nikolaev, Pinnacle Realty LLC. CRAAR, CDRMLS
- $369,0003 bd3 ba1.8k sqft4248 Cottage Grove Pkwy SE, Cedar Rapids, IA 52403For SaleMLS ID #2605522, Steve Irwin, Inspirational Realty and Renovation. CRAAR, CDRMLS
- $425,0004 bd3 ba2.6k sqft168 Free Bird Ct, Palo, IA 52324For SaleMLS ID #2604548, Jennifer Goerdt, KW Advantage. CRAAR, CDRMLS
- $339,0005 bd3 ba2.2k sqft2805 38th Ave SW, Cedar Rapids, IA 52404For SaleMLS ID #2605434, Lexi Hennick, Realty87. CRAAR, CDRMLS
- $365,0004 bd3 ba2.7k sqft2019 Markert Blvd SE, Cedar Rapids, IA 52403For SaleMLS ID #2604456, Doris Ackerman, KW Advantage. CRAAR, CDRMLS
- $485,0006 bd4 ba3.7k sqft6020 Flagstone Dr NE, Cedar Rapids, IA 52402For SaleMLS ID #2605350, Debra Callahan, RE/MAX CONCEPTS. CRAAR, CDRMLS
- $525,0006 bd3 ba4k sqft7012 Deer Horn Trl NE, Cedar Rapids, IA 52411For SaleMLS ID #202603453, Courtney Blair. Iowa City Area AOR
- $420,0003 bd2 ba2.2k sqft6401 Hickory Blvd, Cedar Rapids, IA 52403For SaleMLS ID #2603131, Diona Carpenter, SKOGMAN REALTY. CRAAR, CDRMLS
