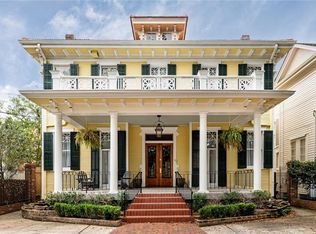
$1,695,6004 bd2 ba4.3k sqft5825 Pitt St, New Orleans, LA 70115Off MarketSaveNo image available for this property
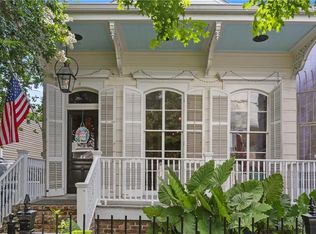
$1,234,0004 bd3 ba3k sqft1411 Eleonore St, New Orleans, LA 70115Off MarketSaveNo image available for this property
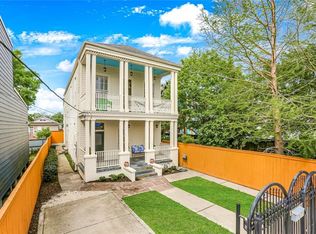
$1,293,6003 bd3 ba3.4k sqft5914 Pitt St, New Orleans, LA 70115Off MarketSaveNo image available for this property
$1,311,3003 bd3 ba3k sqft1330 Eleonore St, New Orleans, LA 70115Off MarketSaveNo image available for this property
$1,999,9004 bd4 ba4.4k sqft1419 Nashville Ave, New Orleans, LA 70115For SaleSaveMLS ID #2558181, Albert Sidhom, KELLER WILLIAMS REALTY 455-0100. GSREIN
$1,014,0003 bd3 ba2.5k sqft322 Arabella St, New Orleans, LA 70115For SaleSaveMLS ID #2573762, Madeleine Dimassa, Jon Huffman Real Estate. GSREIN
$1,250,0004 bd4 ba2.8k sqft822 Cadiz St, New Orleans, LA 70115For SaleSaveMLS ID #2576840, Jeffrey Doussan, Keller Williams Realty New Orleans. GSREIN
$459,0003 bd3 ba2.9k sqft2134 Harmony St, New Orleans, LA 70115For SaleSaveMLS ID #2579633, Melissa McClendon, Compass Uptown. GSREIN
$1,995,0006 bd5 ba4.5k sqft5829 Hurst St, New Orleans, LA 70115For SaleSaveNo image available for this propertyMLS ID #2560004, Jill Wren, REMAX N.O. Properties. GSREIN
$699,0005 bd5 ba3.3k sqft2728 General Pershing St, New Orleans, LA 70115For SaleSaveNo image available for this propertyMLS ID #2577497, Jeanne Boughton, REMAX N.O. Properties. GSREIN
$1,350,0004 bd3 ba2.8k sqft4414 Baronne St, New Orleans, LA 70115For SaleSaveNo image available for this propertyMLS ID #2576876, Dawnne Keeney, Crescent Sotheby's International Realty. GSREIN
$1,750,0005 bd5 ba3.8k sqft5018 Saint Charles Ave, New Orleans, LA 70115For SaleSaveNo image available for this propertyMLS ID #2577528, Kimberly Davis, Berkshire Hathaway HomeServices Preferred, REALTOR. GSREIN
$1,095,0004 bd3 ba2.5k sqft2127 Robert St, New Orleans, LA 70115For SaleSaveNo image available for this propertyMLS ID #2563437, Maddie Lazar, Compass Uptown. GSREIN
$865,0003 bd3 ba2.3k sqft812 Lyons St, New Orleans, LA 70115For SaleSaveNo image available for this propertyMLS ID #2572114, Sean Gerowin, REVE, REALTORS. GSREIN
$775,0003 bd3 ba1.8k sqft5380 Laurel St, New Orleans, LA 70115For SaleSaveNo image available for this propertyMLS ID #2580280, Collette Stone, Compass Garden District. GSREIN
$630,0003 bd3 ba2.2k sqft2508 Marengo St, New Orleans, LA 70115For SaleSaveNo image available for this propertyMLS ID #2570219, Cory Cheramie, Generations Realty Group, LLC. GSREIN
$1,500,0004 bd4 ba3.3k sqft6308 Patton St, New Orleans, LA 70118For SaleSaveNo image available for this propertyMLS ID #2574797, Helga Eisele, Coldwell Banker TEC MAGAZINE. GSREIN
$1,425,0005 bd6 ba4k sqft1238 Broadway St, New Orleans, LA 70118For SaleSaveNo image available for this propertyMLS ID #2557189, Ryan Wentworth, REVE, REALTORS. GSREIN
$975,0003 bd2 ba1.9k sqft6120 Chestnut St, New Orleans, LA 70118For SaleSaveNo image available for this propertyMLS ID #2577328, Sarah Aucoin, Coldwell Banker TEC MAGAZINE. GSREIN
$665,0003 bd2 ba1.6k sqft928 Pleasant St, New Orleans, LA 70115For SaleSaveNo image available for this propertyMLS ID #2573401, Deborah Ritchie, ERA Top Agent Realty. GSREIN
$549,0004 bd6 ba2.8k sqft2405-07 Milan St, New Orleans, LA 70115For SaleSaveNo image available for this propertyMLS ID #2576945, Kiley Martin, Engel & Völkers New Orleans. GSREIN
$309,0003 bd3 ba1.8k sqft9012 Hickory St, New Orleans, LA 70118For SaleSaveNo image available for this propertyMLS ID #2580193, Alyson McStay, The W Group Real Estate LLC. GSREIN
$800,0003 bd3 ba3k sqft1440 Audubon St, New Orleans, LA 70118For SaleSaveNo image available for this propertyMLS ID #2564085, Frederick Lemann, Berkshire Hathaway HomeServices Preferred, REALTOR. GSREIN
$1,195,0005 bd5 ba3.2k sqft1525 Melpomene St, New Orleans, LA 70130For SaleSaveNo image available for this propertyMLS ID #2580372, Richard Hebert, Crescent Sotheby's International Realty. GSREIN