Due to health reasons, seller is making a price reduction,. If you've been looking for space, updates, and a backyard made for entertaining, this one is worth a look! This spacious 6 bedroom, 6.5 bath brick and vinyl home in Kingsport offers a multi-level floor plan with room for a large family, guests, or anyone needing extra space to spread out. The home features an updated kitchen with new appliances, updated bathrooms with granite countertops, a partially finished basement, and major improvements including rewiring and replumbing. You'll also appreciate the comfort of 2 heat pumps along with propane fireplaces/heaters.
Step outside and you'll see where this property really shines. The property is completely fenced and set up for enjoying the outdoors with a 20x40 in-ground pool, outdoor kitchen, 2-car attached garage, and 2-car detached carport. Home is connected to public water and sewer and also includes a full sprinkler system in the house, a leased security system, and some personal property is negotiable.
Plenty of space inside and out, with updates already done and outdoor features that are hard to find all in one property!
For sale
Price cut: $50K (8/13)
$475,000
1404 Van Oaks Dr, Kingsport, TN 37665
6beds
5,905sqft
Single Family Residence, Residential
Built in 2015
0.48 Acres Lot
$468,700 Zestimate®
$80/sqft
$-- HOA
What's special
Partially finished basementMulti-level floor planOutdoor kitchen
- 52 days |
- 1,555 |
- 95 |
Zillow last checked:
Listing updated:
Listed by:
Barry Carter 423-639-6781,
CENTURY 21 Legacy - Greeneville 423-639-6781
Source: TVRMLS,MLS#: 9997395
Facts & features
Interior
Bedrooms & bathrooms
- Bedrooms: 6
- Bathrooms: 7
- Full bathrooms: 6
- 1/2 bathrooms: 1
Heating
- Fireplace(s), Heat Pump, Propane
Cooling
- Central Air
Appliances
- Included: Built-In Electric Oven, Cooktop, Dishwasher, Microwave, Refrigerator
- Laundry: Electric Dryer Hookup, Washer Hookup
Features
- Entrance Foyer, Granite Counters, Open Floorplan, Remodeled, Walk-In Closet(s)
- Flooring: Ceramic Tile, Hardwood, Laminate
- Windows: Insulated Windows
- Basement: Full,Interior Entry,Plumbed,Unfinished,Walk-Out Access
- Number of fireplaces: 3
- Fireplace features: Living Room, See Remarks
Interior area
- Total structure area: 7,553
- Total interior livable area: 5,905 sqft
- Finished area below ground: 1,648
Property
Parking
- Total spaces: 2
- Parking features: RV Access/Parking, Attached, Carport, Garage Door Opener
- Garage spaces: 2
- Has carport: Yes
Features
- Levels: Three Or More
- Stories: 3
- Patio & porch: Back, Deck
- Pool features: Heated, In Ground
- Fencing: Back Yard,Front Yard,Full
- Has view: Yes
- View description: Mountain(s)
Lot
- Size: 0.48 Acres
- Dimensions: 112 x 173 x 117 x 179
- Topography: Sloped
Details
- Additional structures: Outbuilding, Outdoor Kitchen, RV/Boat Storage, Shed(s), Storage
- Parcel number: 030h A 01750 000
- Zoning: R 1B
Construction
Type & style
- Home type: SingleFamily
- Architectural style: Traditional
- Property subtype: Single Family Residence, Residential
Materials
- Brick, Stone, Vinyl Siding
- Roof: Shingle
Condition
- Updated/Remodeled,Above Average
- New construction: No
- Year built: 2015
Utilities & green energy
- Sewer: Public Sewer
- Water: Public
Community & HOA
Community
- Security: Security Gate, Security System
- Subdivision: Not Listed
HOA
- Has HOA: No
Location
- Region: Kingsport
Financial & listing details
- Price per square foot: $80/sqft
- Tax assessed value: $650,700
- Annual tax amount: $5,352
- Date on market: 6/26/2026
- Listing terms: Cash,Conventional,FHA
Estimated market value
$468,700
$445,000 - $492,000
$4,446/mo
Price history
| Date | Event | Price |
|---|---|---|
| 8/13/2026 | Price change | $475,000-9.5%$80/sqft |
Source: TVRMLS #9997395 Report a problem | ||
| 8/7/2026 | Price change | $525,000-6.3%$89/sqft |
Source: TVRMLS #9997395 Report a problem | ||
| 8/2/2026 | Price change | $560,000-2.6%$95/sqft |
Source: TVRMLS #9997395 Report a problem | ||
| 7/21/2026 | Price change | $575,000-2.5%$97/sqft |
Source: TVRMLS #9997395 Report a problem | ||
| 7/14/2026 | Price change | $590,000-3.3%$100/sqft |
Source: TVRMLS #9997395 Report a problem | ||
| 6/26/2026 | Listed for sale | $610,000+6.1%$103/sqft |
Source: TVRMLS #9997395 Report a problem | ||
| 2/9/2026 | Listing removed | $574,900$97/sqft |
Source: TVRMLS #9988474 Report a problem | ||
| 12/31/2025 | Price change | $574,900-4.2%$97/sqft |
Source: TVRMLS #9988474 Report a problem | ||
| 11/19/2025 | Listed for sale | $599,900$102/sqft |
Source: TVRMLS #9988474 Report a problem | ||
| 11/13/2025 | Listing removed | $599,900$102/sqft |
Source:  Lakeway Area AOR #709147 Report a problem Lakeway Area AOR #709147 Report a problem | ||
| 11/7/2025 | Price change | $599,900-4%$102/sqft |
Source: Lakeway Area AOR #709147 Report a problem | ||
| 10/2/2025 | Price change | $625,000-3.8%$106/sqft |
Source: Lakeway Area AOR #709147 Report a problem | ||
| 9/25/2025 | Listed for sale | $649,900+766.5%$110/sqft |
Source: Lakeway Area AOR #709147 Report a problem | ||
| 1/3/2024 | Sold | $75,000-76.9%$13/sqft |
Source: TVRMLS #9956368 Report a problem | ||
| 11/22/2023 | Pending sale | $325,000+1757.1%$55/sqft |
Source: TVRMLS #9956368 Report a problem | ||
| 7/23/2019 | Sold | $17,500$3/sqft |
Source: Public Record Report a problem | ||
Public tax history
| Year | Property taxes | Tax assessment |
|---|---|---|
| 2025 | $5,352 +19.3% | $162,675 +62.9% |
| 2024 | $4,488 +2% | $99,850 |
| 2023 | $4,398 | $99,850 |
| 2022 | $4,398 | $99,850 |
| 2021 | -- | $99,850 +4.6% |
| 2020 | $4,422 +80.3% | $95,425 |
| 2019 | $2,452 -43.2% | $95,425 |
| 2018 | $4,318 +174.9% | $95,425 +54.9% |
| 2017 | $1,571 | $61,600 -0.4% |
| 2016 | $1,571 +811.8% | $61,850 +1470.6% |
| 2014 | $172 +3.1% | $3,938 |
| 2013 | $167 -1.3% | $3,938 |
| 2012 | $169 +4.9% | $3,938 |
| 2011 | $161 +0.7% | $3,938 |
| 2010 | $160 | $3,938 |
Find assessor info on the county website
Monthly payment
Est. payment
Payment breakdown
Explore the cost of this home by adjusting the details. Changes won't be saved.Climate risks
Neighborhood: 37665
Nearby schools
GreatSchools rating
- 7/10Kennedy Elementary SchoolGrades: PK-5Distance: 0.2 mi
- 8/10Robinson Middle SchoolGrades: 6-8Distance: 4.1 mi
- 8/10Dobyns - Bennett High SchoolGrades: 9-12Distance: 3.6 mi
Schools provided by the listing agent
- Elementary: Kennedy
- Middle: Robinson
- High: Dobyns Bennett
Source: TVRMLS. This data may not be complete. We recommend contacting the local school district to confirm school assignments for this home.
- $170,400-- bd2 ba1.1k sqft1406 Van Oaks Dr, Kingsport, TN 37665Off Market
- $168,300-- bd1 ba1k sqft1427 Melvin St, Kingsport, TN 37665Off Market
- $9,5007,758 sqft1423 Melvin St, Kingsport, TN 37665Off Market
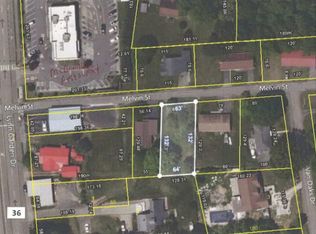
- $29,400-- bd-- ba-- sqft1405 Lynn Garden Dr, Kingsport, TN 37665Off Market
- $162,600-- bd1 ba1.2k sqft145 Raintree Dr, Kingsport, TN 37665Off Market
- $130,000-- bd4 ba1.8k sqft1413 Lynn Garden Dr, Kingsport, TN 37665Sold
- $174,1002 bd2 ba1k sqft1419 Melvin St, Kingsport, TN 37665Off Market
- $185,600-- bd0 ba2.4k sqft1401 1/2 Lynn Garden Dr, Kingsport, TN 37665Off Market
A local agent can set up tours, give advice and negotiate with sellers.
Similar homes
- $449,0005 bd3 ba3.5k sqft2513 Essex Dr, Kingsport, TN 37660For Sale
 MLS ID #9998384, Brian Givens. TVRMLS
 - $445,0006 bd5 ba3.5k sqft1801 Hermitage Dr, Kingsport, TN 37664For Sale
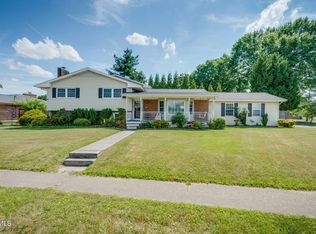 MLS ID #9995840, Robert Banks. TVRMLS
 - $510,0004 bd3 ba3.1k sqft2705 Berkshire Ln, Kingsport, TN 37660For Sale
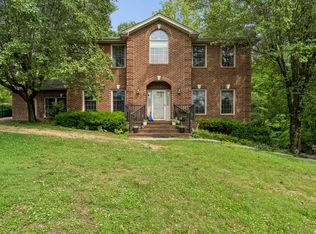 MLS ID #9996590, Stephanie Conner. TVRMLS
 - $700,0006 bd4 ba3.7k sqft3017 Calton Hl, Kingsport, TN 37664For Sale
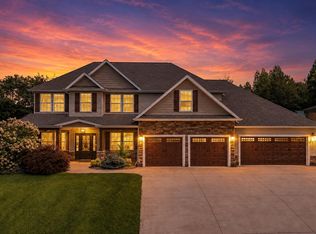 MLS ID #9999610, Mary Glenn Lively. TVRMLS
 - $469,9004 bd4 ba2.9k sqft223 Willowbend Ct, Kingsport, TN 37660For SaleMLS ID #9998896, Jim Griffin. TVRMLS
- $549,0003 bd2 ba3.6k sqft2248 Netherland Inn Rd, Kingsport, TN 37660For SaleMLS ID #9999177, John Cornelius. TVRMLS
- $460,0004 bd4 ba3.2k sqft391 Timbertree Branch Rd, Kingsport, TN 37660For SaleMLS ID #9989298, Mary Ellen Chess. TVRMLS
- $625,0005 bd5 ba3.1k sqft1312 White St, Kingsport, TN 37664For SaleMLS ID #9995296, Chris Cook. TVRMLS
- $499,0004 bd4 ba2.9k sqft4021 Lakota Pl, Kingsport, TN 37664For SaleMLS ID #9993564, Ella Scissom. TVRMLS
- $439,9995 bd4 ba4.2k sqft1104 Lebanon Rd, Kingsport, TN 37663For SaleMLS ID #9995381, Jacque Lowe. TVRMLS
- $499,0003 bd3 ba3k sqft1450 Shipley Ferry Rd E, Kingsport, TN 37663For SaleMLS ID #9997717, Jeremy Thornburg. TVRMLS
- $495,9995 bd3 ba4k sqft905 Meadow Ln, Kingsport, TN 37663For SaleMLS ID #9998075, Brandon Kilgore. TVRMLS
- $640,0006 bd4 ba3.8k sqft3907 Skyland Dr, Kingsport, TN 37664For SaleMLS ID #9999047, Jim Griffin. TVRMLS
- $628,0004 bd3 ba3.7k sqft1333 Dupont Dr, Kingsport, TN 37664For SaleMLS ID #9998041, Brittany Reed. TVRMLS
- $490,0005 bd3 ba3.3k sqft120 Elizabeth Ann Cir, Bluff City, TN 37618For SaleMLS ID #9999011, Pamela Pope. TVRMLS
- $399,9003 bd3 ba3.3k sqft1656 Fall Creek Rd, Kingsport, TN 37664For SaleMLS ID #9995149, Dustin Morris. TVRMLS
- $630,0005 bd3 ba3.5k sqft1212 Fiddlers Way, Kingsport, TN 37664For SaleMLS ID #9998713, Billy Miller. TVRMLS
- $599,9994 bd5 ba3.6k sqft2017 Springfield Ave, Kingsport, TN 37664For SaleMLS ID #9977881, Connie Salyer. TVRMLS
- $549,9005 bd3 ba3.6k sqft635 Old Union Rd, Church Hill, TN 37642For SaleMLS ID #9999158, Andrea Pendleton. TVRMLS
- $480,0004 bd2 ba3.7k sqft207 Cherry St, Mount Carmel, TN 37645For SaleMLS ID #9999021, Kelly West. TVRMLS
