Tucked away on a quiet cul-de-sac, this spacious 4-bedroom 3 bath home offers an exceptional opportunity to create your ideal living space in a desirable Richmond location. Designed for comfortable living and entertaining, the home features an open kitchen that flows seamlessly into the main living areas, creating the perfect gathering space for family and friends. Two generous family rooms provide flexibility for relaxing, hosting guest, a playroom, home office or media room. The expansive primary suite serves as a private retreat complete with a large sitting area ideal for a reading nook, home office , or exercise space. The home is a perfect canvas to add your personal style and build equity. Conveniently located near shopping, dining, schools and major commuter routes, this home offers outstanding potential and value. Although the seller has no known defects of the fireplace and chimney, they convey as-is, please use verbiage in all offers. Photos to post 07/10
For sale
$399,000
1404 Windrow Ct, Richmond, VA 23223
4beds
2,245sqft
:
Get pre-qualifiedN/A
Single Family Residence
Built in 2005
7,771 Square Feet Lot
$-- Zestimate®
$178/sqft
$15/mo HOA
What's special
- 15 days |
- 589 |
- 43 |
Zillow last checked:
Listing updated:
Listed by:
Christina Gore 804-517-8980,
Joyner Fine Properties 804-270-9440
Source: CVRMLS,MLS#: 2616241 Originating MLS: Central Virginia Regional MLS
Originating MLS: Central Virginia Regional MLSFacts & features
Interior
Bedrooms & bathrooms
- Bedrooms: 4
- Bathrooms: 3
- Full bathrooms: 2
- 1/2 bathrooms: 1
Primary bedroom
- Level: Second
- Dimensions: 11.8 x 19.5
Bedroom 2
- Level: Second
- Dimensions: 11.3 x 12.6
Bedroom 4
- Level: Second
- Dimensions: 9.11 x 15.3
Additional room
- Description: Sitting area in Primary Bedroom
- Level: Second
- Dimensions: 13.8 x 16.0
Additional room
- Level: Second
- Dimensions: 10.6 x 11.11
Dining room
- Description: Wood Floors
- Level: First
- Dimensions: 11.10 x 11.6
Family room
- Level: First
- Dimensions: 13.6 x 13.9
Other
- Description: Tub & Shower
- Level: Second
Half bath
- Level: First
Kitchen
- Description: Wood Floors
- Level: First
- Dimensions: 15.6 x 10.9
Living room
- Description: Carpet
- Level: First
- Dimensions: 13.1 x 11.6
Heating
- Electric, Forced Air
Cooling
- Central Air, Zoned
Appliances
- Included: Dishwasher, Freezer, Disposal, Refrigerator, Stove, Washer
Features
- Breakfast Area, Dining Area, Fireplace, Granite Counters
- Flooring: Partially Carpeted, Tile, Wood
- Has basement: No
- Attic: Pull Down Stairs
- Number of fireplaces: 1
- Fireplace features: Gas
Interior area
- Total interior livable area: 2,245 sqft
- Finished area above ground: 2,245
- Finished area below ground: 0
Property
Parking
- Total spaces: 1.5
- Parking features: Attached, Driveway, Garage, Paved
- Attached garage spaces: 1.5
- Has uncovered spaces: Yes
Features
- Levels: Two
- Stories: 2
- Patio & porch: Deck
- Exterior features: Deck, Paved Driveway
- Pool features: None
- Fencing: None
Lot
- Size: 7,771 Square Feet
- Features: Cul-De-Sac
Details
- Parcel number: 8097345586
- Zoning description: R3AC
Construction
Type & style
- Home type: SingleFamily
- Architectural style: Transitional
- Property subtype: Single Family Residence
- Attached to another structure: Yes
Materials
- Brick
- Roof: Shingle
Condition
- Resale
- New construction: No
- Year built: 2005
Utilities & green energy
- Sewer: Public Sewer
- Water: Public
Community & HOA
Community
- Features: Home Owners Association
- Subdivision: Clarendon Woods
HOA
- Has HOA: Yes
- HOA fee: $176 annually
Location
- Region: Richmond
Financial & listing details
- Price per square foot: $178/sqft
- Tax assessed value: $340,000
- Annual tax amount: $2,780
- Date on market: 7/8/2026
- Ownership: Individuals
- Ownership type: Sole Proprietor
Estimated market value
Not available
Estimated sales range
Not available
$2,629/mo
Price history
| Date | Event | Price |
|---|---|---|
| 7/9/2026 | Listed for sale | $399,000+133%$178/sqft |
Source:  CVRMLS #2616241 Report a problem CVRMLS #2616241 Report a problem | ||
| 11/27/2018 | Listing removed | $171,277-38.5%$76/sqft |
Source: Auction.com Report a problem | ||
| 11/20/2018 | Listed for sale | -- |
Source: Auction.com Report a problem | ||
| 1/6/2006 | Sold | $278,649+614.5%$124/sqft |
Source: Public Record Report a problem | ||
| 10/14/2005 | Sold | $39,000$17/sqft |
Source: Public Record Report a problem | ||
Public tax history
| Year | Property taxes | Tax assessment |
|---|---|---|
| 2025 | $2,781 +3.5% | $335,000 +6% |
| 2024 | $2,686 +2.8% | $316,000 +2.8% |
| 2023 | $2,614 +11.5% | $307,500 +11.5% |
| 2022 | $2,345 +10% | $275,900 +12.6% |
| 2021 | $2,132 +15.8% | $245,000 +3.6% |
| 2020 | $1,840 +5.2% | $236,600 +11.9% |
| 2019 | $1,750 | $211,500 +5.2% |
| 2018 | $1,750 +108.5% | $201,100 +4.3% |
| 2017 | $839 -47.1% | $192,900 +5.8% |
| 2016 | $1,587 | $182,400 |
| 2015 | $1,587 | $182,400 |
| 2014 | $1,587 | $182,400 -2.2% |
| 2013 | -- | $186,500 |
| 2012 | -- | $186,500 -4.9% |
| 2011 | -- | $196,100 |
| 2010 | -- | $196,100 -9.8% |
| 2009 | -- | $217,500 |
| 2008 | -- | -- |
| 2006 | -- | -- |
| 2005 | -- | -- |
Find assessor info on the county website
Monthly payment
Est. payment
Payment breakdown
Explore the cost of this home by adjusting the details. Changes won't be saved.Climate risks
Neighborhood: 23223
Nearby schools
GreatSchools rating
- 4/10Harvie Elementary SchoolGrades: PK-5Distance: 0.5 mi
- 1/10Fairfield Middle SchoolGrades: 6-8Distance: 2.1 mi
- 2/10Highland Springs High SchoolGrades: 9-12Distance: 3.7 mi
Schools provided by the listing agent
- Elementary: Harvie
- Middle: Fairfield
- High: Highland Springs
Source: CVRMLS. This data may not be complete. We recommend contacting the local school district to confirm school assignments for this home.
- $428,0005 bd2 ba2.5k sqft3924 Morton Dr, Richmond, VA 23223Off Market
- $425,0004 bd2 ba2.6k sqft3928 Morton Dr, Richmond, VA 23223Sold

- $424,0004 bd2 ba2.7k sqft1408 Windrow Ct, Richmond, VA 23223Off Market
- $380,1004 bd2 ba2.4k sqft1409 Chickview Ct, Richmond, VA 23223Off Market
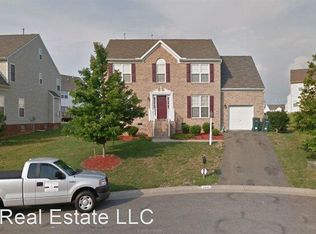
- $431,8005 bd3 ba2.5k sqft3932 Morton Dr, Richmond, VA 23223Off Market
- $509,6005 bd3 ba3.3k sqft1409 Windrow Ct, Richmond, VA 23223Off Market
- $493,9005 bd3 ba3.5k sqft1413 Chickview Ct, Richmond, VA 23223Off Market
- $376,7003 bd2 ba2.2k sqft3912 Morton Dr, Richmond, VA 23223Off Market
A local agent can set up tours, give advice and negotiate with sellers.
Similar homes
- $382,9004 bd3 ba1.9k sqft4205 Seamore St, Richmond, VA 23223For Sale
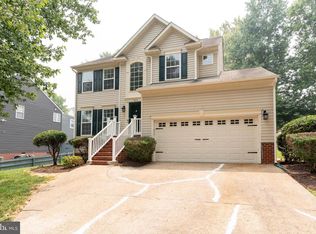
 MLS ID #VAHN2001250, Thomas Luster, Epique Realty. Bright MLS
 - $374,9504 bd3 ba1.9k sqft1304 Piney Ridge Ct, Richmond, VA 23223For Sale
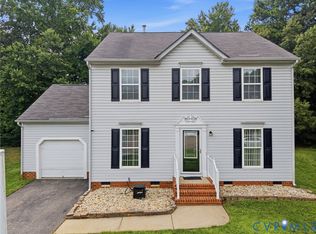 MLS ID #2617913, Kris Boykin, ERA Woody Hogg & Assoc. CVRMLS
 - $450,0004 bd3 ba3.2k sqft3413 Logan Hill Pl, Richmond, VA 23223For Sale
 MLS ID #2610131, Alina Asad, Call It Closed International I. CVRMLS
 - $300,0004 bd3 ba2.3k sqft4116 Farm Creek Ter, Richmond, VA 23223For Sale
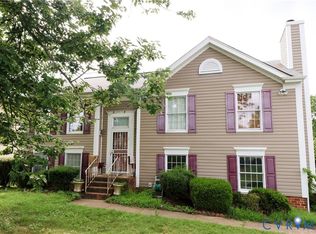 MLS ID #2619945, Caitlin McIntire, Real Broker LLC. CVRMLS
 - $364,9504 bd2 ba2k sqft5301 Dalglish Rd, Richmond, VA 23223For SaleMLS ID #2617664, Janice Taylor, RE/MAX Commonwealth. CVRMLS
- $384,9904 bd3 ba1.8k sqft1520 Southbury Ave, Henrico, VA 23231For SaleMLS ID #2619683, Cabell Childress, Long & Foster REALTORS. CVRMLS
- $389,9503 bd2 ba1.1k sqft7149 Shannonwood Ct, Mechanicsville, VA 23111For SaleMLS ID #2618719, BJ Thornburg, Real Broker LLC. CVRMLS
- $399,9504 bd3 ba2.1k sqft1013 Sycamore Crest Dr, Henrico, VA 23231For SaleMLS ID #2614738, Stokes McCune, Hometown Realty. CVRMLS
- $335,0003 bd2 ba1.4k sqft4207 Chickahominy Ave, Richmond, VA 23222For SaleMLS ID #2618529, Doug Haver, Brush Realty LLC. CVRMLS
- $409,0004 bd3 ba2.1k sqft9304 Carlway Ct, Henrico, VA 23228For SaleMLS ID #2612128, Mohammed Al Hasani, First Choice Realty. CVRMLS
- $439,9503 bd2 ba2k sqft10003 Holly Rd, Mechanicsville, VA 23116For SaleMLS ID #2618210, Tammy Lacey, Hometown Realty. CVRMLS
- $469,9994 bd3 ba1.9k sqft2601 Tater Ter, Henrico, VA 23231For SaleMLS ID #2619986, Emily Lavold, Hometown Realty. CVRMLS
- $392,4753 bd2 ba1.4k sqft9154 Avondale Dr, Mechanicsville, VA 23116For SaleMLS ID #2614478, Judy Kilgour, Long & Foster REALTORS. CVRMLS
- $498,0004 bd3 ba2.3k sqft7345 Highlander Pl, Mechanicsville, VA 23111For SaleMLS ID #2618016, Tammy Lacey, Hometown Realty. CVRMLS
- $439,9503 bd2 ba1.6k sqft10009 Holly Rd, Mechanicsville, VA 23116For SaleMLS ID #2618917, Kevin Morris, Samson Properties. CVRMLS
- $399,9004 bd3 ba1.9k sqft9370 Deerlake Dr, New Kent, VA 23124For SaleMLS ID #2615961, Shawn Shurm, Realty Richmond. CVRMLS
- $399,9504 bd2 ba1.5k sqft9206 Minna Dr, Henrico, VA 23229For SaleMLS ID #2616736, Chris Nowlan, Joyner Fine Properties. CVRMLS
- $399,9504 bd3 ba1.9k sqft11017 Corryville Rd, North Chesterfield, VA 23236For SaleMLS ID #2618346, Ashley Cooper, Providence Hill Real Estate. CVRMLS
- $419,9504 bd3 ba2.1k sqft6412 Autumn Mist Way, Chesterfield, VA 23832For SaleMLS ID #2617820, Janice Taylor, RE/MAX Commonwealth. CVRMLS
- $419,9004 bd3 ba2k sqft4704 Cedar Cliff Rd, Chester, VA 23831For SaleMLS ID #2619304, Chris Symeonides, Fathom Realty Virginia. CVRMLS
