Welcome to this well-maintained 3-bedroom, 2-bathroom tri-level home located on Ottawa's desirable south side! Offering a functional floor plan and numerous updates throughout, this move-in ready home provides comfortable living with peace of mind. The main level features a spacious living room that flows seamlessly into the updated kitchen, complete with sliding glass doors leading to the backyard patio-perfect for outdoor dining, entertaining, or simply relaxing. The fully fenced backyard offers privacy and plenty of space for pets, play, or gardening. Upstairs, you'll find three comfortable bedrooms and an updated full bathroom. The lower level expands your living space with a cozy family room, a convenient laundry area, and a second full bathroom, making it ideal for guests, a home office, or additional recreation space. Attached 2-car garage features an electric car charger. Major improvements include siding, roof, and gutters (2016), windows (2019), sliding patio door (2019), furnace and central air (2020), water heater (2020), luxury vinyl plank flooring (2021), and new carpet (October 2025). Additional highlights include a 200-amp electrical service and spray foam insulation in the attic for improved energy efficiency. Conveniently located near schools, parks, shopping, and dining, this updated south side home is ready for its next owner. Schedule your private showing today!
Contingent
$246,900
1405 Dakota Dr, Ottawa, IL 61350
3beds
1,522sqft
:
Get pre-qualified$1,793/mo
Single Family Residence
Built in 1988
8,276 Square Feet Lot
$-- Zestimate®
$162/sqft
$-- HOA
What's special
Three comfortable bedroomsCozy family roomNew carpetFunctional floor planUpdated kitchenLuxury vinyl plank flooringConvenient laundry area
- --
- on Zillow |
- 1,263
- views |
- 79
- saves |
Likely to sell faster than
Zillow last checked:
Listing updated:
Listed by:
George Shanley 815-228-1859,
Coldwell Banker Real Estate Group
Source: MRED as distributed by MLS GRID,MLS#: 12703370
Facts & features
Interior
Bedrooms & bathrooms
- Bedrooms: 3
- Bathrooms: 2
- Full bathrooms: 2
Rooms
- Room types: No additional rooms
Primary bedroom
- Features: Flooring (Luxury Vinyl)
- Level: Main
- Area: 121 Square Feet
- Dimensions: 11X11
Bedroom 2
- Features: Flooring (Carpet)
- Level: Main
- Area: 100 Square Feet
- Dimensions: 10X10
Bedroom 3
- Features: Flooring (Carpet)
- Level: Main
- Area: 135 Square Feet
- Dimensions: 9X15
Family room
- Features: Flooring (Luxury Vinyl)
- Level: Lower
- Area: 288 Square Feet
- Dimensions: 16X18
Kitchen
- Features: Kitchen (Eating Area-Table Space), Flooring (Luxury Vinyl)
- Level: Main
- Area: 165 Square Feet
- Dimensions: 11X15
Laundry
- Features: Flooring (Luxury Vinyl)
- Level: Lower
- Area: 133 Square Feet
- Dimensions: 7X19
Living room
- Features: Flooring (Luxury Vinyl)
- Level: Main
- Area: 143 Square Feet
- Dimensions: 13X11
Heating
- Natural Gas, Forced Air
Cooling
- Central Air
Appliances
- Included: Range, Microwave, Dishwasher, Refrigerator, Washer, Dryer, Stainless Steel Appliance(s)
Features
- Flooring: Laminate
- Basement: None
Interior area
- Total structure area: 0
- Total interior livable area: 1,522 sqft
Video & virtual tour
Property
Parking
- Total spaces: 6
- Parking features: Concrete, Garage Door Opener, Electric Vehicle Charging Station(s), Yes, Garage Owned, Attached, Unassigned, Off Street, Driveway, On Street, Owned, Garage
- Attached garage spaces: 2
- Has uncovered spaces: Yes
Accessibility
- Accessibility features: No Disability Access
Features
- Levels: Tri-Level
- Patio & porch: Deck, Patio
- Fencing: Fenced
Lot
- Size: 8,276 Square Feet
- Dimensions: 68x120
Details
- Parcel number: 2213343004
- Special conditions: None
Construction
Type & style
- Home type: SingleFamily
- Property subtype: Single Family Residence
Materials
- Vinyl Siding, Brick
- Foundation: Concrete Perimeter
- Roof: Asphalt
Condition
- New construction: No
- Year built: 1988
Utilities & green energy
- Electric: Circuit Breakers, 200+ Amp Service
- Sewer: Public Sewer
- Water: Public
Community & HOA
HOA
- Services included: None
Location
- Region: Ottawa
Financial & listing details
- Price per square foot: $162/sqft
- Tax assessed value: $182,703
- Annual tax amount: $6,050
- Date on market: 7/14/2026
- Ownership: Fee Simple
Estimated market value
Not available
Estimated sales range
Not available
Not available
Price history
| Date | Event | Price |
|---|---|---|
| 4/26/2017 | Sold | $135,000-3.6%$89/sqft |
Source:  MRED as distributed by MLS GRID #09497397 Report a problem MRED as distributed by MLS GRID #09497397 Report a problem | ||
| 3/7/2017 | Pending sale | $140,000$92/sqft |
Source: Coldwell Banker Honig-Bell #09497397 Report a problem | ||
| 2/22/2017 | Price change | $140,000-3.4%$92/sqft |
Source: Coldwell Banker Honig-Bell #09497397 Report a problem | ||
| 2/7/2017 | Listed for sale | $145,000+3.6%$95/sqft |
Source: Coldwell Banker Honig-Bell #09497397 Report a problem | ||
| 11/2/2006 | Sold | $140,000$92/sqft |
Source: Public Record Report a problem | ||
Public tax history
| Year | Property taxes | Tax assessment |
|---|---|---|
| 2024 | $5,675 +7.4% | $60,901 +8.7% |
| 2023 | $5,282 +11.6% | $56,006 +9.5% |
| 2022 | $4,734 +7% | $51,133 +6.7% |
| 2021 | $4,426 | $47,941 +4.9% |
| 2020 | -- | $45,710 +3.1% |
| 2019 | $4,159 | $44,336 +4.4% |
| 2018 | $4,159 +6.2% | $42,469 +2.2% |
| 2017 | $3,915 +4% | $41,546 +3.7% |
| 2016 | $3,765 | $40,064 +4.5% |
| 2015 | $3,765 +16.7% | $38,343 -1.9% |
| 2012 | $3,225 | $39,090 -5.4% |
| 2011 | -- | $41,330 -5.3% |
| 2010 | -- | $43,630 |
Find assessor info on the county website
Monthly payment
Est. payment
Payment breakdown
Explore the cost of this home by adjusting the details. Changes won't be saved.Climate risks
Neighborhood: 61350
Nearby schools
GreatSchools rating
- 5/10Central Intermediate SchoolGrades: 5-6Distance: 0.3 mi
- 4/10Shepherd Middle SchoolGrades: 7-8Distance: 0.2 mi
- 3/10Ottawa Township High SchoolGrades: 9-12Distance: 1.4 mi
Schools provided by the listing agent
- Elementary: Mckinley Elementary: K-4th Grade
- Middle: Shepherd Middle School
- High: Ottawa Township High School
- District: 141
Source: MRED as distributed by MLS GRID. This data may not be complete. We recommend contacting the local school district to confirm school assignments for this home.
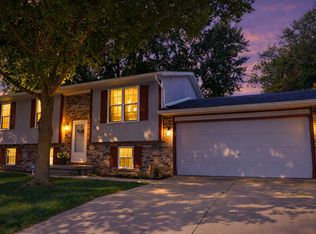
- $250,0004 bd2 ba1.8k sqft1403 Dakota Dr, Ottawa, IL 61350Sold
- $219,1003 bd2 ba1.2k sqft1407 Dakota Dr, Ottawa, IL 61350Off Market

- $275,6004 bd2 ba1.8k sqft1414 Sioux Dr, Ottawa, IL 61350Off Market
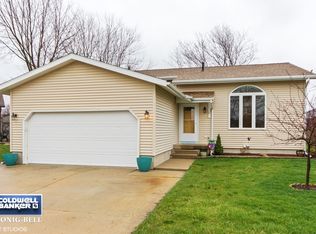
- $300,100-- bd-- ba1.6k sqft1412 Sioux Dr, Ottawa, IL 61350Off Market
- $300,800-- bd-- ba2.1k sqft1409 Dakota Dr, Ottawa, IL 61350Off Market
- $205,400-- bd-- ba960 sqft1401 Dakota Dr, Ottawa, IL 61350Off Market
- $177,1003 bd2 ba904 sqft757 Hiawatha Dr, Ottawa, IL 61350Off Market
- $243,7004 bd3 ba2.5k sqft1415-1417 Dakota Dr, Ottawa, IL 61350Off Market
A local agent can set up tours, give advice and negotiate with sellers.
Similar homes
- $210,0003 bd1 ba960 sqft(Undisclosed Address), Ottawa, IL 61350New
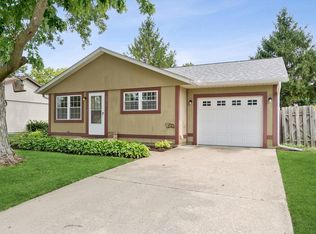 MLS ID #12727702, Maribel Salgado-Little, ABR,AHWD,CIPS,CRS,CSC,E-PRO,SFR,SRES, Realty Executives Elite. MRED as distributed by MLS GRID
 - $260,0003 bd2 ba1.7k sqft802 Adams St, Ottawa, IL 61350Active
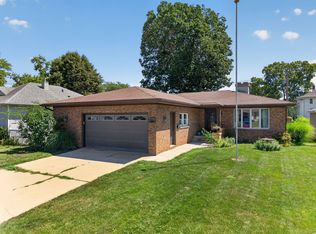 MLS ID #12717146, Kelly Bault, RE/MAX 1st Choice. MRED as distributed by MLS GRID
 - $224,9003 bd1 ba1.1k sqft408 Marcy St, Ottawa, IL 61350New
 MLS ID #12714450, Dominick Clarizio, @properties Christie's International Real Estate. MRED as distributed by MLS GRID
 - $246,9003 bd2 ba1.5k sqft749 Fort St, Ottawa, IL 61350Active
 MLS ID #12697470, George Shanley, Coldwell Banker Real Estate Group. MRED as distributed by MLS GRID
 - $267,0003 bd2 ba1.1k sqft609 9th Ave, Ottawa, IL 61350ActiveMLS ID #12678233, Erin Stuedemann, Coldwell Banker Real Estate Group. MRED as distributed by MLS GRID
- $--3 bd2 ba1.7k sqft538 2nd Ave, Ottawa, IL 61350AuctionServiceLink Auction
- $--3 bd2 ba1.3k sqft717 Christie St, Ottawa, IL 61350AuctionServiceLink Auction
- $239,9002 bd2 ba1.2k sqft922 Cornell St, Ottawa, IL 61350ActiveMLS ID #12711140, Blayton Ruberstell, Chismarick Realty, LLC. MRED as distributed by MLS GRID
- $215,0002 bd2 ba1.4k sqft1022 Thornberry Ct, Ottawa, IL 61350NewMLS ID #12714882, Steve Engel, Baird & Warner Real Estate. MRED as distributed by MLS GRID
- $310,0004 bd2 ba2k sqft728 Steamboat Ct, Ottawa, IL 61350NewMLS ID #12729710, Kira Miskowiec, @properties Christies International Real Estate. MRED as distributed by MLS GRID
- $279,5003 bd3 ba2.2k sqft1202 Lincoln Ave, Ottawa, IL 61350For Sale By Owner
- $298,0004 bd3 ba1.8k sqft534 2nd Ave, Ottawa, IL 61350ActiveMLS ID #12723058, George Shanley, Coldwell Banker Real Estate Group. MRED as distributed by MLS GRID
- $199,0002 bd2 ba1.2k sqft900 Christie St, Ottawa, IL 61350ActiveMLS ID #12711974, Michelle Mitchell, RE/MAX Top Properties. MRED as distributed by MLS GRID
- $215,0002 bd2 ba1.2k sqft127 W Moore St, Ottawa, IL 61350Price ChangeMLS ID #12717278, Douglas Carroll, RE/MAX 1st Choice. MRED as distributed by MLS GRID
- $189,9004 bd1 ba1.3k sqft1418 Chippewa Dr, Ottawa, IL 61350ActiveMLS ID #12684257, Robin Wilson, Homesmart Realty Group IL. MRED as distributed by MLS GRID
- $129,9003 bd1 ba1.4k sqft151 Jones St, Ottawa, IL 61350NewMLS ID #12731276, Lloyd Chapman, Lloyd Chapman Realty Co.. MRED as distributed by MLS GRID
- $289,9003 bd2 ba2.2k sqft300 Adams St, Ottawa, IL 61350ActiveMLS ID #12680855, Roger Jenisch, Exit Realty Redefined. MRED as distributed by MLS GRID
- $289,9003 bd2 ba2.2k sqft300 Adams St, Ottawa, IL 61350For SaleMLS ID #202603624, Sherry Ackerman. NorthWest Illinois Alliance of REALTORS®
- $179,0003 bd2 ba1.5k sqft648 Webster St, Ottawa, IL 61350ActiveMLS ID #12726179, Carrie Perez Poundstone, HomeSmart Connect LLC. MRED as distributed by MLS GRID
- $216,0002 bd2 ba1.1k sqft1010 W McKinley Rd, Ottawa, IL 61350For Sale By Owner
