RESORT STYLE LIVING AT ITS FINEST!
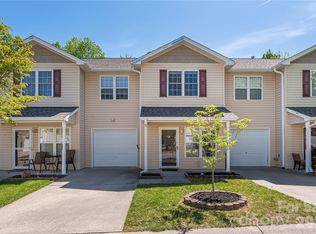
Welcome to effortless mountain living in the highly sought-after, gated community of Wolfpen. This pristine, ground-level condo offers true step-free access, making day-to-day living incredibly convenient and accessible. Featuring a thoughtful 2-bedroom, 2-bathroom layout, this home boasts a seamless flow between the kitchen, dining, and living spaces. Cozy up on chilly evenings by the living room's gas fireplace, or step directly into your private, light-filled sunroom—the perfect flexible space for a home office, den, or reading nook.
Designed for low-maintenance enjoyment, this home lets you skip the yard work and dive straight into a vibrant community lifestyle. Recent HOA improvements like fresh exterior paint and new roofs support your investment's long-term value. Inside painted July 2026. Nestled in an unmatched location, you are less than 10 minutes from the historic charm, shopping, and dining of downtown Main Street Hendersonville, 15 minutes from Asheville Regional Airport, and just 30 minutes from downtown Asheville. Whether you are searching for a lock-and-leave mountain retreat or a primary home centered around ease and connection, this Wolfpen gem is a rare find. Tax records show 1278sf which is typically exterior measurements. 1237 sf as shown is interior measurements per ANSI standards.
Under contract-no show
$286,000
1405 Deermouse Way, Hendersonville, NC 28792
2beds
1,237sqft
:
Get pre-qualified$2,009/mo
Condominium
Built in 2003
-- sqft lot
$277,300 Zestimate®
$231/sqft
$294/mo HOA
What's special
Gated community of wolfpenPrivate light-filled sunroomTrue step-free accessNew roofsFresh exterior paintPristine ground-level condo
- 29 days |
- 332 |
- 8 |
Likely to sell faster than
Zillow last checked:
Listing updated:
Listed by:
Mark White mark@markwhiteusa.com,
Mark White And Associates,
Doug King,
Mark White And Associates
Source: Canopy MLS as distributed by MLS GRID,MLS#: 4403319
Facts & features
Interior
Bedrooms & bathrooms
- Bedrooms: 2
- Bathrooms: 2
- Full bathrooms: 2
- Main level bedrooms: 2
Primary bedroom
- Level: Main
Heating
- Forced Air
Cooling
- Ceiling Fan(s), Central Air
Appliances
- Included: Dishwasher, Dryer, Gas Oven, Gas Range, Microwave, Refrigerator with Ice Maker, Washer/Dryer
- Laundry: Inside
Features
- Flooring: Laminate
- Has basement: No
- Fireplace features: Gas Log, Living Room
Interior area
- Total structure area: 1,237
- Total interior livable area: 1,237 sqft
- Finished area above ground: 1,237
- Finished area below ground: 0
Property
Parking
- Parking features: Assigned, Parking Lot, Parking Space(s)
Features
- Levels: One
- Stories: 1
- Entry location: Main
- Patio & porch: Covered, Front Porch
- Exterior features: Lawn Maintenance, Tennis Court(s)
- Pool features: Community, Heated
Lot
- Features: End Unit
Details
- Parcel number: 9680124913.005
- Zoning: Res-condo
- Special conditions: Standard
Construction
Type & style
- Home type: Condo
- Architectural style: Arts and Crafts
- Property subtype: Condominium
Materials
- Cedar Shake, Fiber Cement
- Foundation: Slab
Condition
- New construction: No
- Year built: 2003
Utilities & green energy
- Sewer: Public Sewer
- Water: City
- Utilities for property: Cable Available, Underground Power Lines, Underground Utilities
Community & HOA
Community
- Features: Cabana, Clubhouse, Fitness Center, Game Court, Gated, Pond, Putting Green, Sidewalks, Street Lights, Tennis Court(s), Walking Trails
- Subdivision: Wolfpen
HOA
- Has HOA: Yes
- HOA fee: $294 monthly
- HOA name: Worthy Management
Location
- Region: Hendersonville
Financial & listing details
- Price per square foot: $231/sqft
- Tax assessed value: $231,300
- Date on market: 7/13/2026
- Cumulative days on market: 29 days
- Listing terms: Cash,Conventional
- Road surface type: Asphalt, Paved
Estimated market value
$277,300
$263,000 - $291,000
$1,790/mo
Price history
| Date | Event | Price |
|---|---|---|
| 7/28/2026 | Pending sale | $286,000$231/sqft |
Source:  Canopy MLS as distributed by MLS GRID #4403319 Report a problem Canopy MLS as distributed by MLS GRID #4403319 Report a problem | ||
| 7/13/2026 | Listed for sale | $286,000+201.1%$231/sqft |
Source: Canopy MLS as distributed by MLS GRID #4403319 Report a problem | ||
| 8/29/2013 | Sold | $95,000$77/sqft |
Source: Canopy MLS as distributed by MLS GRID #NCM515963 Report a problem | ||
Public tax history
Tax history is unavailable.
Monthly payment
Est. payment
Payment breakdown
Explore the cost of this home by adjusting the details. Changes won't be saved.Climate risks
Neighborhood: 28792
Nearby schools
GreatSchools rating
- 5/10Sugarloaf ElementaryGrades: PK-5Distance: 1.5 mi
- 6/10Apple Valley MiddleGrades: 6-8Distance: 0.4 mi
- 8/10North Henderson HighGrades: 9-12Distance: 0.4 mi
Schools provided by the listing agent
- Elementary: Sugarloaf
- Middle: Apple Valley
- High: North Henderson
Source: Canopy MLS as distributed by MLS GRID. This data may not be complete. We recommend contacting the local school district to confirm school assignments for this home.
- $289,4002 bd2 ba1.2k sqft1402 Deermouse Way #475, Hendersonville, NC 28792Sold
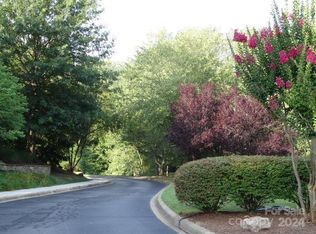
- $252,8002 bd2 ba1.2k sqft750 Deermouse Way #2102, Hendersonville, NC 28792Off Market
- $287,0002 bd2 ba1.2k sqft2105 Deermouse Way, Hendersonville, NC 28792Off Market

- $295,0002 bd2 ba1.2k sqft1501 Deermouse Way UNIT 515, Hendersonville, NC 28792Sold
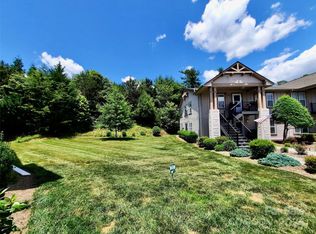
- $296,0002 bd2 ba1.3k sqft1501 Deermouse Way, Hendersonville, NC 28792Sold
- $296,0002 bd2 ba1.3k sqft1505 Deermouse Way, Hendersonville, NC 28792Sold
- $253,0002 bd2 ba978 sqft155 Morningside Ln, Hendersonville, NC 28792Sold
- $247,5002 bd2 ba996 sqft147 Morningside Ln, Hendersonville, NC 28792Sold
A local agent can set up tours, give advice and negotiate with sellers.
Similar homes
- $300,0002 bd2 ba1.1k sqft2705 Deermouse Way, Hendersonville, NC 28792For Sale
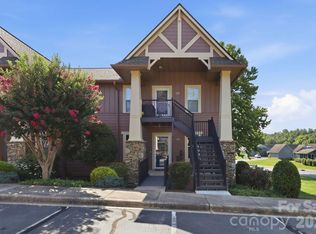
 MLS ID #4404914, Angela Marino, CENTURY 21 Mountain Lifestyles. Canopy MLS as distributed by MLS GRID
 - $393,5002 bd2 ba1.5k sqft146 Banks View Ln, Hendersonville, NC 28792For Sale
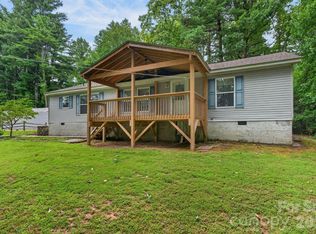 MLS ID #4401273, Joshua Masella, Mossy Oak Properties Carolina Timber & Realty. Canopy MLS as distributed by MLS GRID
 - $325,0003 bd2 ba1.3k sqft107 Maywood Rd, Hendersonville, NC 28792For Sale
 MLS ID #4392635, Art Redden, Kenmure 12 Broker LLC. Canopy MLS as distributed by MLS GRID
 - $289,0003 bd3 ba1.2k sqft46 Chesire Way, Fletcher, NC 28732For Sale
 MLS ID #4373703, Ellen McGuire, Ivester Jackson Blackstream. Canopy MLS as distributed by MLS GRID
 - $325,0003 bd2 ba1.3k sqft129 Willowbrook Rd, Hendersonville, NC 28792For SaleMLS ID #4324959, Tina White, RE/MAX Executive. Canopy MLS as distributed by MLS GRID
- $345,0002 bd2 ba1.3k sqft473 King William Rd, Hendersonville, NC 28739For SaleMLS ID #4396182, Shaelagh Higgins, Keller Williams Mtn Partners, LLC. Canopy MLS as distributed by MLS GRID
- $369,9003 bd2 ba1.5k sqft605 S Buena Vista Dr, Hendersonville, NC 28792For SaleMLS ID #4406091, Toby Davis, RE/MAX Results. Canopy MLS as distributed by MLS GRID
- $299,9002 bd2 ba1.3k sqft505 Crescent Way, Horse Shoe, NC 28742For SaleMLS ID #4403929, C.J. Short, Charles Johnathan Real Estate Group LLC. Canopy MLS as distributed by MLS GRID
- $265,0002 bd2 ba957 sqft1325 4th Ave W APT C, Hendersonville, NC 28739For SaleMLS ID #4399110, Mindy Barnwell, CENTURY 21 Connected. Canopy MLS as distributed by MLS GRID
- $429,0003 bd2 ba1.6k sqft69 Emerald Ln, Hendersonville, NC 28792For SaleMLS ID #4405038, Thia Kilpatrick, Colken Realty. Canopy MLS as distributed by MLS GRID
- $389,9003 bd2 ba1.6k sqft176 Clear Creekside Dr, Hendersonville, NC 28792For SaleMLS ID #4382711, Toby Davis, RE/MAX Results. Canopy MLS as distributed by MLS GRID
- $278,9993 bd2 ba1.1k sqft234 Brickton Village Cir, Fletcher, NC 28732For SaleMLS ID #4349051, Athena Cermak, Keller Williams Professionals. Canopy MLS as distributed by MLS GRID
- $190,0003 bd2 ba1.3k sqft103 Oakwood Pl APT 3, Hendersonville, NC 28792For SaleMLS ID #4307016, Caroline Ericksen, Coldwell Banker Advantage. Canopy MLS as distributed by MLS GRID
- $299,0003 bd3 ba1.5k sqft1411 Kensington Rd, Hendersonville, NC 28791For SaleMLS ID #4339965, Anthony Guthmiller, Mosaic Community Lifestyle Realty. Canopy MLS as distributed by MLS GRID
- $215,0002 bd2 ba954 sqft102 Boyd Dr #5C, Flat Rock, NC 28731For SaleMLS ID #4412177, Hilary Paradise, Town and Mountain Realty. Canopy MLS as distributed by MLS GRID
- $289,9003 bd3 ba1.3k sqft606 Olde Covington Way, Arden, NC 28704For SaleMLS ID #4313907, Laura Flores, NextHome WNC Realty. Canopy MLS as distributed by MLS GRID
- $289,9002 bd2 ba1.1k sqft20 Timberlake Dr, Asheville, NC 28803For SaleMLS ID #4395614, Matt Barker, Nest Realty Asheville. Canopy MLS as distributed by MLS GRID
- $305,0003 bd1 ba1.4k sqft126 Upward Acres St, East Flat Rock, NC 28726For SaleMLS ID #4378964, Glenn Haden, Howard Hanna Beverly-Hanks Asheville-Downtown. Canopy MLS as distributed by MLS GRID
- $389,9003 bd2 ba1.6k sqft50 Clear Creekside Dr, Hendersonville, NC 28792For SaleMLS ID #4336501, Toby Davis, RE/MAX Results. Canopy MLS as distributed by MLS GRID
- $255,0003 bd2 ba1.4k sqft123 Foxden Dr #201, Ne, NC 28732For SaleMLS ID #4352897, Renee Miller, Howard Hanna Beverly-Hanks Asheville-Biltmore Park. Canopy MLS as distributed by MLS GRID
