New Construction Home!Welcome to this 5-bedroom, 3-bath walk-out home with a spacious, open layout designed for comfortable living and easy entertaining. The main level includes a formal dining room, and the living space flows naturally to the covered deck, creating a seamless connection between indoor and outdoor living. The kitchen also features a large walk-in pantry for added storage and convenience. The finished basement expands the living space with two separate family rooms, offering flexible options for relaxing, entertaining, or hobbies.
Active
$564,400
1405 E Dowd Dr, Pueblo, CO 81007
5beds
3,564sqft
:
Get pre-qualified$3,552/mo
Single Family Residence
Built in 2026
2.5 Acres Lot
$-- Zestimate®
$158/sqft
$-- HOA
What's special
Finished basementCovered deckLarge walk-in pantryFormal dining roomWalk-out homeTwo separate family roomsSpacious open layout
- 149 days |
- 327 |
- 20 |
Zillow last checked:
Listing updated:
Listed by:
Brian Robinson 719-251-0997,
Sky Creek Homes, Ltd,
Nichole Foxhoven 719-469-4421,
Sky Creek Homes, Ltd
Source: PAR,MLS#: 238654
Facts & features
Interior
Bedrooms & bathrooms
- Bedrooms: 5
- Bathrooms: 3
- Full bathrooms: 3
- Main level bedrooms: 3
Primary bedroom
- Level: Main
- Area: 251.88
- Dimensions: 15.5 x 16.25
Bedroom 2
- Level: Main
- Area: 121
- Dimensions: 11 x 11
Bedroom 3
- Level: Main
- Area: 145.83
- Dimensions: 11.67 x 12.5
Bedroom 4
- Level: Basement
- Area: 147.58
- Dimensions: 13.42 x 11
Bedroom 5
- Level: Basement
- Area: 183.97
- Dimensions: 14.92 x 12.33
Dining room
- Level: Main
- Area: 132.5
- Dimensions: 10 x 13.25
Family room
- Level: Basement
- Area: 508.11
- Dimensions: 22.42 x 22.67
Kitchen
- Level: Main
- Area: 182.19
- Dimensions: 13.25 x 13.75
Living room
- Level: Main
- Area: 195.04
- Dimensions: 12.58 x 15.5
Features
- New Paint, Ceiling Fan(s), Vaulted Ceiling(s), Walk-In Closet(s), Walk-in Shower, Granite Counters, Hard Surface Counter Top
- Flooring: Tile
- Basement: Full,Walk-Out Access,Finished,Unfinished,Sump Pump
- Has fireplace: No
Interior area
- Total structure area: 3,564
- Total interior livable area: 3,564 sqft
Video & virtual tour
Property
Parking
- Total spaces: 3
- Parking features: RV Access/Parking, 3 Car Garage Attached, Garage Door Opener
- Attached garage spaces: 3
Features
- Patio & porch: Porch-Covered-Front, Patio-Open-Rear, Deck-Covered-Rear
Lot
- Size: 2.5 Acres
- Dimensions: 145 x 660 x 165 x 640
- Features: Horses Allowed, Corner Lot
Details
- Zoning: A-3
- Special conditions: Standard
- Horses can be raised: Yes
Construction
Type & style
- Home type: SingleFamily
- Architectural style: Ranch
- Property subtype: Single Family Residence
Condition
- New Construction
- New construction: Yes
- Year built: 2026
Community & HOA
Community
- Security: Smoke Detector/CO
- Subdivision: Pueblo West N of Hwy
Location
- Region: Pueblo
Financial & listing details
- Price per square foot: $158/sqft
- Annual tax amount: $739
- Date on market: 3/16/2026
Estimated market value
Not available
Estimated sales range
Not available
Not available
Price history
| Date | Event | Price |
|---|---|---|
| 3/16/2026 | Listed for sale | $564,400$158/sqft |
Source:  PAR #238654 Report a problem PAR #238654 Report a problem | ||
Public tax history
Tax history is unavailable.
Monthly payment
Est. payment
Payment breakdown
Explore the cost of this home by adjusting the details. Changes won't be saved.Climate risks
Neighborhood: Pueblo West
Nearby schools
GreatSchools rating
- 5/10Prairie Winds Elementary SchoolGrades: PK-5Distance: 2.2 mi
- 5/10Liberty Point International SchoolGrades: 6-8Distance: 3.9 mi
- 6/10Pueblo West High SchoolGrades: 9-12Distance: 6.1 mi
Schools provided by the listing agent
- District: D70
Source: PAR. This data may not be complete. We recommend contacting the local school district to confirm school assignments for this home.
- $27,5002.5 acres634 N Boyero Ave, Pueblo West, CO 81007Sold

- $449,0005 bd3 ba2.3k sqft1395 E Dowd Dr, Pueblo West, CO 81007Off Market
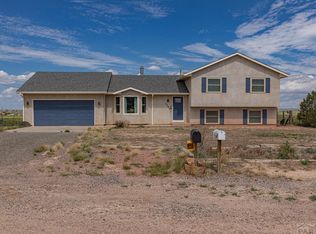
- $583,6005 bd3 ba3.9k sqft1385 E Dowd Dr, Pueblo West, CO 81007Sold
- $429,5003 bd3 ba2.1k sqft622 N Boyero Ave, Pueblo West, CO 81007Off Market
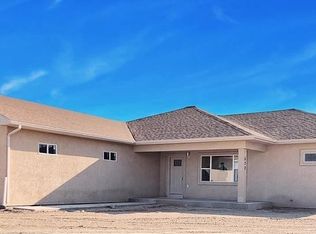
- $27,5002.5 acres1373 E Dowd Dr, Pueblo West, CO 81007Off Market
- $403,0003 bd2 ba3.1k sqft1392 E Dowd Dr, Pueblo West, CO 81007Off Market
- $365,5003 bd2 ba1.3k sqft616 N Boyero Ave, Pueblo West, CO 81007Off Market
- $483,8003 bd4 ba1.9k sqft1411 E Dowd Dr, Pueblo West, CO 81007Off Market
A local agent can set up tours, give advice and negotiate with sellers.
A local lender can help you make sure your offer is ready when you are.
Similar homes
- $574,9004 bd3 ba3.7k sqft542 E Abeyta Dr, Pueblo West, CO 81007For Sale
 MLS ID #241549, Lorraine Glach, Keller Williams Performance Realty. PAR
 - $569,8005 bd3 ba3.7k sqft675 E Heron Dr, Pueblo, CO 81007New Construction
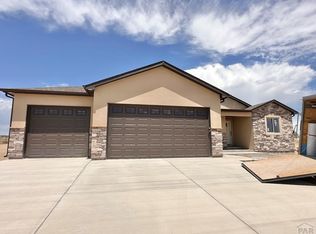 MLS ID #239693, Brian Robinson, Sky Creek Homes, Ltd. PAR
 - $620,0005 bd3 ba3.4k sqft1183 E Desert Cove Dr, Pueblo West, CO 81007For Sale
 MLS ID #239641, Andrea Baros, Cruikshank Realty, Inc. PAR
 - $569,9005 bd3 ba4k sqft698 W McCulloch Blvd, Pueblo West, CO 81007For Sale
 MLS ID #240813, Justin Critchfield, CB Realty. PAR
 - $510,0006 bd3 ba3k sqft561 N Limon Dr, Pueblo West, CO 81007For SaleMLS ID #241049, Nayeli Nungaray, Sorella Real Estate. PAR
- $495,0005 bd3 ba2.8k sqft403 N Desert Cove Dr, Pueblo West, CO 81007For SaleMLS ID #241108, James Roush, Roots Real Estate. PAR
- $645,6005 bd3 ba4.1k sqft1132 E Linda Ave, Pueblo West, CO 81007New ConstructionMLS ID #240593, Brian Robinson, Sky Creek Homes, Ltd. PAR
- $580,0005 bd3 ba3.1k sqft553 S Saunders Dr W, Pueblo West, CO 81007For SaleMLS ID #239721, Jami Baker Orr Team, Keller Williams Performance Realty. PAR
- $525,0004 bd3 ba2.6k sqft83 S Golfwood Dr W, Pueblo West, CO 81007For SaleMLS ID #241617, Mikaela Romero, eXp Realty, LLC. PAR
- $397,5003 bd2 ba2.7k sqft1357 E Kiva Dr, Pueblo West, CO 81007For SaleMLS ID #240846, Daniel Clark, RE/MAX Associates. PAR
- $484,9005 bd3 ba2.9k sqft734 E Marigold Dr, Pueblo West, CO 81007For SaleMLS ID #241028, Leanne Whitman, RE/MAX Associates. PAR
- $470,0004 bd2 ba3.8k sqft1005 E Kirkwood Dr, Pueblo, CO 81007For SaleMLS ID #241307, Kerry Brill, Merit Company. PAR
- $469,9005 bd3 ba3.2k sqft1564 N Ramah Dr, Pueblo West, CO 81007For SaleMLS ID #240304, Jeff M Biddle, Rocky Mountain Realty. PAR
- $534,9005 bd3 ba3.2k sqft1285 E De La Vista Ct, Pueblo, CO 81007For SaleMLS ID #236903, Donna Austin,, RE/MAX Of Pueblo Inc. PAR
- $639,0006 bd3 ba3.5k sqft1737 N Silver Oak Ln, Pueblo West, CO 81007For SaleMLS ID #239847, Julius Garcia, HomeSmart Preferred Realty. PAR
- $433,0005 bd3 ba2.7k sqft1301 N Challenger Dr, Pueblo West, CO 81007For SaleMLS ID #241422, Jami Baker Orr Team, Keller Williams Performance Realty. PAR
- $590,0004 bd3 ba3.4k sqft970 S Bayonne Dr, Pueblo West, CO 81007For SaleMLS ID #237113, Lori Allen, Peak Realty LLC. PAR
- $445,0003 bd2 ba3.2k sqft1035 E Marengo Dr, Pueblo West, CO 81007For SaleMLS ID #238592, Julia Horner, Epique Realty. PAR
- $450,0005 bd4 ba3.2k sqft1487 E Arrowwood Ln, Pueblo West, CO 81007For SaleMLS ID #236496, Leiloni Bellamy, Keller Williams Clients Choice. PAR
- $495,0005 bd4 ba2.6k sqft1451 N Challenger Dr, Pueblo West, CO 81007For SaleMLS ID #233572, Chris Pisciotta, Keller Williams Performance Realty. PAR
