Great entertaining space with the waterfall kitchen island that overlooks the great room. The rear patio off the dining area makes it easy to have indoor/outdoor fun. This floorplan is very functional and has some fantastic storage spaces in the master bath & laundry area; with a walk in kitchen pantry. You can have it all in the home, functionality, entertainment & little piece of heaven in your master bed/bath area. Once you stop see the home, you'll have no problem envisioning how to make it your own.
Active
$569,800
675 E Heron Dr, Pueblo, CO 81007
5beds
3,748sqft
Single Family Residence
Built in 2026
1.3 Acres Lot
$-- Zestimate®
$152/sqft
$-- HOA
What's special
Overlooks the great roomWalk in kitchen pantryWaterfall kitchen island
- 117 days |
- 217 |
- 11 |
Zillow last checked:
Listing updated:
Listed by:
Brian Robinson 719-251-0997,
Sky Creek Homes, Ltd,
Nichole Foxhoven 719-469-4421,
Sky Creek Homes, Ltd
Source: PAR,MLS#: 239693
Facts & features
Interior
Bedrooms & bathrooms
- Bedrooms: 5
- Bathrooms: 3
- Full bathrooms: 3
- Main level bedrooms: 3
Primary bedroom
- Level: Main
- Area: 235.13
- Dimensions: 16.5 x 14.25
Bedroom 2
- Level: Main
- Area: 144.96
- Dimensions: 11.83 x 12.25
Bedroom 3
- Level: Main
- Area: 146.63
- Dimensions: 12.75 x 11.5
Bedroom 4
- Level: Basement
- Area: 215.11
- Dimensions: 14.67 x 14.67
Bedroom 5
- Level: Basement
- Area: 197.85
- Dimensions: 12.83 x 15.42
Features
- Vaulted Ceiling(s), Walk-In Closet(s), Walk-in Shower
- Flooring: New Floor Coverings, Tile
- Basement: Full,Finished,Sump Pump
- Has fireplace: No
Interior area
- Total structure area: 3,748
- Total interior livable area: 3,748 sqft
Video & virtual tour
Property
Parking
- Total spaces: 3
- Parking features: 3 Car Garage Attached, Garage Door Opener
- Attached garage spaces: 3
Features
- Patio & porch: Porch-Covered-Front, Patio-Covered-Rear
Lot
- Size: 1.3 Acres
- Dimensions: 180 x 300 x 150 x D23R470L191
- Features: Horses Allowed, Corner Lot, Irregular Lot
Details
- Zoning: A-3
- Special conditions: Standard
- Horses can be raised: Yes
Construction
Type & style
- Home type: SingleFamily
- Architectural style: Ranch
- Property subtype: Single Family Residence
Condition
- New Construction
- New construction: Yes
- Year built: 2026
Community & HOA
Community
- Security: Smoke Detector/CO
- Subdivision: Pueblo West N of Hwy
Location
- Region: Pueblo
Financial & listing details
- Price per square foot: $152/sqft
- Annual tax amount: $923
- Date on market: 5/1/2026
- Road surface type: Unimproved
Estimated market value
Not available
Estimated sales range
Not available
Not available
Price history
| Date | Event | Price |
|---|---|---|
| 5/1/2026 | Listed for sale | $569,800$152/sqft |
Source:  PAR #239693 Report a problem PAR #239693 Report a problem | ||
Public tax history
Tax history is unavailable.
Monthly payment
Est. payment
Payment breakdown
Explore the cost of this home by adjusting the details. Changes won't be saved.Climate risks
Neighborhood: Pueblo West
Nearby schools
GreatSchools rating
- 5/10Prairie Winds Elementary SchoolGrades: PK-5Distance: 3.5 mi
- 3/10Liberty Point International SchoolGrades: 6-8Distance: 5.7 mi
- 7/10Pueblo West High SchoolGrades: 9-12Distance: 6.8 mi
Schools provided by the listing agent
- District: D-70
Source: PAR. This data may not be complete. We recommend contacting the local school district to confirm school assignments for this home.
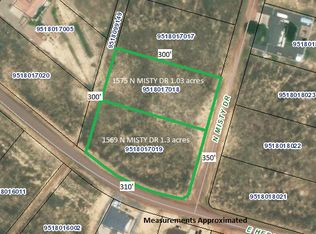
- $18,0001.3 acres1569 N Misty Dr, Pueblo West, CO 81007Sold
- $23,0001.03 acres1575 N Misty Dr, Pueblo West, CO 81007Off Market
- $548,9005 bd3 ba3.9k sqft1581 N Misty Dr, Pueblo West, CO 81007Sold

- $30,1503 bd3 ba2.4k sqft676 E Heron Dr, Pueblo West, CO 81007Off Market
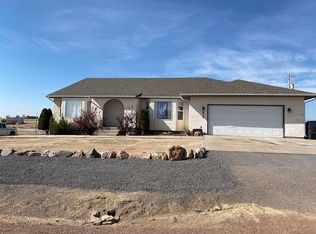
- $420,1001 bd3 ba1.2k sqft676 E Heron Dr, Pueblo West, CO 81007Off Market
- $10,1501.26 acres660 E Heron Dr, Pueblo West, CO 81007Off Market
- $20,0001.03 acres717 E Heron Dr, Pueblo West, CO 81007Lot/Land
- $446,9004 bd3 ba2.8k sqft694 E Heron Dr, Pueblo West, CO 81007Off Market
A local agent can set up tours, give advice and negotiate with sellers.
Similar homes
- $535,0005 bd4 ba3.6k sqft868 E Sandusky Dr, Pueblo West, CO 81007For Sale
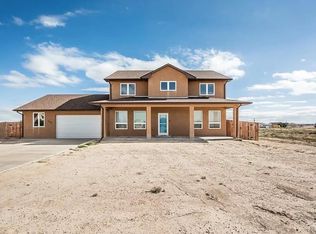 MLS ID #237326, Sonya Stefano, RE/MAX Associates. PAR
 - $469,9005 bd3 ba3.2k sqft1564 N Ramah Dr, Pueblo West, CO 81007For Sale
 MLS ID #240304, Jeff M Biddle, Rocky Mountain Realty. PAR
 - $569,9005 bd3 ba4k sqft698 W McCulloch Blvd, Pueblo West, CO 81007For Sale
 MLS ID #240813, Justin Critchfield, CB Realty. PAR
 - $564,4005 bd3 ba3.5k sqft1405 E Dowd Dr, Pueblo, CO 81007New Construction
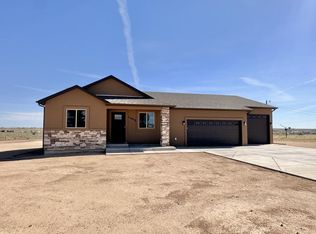 MLS ID #238654, Brian Robinson, Sky Creek Homes, Ltd. PAR
 - $620,0005 bd3 ba3.4k sqft1183 E Desert Cove Dr, Pueblo West, CO 81007For SaleMLS ID #239641, Andrea Baros, Cruikshank Realty, Inc. PAR
- $595,0003 bd2 ba1.8k sqft1673 N Calle Rosa Dr, Pueblo West, CO 81007For SaleMLS ID #241051, Charlotte McCormick, RE/MAX Associates. PAR
- $534,9005 bd3 ba3.2k sqft1285 E De La Vista Ct, Pueblo, CO 81007For SaleMLS ID #236903, Donna Austin,, RE/MAX Of Pueblo Inc. PAR
- $489,0003 bd2 ba3.4k sqft1850 N Belmar Dr, Pueblo West, CO 81007For SaleMLS ID #239519, Jerry Cobb, ERA Shields Real Estate. PAR
- $495,0005 bd3 ba2.8k sqft403 N Desert Cove Dr, Pueblo West, CO 81007For SaleMLS ID #241108, James Roush, Roots Real Estate. PAR
- $495,0005 bd4 ba2.6k sqft1451 N Challenger Dr, Pueblo West, CO 81007For SaleMLS ID #233572, Chris Pisciotta, Keller Williams Performance Realty. PAR
- $457,9004 bd3 ba2.6k sqft978 E Sandusky Dr, Pueblo West, CO 81007For SaleMLS ID #240109, Marilee Nickelson, HomeSmart Preferred Realty. PAR
- $549,5004 bd3 ba3.3k sqft1127 W Mescalero Dr, Pueblo West, CO 81007New ConstructionMLS ID #240728, Brian Robinson, Sky Creek Homes, Ltd. PAR
- $570,0003 bd2 ba2.2k sqft2064 W Hesperus Dr, Pueblo West, CO 81007For SaleMLS ID #239954, Kita Group, Keller Williams Performance Realty. PAR
- $433,0005 bd3 ba2.7k sqft1301 N Challenger Dr, Pueblo West, CO 81007For SaleMLS ID #241422, Jami Baker Orr Team, Keller Williams Performance Realty. PAR
- $584,9995 bd3 ba3.5k sqft2094 W Woodstock Pl, Pueblo West, CO 81007New ConstructionMLS ID #240838, Brooke Jones, RE/MAX Of Pueblo Inc. PAR
- $499,0006 bd3 ba3k sqft561 N Limon Dr, Pueblo West, CO 81007For SaleMLS ID #241049, Nayeli Nungaray, Sorella Real Estate. PAR
- $499,0003 bd2 ba3.8k sqft598 E Chaunsey Dr, Pueblo West, CO 81007For SaleMLS ID #240438, Vincent Guerrero, EXIT Realty DTC, Cherry Ck, P.P. PAR
- $450,0005 bd4 ba3.2k sqft1487 E Arrowwood Ln, Pueblo West, CO 81007For SaleMLS ID #236496, Leiloni Bellamy, Keller Williams Clients Choice. PAR
- $465,0003 bd2 ba1.8k sqft1193 E Gunpowder Ln, Pueblo West, CO 81007For SaleMLS ID #241441, Ashley Martinez, HomeSmart Preferred Realty. PAR
- $629,0005 bd3 ba3.6k sqft1161 S Papago Dr, Pueblo West, CO 81007For SaleMLS ID #239968, David Ramirez, RE/MAX Associates. PAR
