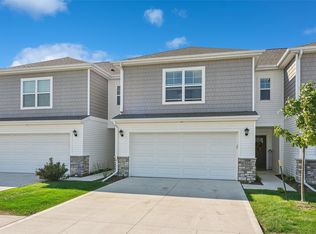
Move-in ready and packed with value in the Johnston School District! This well-maintained 3-bedroom, 3-bath townhome offers 2,214 finished sq ft of spacious, low-maintenance living with HOA-covered exterior care and lawn service. The open-concept main level features soaring ceilings in the living room, creating a bright, airy feel, while the kitchen stands out with an abundance of cabinetry, extensive storage, generous counter space, and plenty of natural light flowing into the dining and living areas—ideal for both everyday living and entertaining. The private primary suite includes its own bath and a large walk-in closet. A finished basement provides flexible space for a rec room, media area, home office, dining, or fitness setup. Additional highlights include a 2-car attached garage and two mounted smart TVs—a 50" in the living room and a 60" in the basement. Ideally located near parks, trails, shopping, and with quick access to the Des Moines metro.
Pending
Price cut: $4.9K (6/17)
$290,000
1405 NE Mocking Bird Ln, Grimes, IA 50111
3beds
1,637sqft
:
Get pre-qualified$2,266/mo
Townhouse, Condominium
Built in 2017
1,568 Square Feet Lot
$-- Zestimate®
$177/sqft
$200/mo HOA
What's special
Extensive storageGenerous counter spaceOpen-concept main levelLarge walk-in closet
- 16 days |
- 56 |
- 5 |
Zillow last checked:
Listing updated:
Listed by:
Galen Kurth (515)238-7633,
RE/MAX Concepts
Source: DMMLS,MLS#: 735918 Originating MLS: Des Moines Area Association of REALTORS
Originating MLS: Des Moines Area Association of REALTORSFacts & features
Interior
Bedrooms & bathrooms
- Bedrooms: 3
- Bathrooms: 3
- Full bathrooms: 2
- 1/2 bathrooms: 1
Heating
- Gas, Natural Gas
Cooling
- Central Air
Appliances
- Included: Dryer, Dishwasher, Microwave, Refrigerator, Stove, Washer
Features
- Dining Area, Eat-in Kitchen
- Basement: Daylight
- Number of fireplaces: 1
- Fireplace features: Electric
Interior area
- Total structure area: 1,637
- Total interior livable area: 1,637 sqft
- Finished area below ground: 577
Property
Parking
- Total spaces: 2
- Parking features: Attached, Garage, Two Car Garage
- Attached garage spaces: 2
Features
- Levels: Two
- Stories: 2
Lot
- Size: 1,568 Square Feet
- Dimensions: 26 x 60
- Features: Rectangular Lot
Details
- Parcel number: 31100341577002
- Zoning: Res
Construction
Type & style
- Home type: Townhouse
- Architectural style: Two Story
- Property subtype: Townhouse, Condominium
Materials
- Foundation: Poured
- Roof: Asphalt,Shingle
Condition
- Year built: 2017
Details
- Builder name: GATEWAY TOWNHOMES LLC
Utilities & green energy
- Sewer: Public Sewer
- Water: Public
Community & HOA
Community
- Security: Smoke Detector(s)
HOA
- Has HOA: Yes
- Services included: Maintenance Grounds, Maintenance Structure, Snow Removal
- HOA fee: $200 monthly
- HOA name: North Pointe Townhomes HOA1
- Second HOA name: Summit Real Estate Services
- Second HOA phone: 515-333-6204
Location
- Region: Grimes
Financial & listing details
- Price per square foot: $177/sqft
- Tax assessed value: $277,400
- Annual tax amount: $4,419
- Date on market: 3/10/2026
- Cumulative days on market: 137 days
- Listing terms: Cash,Conventional,FHA,VA Loan
- Road surface type: Concrete
Estimated market value
Not available
Estimated sales range
Not available
Not available
Price history
| Date | Event | Price |
|---|---|---|
| 7/10/2026 | Pending sale | $290,000$177/sqft |
Source:  DMMLS #735918 Report a problem DMMLS #735918 Report a problem | ||
| 6/17/2026 | Price change | $290,000-1.7%$177/sqft |
Source: DMMLS #735918 Report a problem | ||
| 5/17/2026 | Price change | $294,9000%$180/sqft |
Source: DMMLS #735918 Report a problem | ||
| 3/10/2026 | Listed for sale | $295,000+25.5%$180/sqft |
Source: DMMLS #735918 Report a problem | ||
| 3/15/2021 | Sold | $235,000-2%$144/sqft |
Source: DMMLS #620137 Report a problem | ||
| 11/20/2020 | Price change | $239,900-2%$147/sqft |
Source: RE/MAX Precision #614944 Report a problem | ||
| 9/29/2020 | Listed for sale | $244,900+1%$150/sqft |
Source: RE/MAX Precision #614944 Report a problem | ||
| 5/3/2019 | Sold | $242,500$148/sqft |
Source: DMMLS #548198 Report a problem | ||
Public tax history
| Year | Property taxes | Tax assessment |
|---|---|---|
| 2025 | -- | $277,400 +3.9% |
| 2024 | -- | $267,000 |
| 2023 | -- | $267,000 +9.2% |
| 2022 | -- | $244,500 |
| 2021 | $5,288 +1% | $244,500 +1.6% |
| 2020 | $5,234 +2% | $240,700 |
| 2019 | $5,132 +128200% | $240,700 +14.2% |
| 2018 | $4 | $210,700 |
Find assessor info on the county website
Monthly payment
Est. payment
Payment breakdown
Explore the cost of this home by adjusting the details. Changes won't be saved.Climate risks
Neighborhood: 50111
Nearby schools
GreatSchools rating
- 8/10Henry A Wallace Elementary SchoolGrades: PK-5Distance: 3.8 mi
- 8/10Summit Middle SchoolGrades: 6-7Distance: 2.5 mi
- 9/10Johnston Senior High SchoolGrades: 10-12Distance: 1.7 mi
Schools provided by the listing agent
- District: Johnston
Source: DMMLS. This data may not be complete. We recommend contacting the local school district to confirm school assignments for this home.
- $277,2002 bd3 ba2k sqft1409 NE Mocking Bird Ln, Grimes, IA 50111Off Market

- $278,5003 bd2 ba1.6k sqft1413 NE Mocking Bird Ln, Grimes, IA 50111Off Market
- $270,0003 bd4 ba1.5k sqft1405 NE Mockingbird Ln, Grimes, IA 50111Off Market
- $324,4003 bd4 ba2k sqft1401 NE Mockingbird Ln, Grimes, IA 50111Off Market

- $275,4002 bd4 ba1.6k sqft1404 NE Mocking Bird Ln, Grimes, IA 50111Off Market
- $2,1503 bd3 ba2.1k sqft1408 NE Mocking Bird Ln, Grimes, IA 50111For Rent
- $286,0002 bd4 ba1.5k sqft1516 Mocking Bird, Grimes, IA 50111Off Market
- $303,5003 bd4 ba2k sqft1401 NE Mocking Bird Ln, Grimes, IA 50111Off Market
A local agent can set up tours, give advice and negotiate with sellers.
Similar homes
- $249,5003 bd3 ba1.5k sqft5504 144th St, Urbandale, IA 50323For Sale
 MLS ID #739020, Heather Rawlins, Iowa Realty Colfax. DMMLS
 - $325,0003 bd3 ba1.3k sqft812 Pinehurst Way, Polk City, IA 50226For Sale
 MLS ID #745706, Mary Godwin, RE/MAX Concepts. DMMLS
 - $268,0003 bd3 ba1.5k sqft5908 NW 90th Ct, Johnston, IA 50131For Sale
 MLS ID #734978, Roshni Ryan, Keller Williams Realty GDM. DMMLS
 - $279,0003 bd3 ba1.2k sqft197 79th St, West Des Moines, IA 50266For Sale
 MLS ID #745722, Beth Cochran, Agency Iowa. DMMLS
 - $335,0004 bd3 ba1.7k sqft1435 NW Timber Ln, Grimes, IA 50111New ConstructionDMMLS
- $328,0003 bd3 ba1.5k sqft1421 NW Timber Ln, Grimes, IA 50111New ConstructionDMMLS
- $319,9003 bd3 ba1.5k sqft4723 172nd St, Urbandale, IA 50323For SaleMLS ID #745781, Gina Friedrichsen, RE/MAX Precision. DMMLS
- $289,9003 bd3 ba1.3k sqft9672 Heightsview Dr, West Des Moines, IA 50266For SaleMLS ID #743090, Andy Logan, LPT Realty, LLC. DMMLS
- $328,0003 bd3 ba1.5k sqft1449 NW Timber Ln, Grimes, IA 50111New ConstructionDMMLS
- $309,9003 bd4 ba1.8k sqft15304 Bellflower Ln, Urbandale, IA 50323For SaleMLS ID #733858, Nikki Nichols, LPT Realty, LLC. DMMLS
- $389,0004 bd4 ba1.7k sqft401 SE 15th St, Grimes, IA 50111For SaleMLS ID #736059, Julie Quandt, RE/MAX Precision. DMMLS
- $380,0004 bd4 ba1.7k sqft303 SE 14th St, Grimes, IA 50111For SaleMLS ID #721556, Pennie Carroll, Pennie Carroll & Associates. DMMLS
- $338,0003 bd3 ba1.2k sqft551 NW Rockwood Ln, Grimes, IA 50111New ConstructionMLS ID #733543, Tammy Heckart, RE/MAX Concepts. DMMLS
- $299,9003 bd3 ba1.2k sqft713 NE Maple St, Elkhart, IA 50073For SaleMLS ID #744803, Taylor Fjelland, RE/MAX Concepts. DMMLS
- $329,9003 bd4 ba1.8k sqft16637 Wilden Dr, Clive, IA 50325For SaleMLS ID #741726, Barb Wiedenman, Spire Real Estate. DMMLS
- $314,0003 bd3 ba1.2k sqft4306 NW Northwood Dr, Ankeny, IA 50023For SaleMLS ID #741198, Shawna Jenson, Realty ONE Group Impact. DMMLS
- $257,0003 bd3 ba1.5k sqft9120 Greenspire Dr Unit 108, West Des Moines, IA 50266For SaleMLS ID #738337, Rose Le, My Real Estate Company. DMMLS
- $330,0003 bd4 ba1.6k sqft2707 NW 165th Ln, Clive, IA 50325For SaleMLS ID #744857, Mason Good, RE/MAX Revolution. DMMLS
- $414,9004 bd3 ba1.3k sqft1768 SW Sienna Ct, Grimes, IA 50111New ConstructionDMMLS
- $325,0003 bd4 ba1.5k sqft4106 NE Timber Ln, Ankeny, IA 50021For SaleMLS ID #743616, Rob Davies, Realty ONE Group Impact. DMMLS
