Low-maintenance Charlottesville living with exceptional views! Set in the sought-after Cascadia neighborhood, with close proximity to Darden Towe Park, the Rivanna River, and only minutes away from downtown, this beautiful home boasts one of the best spots in the area for outdoor entertaining or enjoying quiet moments under the stars. Just look at that rooftop terrace, its outdoor fireplace, and accompanying kitchen! Inside, one finds comfortable, spacious luxury with high-end finishes, multiple walk-in closets, and generous, 9’ ceilings. With a community pool, clubhouse, trails, garden plots, and playgrounds, Cascadia offers a little something for everyone, while providing easy access to Route 250 and I-64 for when you need to go further afield. Looking for a paradise that’s trouble-proof? When this old world starts getting you down, there’s room enough for you up on the roof!
Active
$590,000
1405 Terrace Ln, Charlottesville, VA 22911
3beds
2,206sqft
Townhouse
Built in 2018
1,742 Square Feet Lot
$581,200 Zestimate®
$267/sqft
$150/mo HOA
What's special
- 10 days
- 272
- 37
Likely to sell faster than
Zillow last checked:
Listing updated:
Listed by:
MOBY BROWN 434-960-9020,
BLOOM REAL ESTATE 434-825-6464
Source: CAAR,MLS#: 682483 Originating MLS: Charlottesville Area Association of Realtors
Originating MLS: Charlottesville Area Association of RealtorsFacts & features
Interior
Bedrooms & bathrooms
- Bedrooms: 3
- Bathrooms: 4
- Full bathrooms: 3
- 1/2 bathrooms: 1
- Main level bathrooms: 1
- Main level bedrooms: 1
Rooms
- Room types: Bathroom, Bedroom, Dining Room, Full Bath, Great Room, Half Bath, Kitchen
Primary bedroom
- Level: Third
Bedroom
- Level: First
Bedroom
- Level: Third
Primary bathroom
- Level: Third
Bathroom
- Level: First
Bathroom
- Level: Third
Dining room
- Level: Second
Great room
- Level: Second
Half bath
- Level: Second
Kitchen
- Level: Second
Heating
- Central, Natural Gas
Cooling
- Central Air
Appliances
- Included: Dishwasher, Disposal, Gas Range, Microwave, Refrigerator, Tankless Water Heater, Dryer, Washer
Features
- Double Vanity, Walk-In Closet(s), Kitchen Island, Programmable Thermostat, Recessed Lighting
- Flooring: Carpet, Ceramic Tile, Hardwood
- Windows: Insulated Windows, Low-Emissivity Windows, Screens, Vinyl
- Has basement: No
- Number of fireplaces: 2
- Fireplace features: Two, Gas Log
- Common walls with other units/homes: 2+ Common Walls
Interior area
- Total structure area: 2,465
- Total interior livable area: 2,206 sqft
- Finished area above ground: 2,206
- Finished area below ground: 0
Property
Parking
- Total spaces: 1
- Parking features: Attached, Garage Faces Front, Garage, Garage Door Opener
- Attached garage spaces: 1
Features
- Levels: Three Or More,Multi/Split,Quad-Level
- Stories: 3
- Patio & porch: Patio
- Exterior features: Rain Gutters
- Pool features: Association
- Has view: Yes
- View description: Mountain(s)
Lot
- Size: 1,742 Square Feet
Details
- Parcel number: 78H02148
- Zoning description: NMD Neighborhood Model Development
Construction
Type & style
- Home type: Townhouse
- Architectural style: Colonial
- Property subtype: Townhouse
- Attached to another structure: Yes
Materials
- Blown-In Insulation, Fiber Cement, Stick Built
- Foundation: Poured
- Roof: Architectural
Condition
- New construction: No
- Year built: 2018
Details
- Builder name: CRAIG BUILDERS
Utilities & green energy
- Sewer: Public Sewer
- Water: Public
- Utilities for property: Cable Available, High Speed Internet Available
Green energy
- Green verification: HERS Index Score
Community & HOA
Community
- Security: Security System, Smoke Detector(s), Surveillance System, Carbon Monoxide Detector(s), Radon Mitigation System
- Subdivision: CASCADIA
HOA
- Has HOA: Yes
- Amenities included: Clubhouse, Pool, Trail(s)
- HOA fee: $150 monthly
Location
- Region: Charlottesville
Financial & listing details
- Price per square foot: $267/sqft
- Tax assessed value: $520,300
- Annual tax amount: $4,621
- Date on market: 9/29/2026
Estimated market value
$581,200
$552,000 - $610,000
$2,656/mo
Price history
| Date | Event | Price |
|---|---|---|
| 10/2/2026 | Listed for sale | $590,000+29.7%$267/sqft |
Source:  CAAR #682483 Report a problem CAAR #682483 Report a problem | ||
| 6/28/2018 | Sold | $455,000-1.1%$206/sqft |
Source: Public Record Report a problem | ||
| 5/25/2018 | Listed for sale | $459,900$208/sqft |
Source: ROY WHEELER REALTY CO.- CHARLOTTESVILLE #576994 Report a problem | ||
Public tax history
| Year | Property taxes | Tax assessment |
|---|---|---|
| 2025 | $4,651 -1.6% | $520,300 -6% |
| 2024 | $4,726 +0.1% | $553,400 +0.1% |
| 2023 | $4,723 +10.6% | $553,000 +10.6% |
| 2022 | $4,271 +7.1% | $500,100 +7.1% |
| 2021 | $3,988 -6.3% | $467,000 +3.4% |
| 2020 | $4,255 +15.1% | $451,600 +4.3% |
| 2019 | $3,696 +4.2% | $432,800 +2.4% |
| 2018 | $3,546 +1027.2% | $422,700 +463.6% |
| 2017 | $315 | $75,000 |
Find assessor info on the county website
Monthly payment
Est. payment
Payment breakdown
Explore the cost of this home by adjusting the details. Changes won't be saved.Climate risks
Neighborhood: 22911
Nearby schools
Schools provided by the listing agent
- Elementary: Stone-Robinson
- Middle: Walton
- High: Monticello
Source: CAAR. This data may not be complete. We recommend contacting the local school district to confirm school assignments for this home.
- $585,0003 bd3 ba1.8k sqft1407 Terrace Ln, Charlottesville, VA 22911Off Market

- $640,8003 bd3 ba1.8k sqft1403 Terrace Ln, Charlottesville, VA 22911Off Market
- $578,1003 bd3 ba1.8k sqft1409 Terrace Ln, Charlottesville, VA 22911Off Market
- $553,0003 bd4 ba2.2k sqft1411 Terrace Ln, Charlottesville, VA 22911Sold

Similar homes
- $800,0003 bd3 ba3k sqft1801 Marietta Dr, Charlottesville, VA 22911For Sale

 MLS ID #681370, JESSICA RUSSO, NEST REALTY GROUP. CAAR
 - $674,9003 bd3 ba2.3k sqft340 Key West Dr, Charlottesville, VA 22911For Sale
 MLS ID #679206, LOI PATKIN, LONG & FOSTER - CHARLOTTESVILLE. CAAR
 - $695,0004 bd3 ba2.9k sqft2083 Aviano Way, Charlottesville, VA 22911For Sale
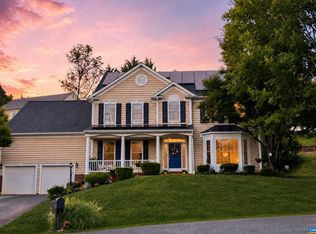 MLS ID #679733, H. JORDAN HAGUE, Equity Saver USA. CAAR
 - $499,0004 bd2 ba1.9k sqft1206 Bland Cir, Charlottesville, VA 22901For Sale
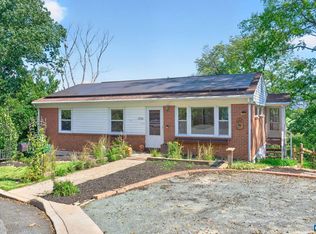 MLS ID #682705, LISA LYONS, LORING WOODRIFF REAL ESTATE ASSOCIATES. CAAR
 - $399,9003 bd4 ba2.1k sqft2298 Whittington Dr, Charlottesville, VA 22911For SaleMLS ID #680158, GREG SLATER, NEST REALTY GROUP. CAAR
- $429,0003 bd4 ba2k sqft1565 Newcastle Ct, Charlottesville, VA 22911For SaleMLS ID #678935, SHANN WHITED, COMPASS-Avenue. CAAR
- $389,0003 bd3 ba2k sqft1997 Asheville Dr, Charlottesville, VA 22911For SaleMLS ID #677945, HELEN ASCOLI, NEST REALTY GROUP. CAAR
- $399,9904 bd4 ba2k sqft321 Rolkin Rd, Charlottesville, VA 22911For SaleMLS ID #679781, ANNE L. LOHR, REAL ESTATE III, INC.. CAAR
- $789,9005 bd4 ba3.2k sqft1359 Delphi Ln, Charlottesville, VA 22911For SaleMLS ID #681982, ANNE BURROUGHS, NEST REALTY GROUP. CAAR
- $675,0004 bd3 ba2.3k sqft116 Vincennes Rd, Charlottesville, VA 22911For SaleMLS ID #681746, HEATHER GRIFFITH, NEST REALTY GROUP. CAAR
- $575,0005 bd3 ba2.7k sqft1101 River Ct, Charlottesville, VA 22901For SaleMLS ID #680208, PETE KOOKEN, DOGWOOD REALTY GROUP LLC. CAAR
- $650,0003 bd3 ba2.4k sqft740 Lyons Ave, Charlottesville, VA 22902For SaleMLS ID #679629, TARA SAVAGE, KELLER WILLIAMS ALLIANCE - CHARLOTTESVILLE. CAAR
- $529,0004 bd4 ba2.3k sqft148 Junction Ln, Charlottesville, VA 22902For SaleMLS ID #677071, SABINA MARTIN, REAL ESTATE III, INC.. CAAR
- $599,8203 bd4 ba2.2k sqft3028 Farrow Cir, Charlottesville, VA 22901New ConstructionMLS ID #681289, GREG SLATER, NEST REALTY GROUP. CAAR
- $619,0003 bd3 ba1.6k sqft507 Bennett St, Charlottesville, VA 22901For SaleMLS ID #680233, RIVES BAILEY, MONTAGUE, MILLER & CO. - WESTFIELD. CAAR
- $455,0004 bd4 ba2.2k sqft229 Pebble Beach Ct, Charlottesville, VA 22901For SaleMLS ID #681648, JOSHUA WHITE, STORY HOUSE REAL ESTATE. CAAR
- $410,0003 bd4 ba2.3k sqft2032 Bethpage Ct, Charlottesville, VA 22901For SaleMLS ID #682016, ANNE MCINTYRE, LONG & FOSTER - CHARLOTTESVILLE. CAAR
- $492,0003 bd4 ba2.1k sqft992 Belvedere Way, Charlottesville, VA 22903For SaleMLS ID #681166, ERIN GARCIA, NEST REALTY GROUP. CAAR
