SIGNIFICANT PRICE IMPROVEMENT! Private WATERFRONT & Natural Preserve provides views to watch the otters play, the turtles sun & the waterfowl fish in this superior tranquil setting. This amazing townhome features: Custom Plantation Shutters; Nicely appointed kitchen; light & bright breakfast nook; Living/dining open floor plan all with beautiful, engineered wood flooring. 1st flr Generously Sized Primary Suite with TWO Walk-in closets, Ensuite bath; soaking tub + shower, dble sinks; oversized linen closet; Extended trussed porch plumbed with natural gas & electric roll-down shutters. Under staircase climate-controlled storage; Laundry room with sun tunnel & Laundry sink. 2nd floor: loft area for office/Den/flex space; 2 Guest rooms with all new carpet: one full En Suite with sitting room & Deck, 2nd guest room has deck access & fabulous views. A Maintenance free neighborhood. Community amenities: Gym, Olympic size heated pool, pickleball, playground, Fishing docks & more
Under contract
Price cut: $25K (5/4)
$424,900
1406 Ballinton Dr, Melbourne, FL 32940
3beds
2,515sqft
:
Get pre-qualified$3,182/mo
Townhouse
Built in 2006
3,484 Square Feet Lot
$408,400 Zestimate®
$169/sqft
$421/mo HOA
What's special
Under staircase climate-controlled storageAdditional loft flex spaceBeautiful engineered wood flooringCustom plantation shuttersNicely appointed kitchenOversized linen closet
- 99 days |
- 28 |
- 0 |
Zillow last checked:
Listing updated:
Listed by:
Maureen G Harrell 321-243-9707,
Harrell Real Estate
Source: Space Coast AOR,MLS#: 1068845
Facts & features
Interior
Bedrooms & bathrooms
- Bedrooms: 3
- Bathrooms: 3
- Full bathrooms: 2
- 1/2 bathrooms: 1
Heating
- Central, Natural Gas
Cooling
- Central Air, Electric
Appliances
- Included: Convection Oven, Dishwasher, Disposal, Dryer, Gas Range, Gas Water Heater, Ice Maker, Microwave, Refrigerator, Washer
- Laundry: Gas Dryer Hookup, In Unit, Lower Level, Sink
Features
- Breakfast Bar, Breakfast Nook, Ceiling Fan(s), Entrance Foyer, Guest Suite, His and Hers Closets, Open Floorplan, Pantry, Primary Bathroom -Tub with Separate Shower, Primary Downstairs, Solar Tube(s), Split Bedrooms, Walk-In Closet(s)
- Flooring: Carpet, Tile, Wood
- Has fireplace: No
Interior area
- Total interior livable area: 2,515 sqft
Video & virtual tour
Property
Parking
- Total spaces: 2
- Parking features: Attached, Garage, Garage Door Opener
- Attached garage spaces: 2
Features
- Levels: Two
- Stories: 2
- Patio & porch: Covered, Rear Porch, Screened
- Exterior features: Balcony, Storm Shutters
- Has view: Yes
- View description: Water, Protected Preserve
- Has water view: Yes
- Water view: Water
Lot
- Size: 3,484 Square Feet
- Features: Dead End Street, Sprinklers In Front, Sprinklers In Rear
Details
- Additional parcels included: 2627297
- Parcel number: 263602250000h.00007.00
- Zoning description: Residential
- Special conditions: Standard
Construction
Type & style
- Home type: Townhouse
- Architectural style: Traditional
- Property subtype: Townhouse
- Attached to another structure: Yes
Materials
- Block, Stucco
- Roof: Shingle
Condition
- Updated/Remodeled
- New construction: No
- Year built: 2006
Utilities & green energy
- Electric: 200+ Amp Service
- Sewer: Public Sewer
- Water: Public
- Utilities for property: Cable Available, Electricity Connected, Natural Gas Connected, Sewer Connected
Community & HOA
Community
- Security: Carbon Monoxide Detector(s), Security Gate, Smoke Detector(s)
- Subdivision: Capron Ridge Phase 2
HOA
- Has HOA: Yes
- Amenities included: Basketball Court, Clubhouse, Fitness Center, Gated, Jogging Path, Maintenance Grounds, Management - Full Time, Management - Off Site, Park, Pickleball, Playground, Pool, Security, Shuffleboard Court, Tennis Court(s), Management - On Site
- Services included: Maintenance Grounds
- HOA fee: $450 quarterly
- HOA name: Capron Ridge
- HOA phone: 800-932-6636
- Second HOA fee: $814 quarterly
Location
- Region: Melbourne
Financial & listing details
- Price per square foot: $169/sqft
- Tax assessed value: $389,520
- Annual tax amount: $5,132
- Date on market: 4/17/2026
- Listing terms: Cash,Conventional,FHA,VA Loan
- Road surface type: Asphalt
Estimated market value
$408,400
$388,000 - $429,000
$3,053/mo
Price history
| Date | Event | Price |
|---|---|---|
| 5/21/2026 | Contingent | $424,900$169/sqft |
Source: Space Coast AOR #1068845 Report a problem | ||
| 5/4/2026 | Price change | $424,900-5.6%$169/sqft |
Source: Space Coast AOR #1068845 Report a problem | ||
| 4/17/2026 | Listed for sale | $449,900$179/sqft |
Source: Space Coast AOR #1068845 Report a problem | ||
| 2/16/2026 | Listing removed | $449,900$179/sqft |
Source: Space Coast AOR #1068845 Report a problem | ||
| 2/8/2026 | Listed for sale | $449,900+104.6%$179/sqft |
Source: Space Coast AOR #1068845 Report a problem | ||
| 8/10/2009 | Sold | $219,900-11.7%$87/sqft |
Source: Public Record Report a problem | ||
| 2/28/2009 | Listed for sale | $249,000+102.6%$99/sqft |
Source: Pruitt Real Estate - Corporate Office #531233 Report a problem | ||
| 8/17/2005 | Sold | $122,900$49/sqft |
Source: Public Record Report a problem | ||
Public tax history
| Year | Property taxes | Tax assessment |
|---|---|---|
| 2025 | $5,133 +3.9% | $389,520 -0.2% |
| 2024 | $4,941 +1.5% | $390,260 +3% |
| 2023 | $4,867 +7.4% | $378,900 +6.8% |
| 2022 | $4,533 +7% | $354,650 +27% |
| 2021 | $4,238 +7.5% | $279,310 +8.8% |
| 2020 | $3,944 +4.7% | $256,610 +7% |
| 2019 | $3,767 | $239,820 +0.8% |
| 2018 | $3,767 -1.5% | $237,830 -3.2% |
| 2017 | $3,826 -1% | $245,590 +9.2% |
| 2016 | $3,863 +4% | $224,990 +23.8% |
| 2015 | $3,714 +10.6% | $181,770 +10% |
| 2014 | $3,359 | $165,250 +10% |
| 2013 | -- | $150,230 +5.9% |
| 2012 | $2,497 +0.9% | $141,850 +0.9% |
| 2011 | $2,476 -6.9% | $140,520 -14.4% |
| 2010 | $2,658 +5.5% | $164,120 -19.1% |
| 2009 | $2,520 -26.8% | $202,750 -22.9% |
| 2008 | $3,444 -14.1% | $263,000 -9.3% |
| 2007 | $4,010 +8654.1% | $290,000 +11053.8% |
| 2005 | $46 | $2,600 |
Find assessor info on the county website
Monthly payment
Est. payment
Payment breakdown
Explore the cost of this home by adjusting the details. Changes won't be saved.Climate risks
Neighborhood: 32940
Nearby schools
GreatSchools rating
- 10/10Quest Elementary SchoolGrades: PK-6Distance: 2.8 mi
- 7/10Viera Middle SchoolGrades: 7-8Distance: 2 mi
- 7/10Viera High SchoolGrades: PK,9-12Distance: 2.1 mi
Schools provided by the listing agent
- Elementary: Quest
- Middle: Kennedy
- High: Viera
Source: Space Coast AOR. This data may not be complete. We recommend contacting the local school district to confirm school assignments for this home.
- $390,0003 bd2 ba1.9k sqft1416 Ballinton Dr, Melbourne, FL 32940Sold
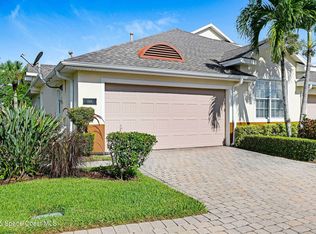
- $386,2003 bd2 ba1.9k sqft1396 Ballinton Dr, Melbourne, FL 32940Off Market
- $382,3003 bd2 ba1.9k sqft1426 Ballinton Dr, Melbourne, FL 32940Off Market
- $419,6003 bd3 ba2.5k sqft1436 Ballinton Dr, Melbourne, FL 32940Off Market

- $415,0003 bd2 ba1.9k sqft1386 Ballinton Dr, Melbourne, FL 32940Sold
- $471,3004 bd4 ba2.9k sqft1376 Ballinton Dr, Melbourne, FL 32940Off Market
- $402,0003 bd2 ba2.3k sqft1366 Ballinton Dr, Melbourne, FL 32940Off Market
- $404,2003 bd3 ba1.7k sqft1446 Ballinton Dr, Melbourne, FL 32940Off Market
A local agent can set up tours, give advice and negotiate with sellers.
Similar homes
- $469,0004 bd2 ba2k sqft1009 Homewood Ave, Melbourne, FL 32940For Sale
 MLS ID #1083272, Luis E. Rojas. Space Coast AOR
 - $415,0003 bd2 ba1.6k sqft7983 Loren Cove Dr, Melbourne, FL 32940For Sale
 MLS ID #1078100, Kerry Ramage. Space Coast AOR
 - $400,0003 bd2 ba1.7k sqft435 Haley Ct, Melbourne, FL 32940For Sale
 MLS ID #1080532, Pervin Collins. Space Coast AOR
 - $444,0004 bd2 ba1.8k sqft3065 Pineda Crossing Dr, Melbourne, FL 32940For Sale
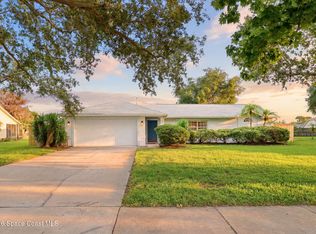 MLS ID #1081573, Katherine Nguyen. Space Coast AOR
 - $449,9003 bd2 ba1.8k sqft3151 Anza St, Melbourne, FL 32940For SaleMLS ID #1081312, Julie Locke. Space Coast AOR
- $439,0003 bd2 ba1.7k sqft2646 Spur Dr, Melbourne, FL 32940For SaleMLS ID #1064449, Joan Iaco. Space Coast AOR
- $599,0004 bd3 ba2.7k sqft1335 Fuji Dr, Melbourne, FL 32940For SaleMLS ID #1076779, Heather Wright. Space Coast AOR
- $310,0003 bd2 ba1.7k sqft912 Handsome Cab Ln APT 201, Melbourne, FL 32940For SaleMLS ID #1081914, Justin S Simons. Space Coast AOR
- $469,9004 bd2 ba1.9k sqft5102 Cocoplum Ave, Melbourne, FL 32940For SaleMLS ID #1065812, Victoria Zombo. Space Coast AOR
- $550,0003 bd2 ba1.9k sqft8006 Bradwick Way, Melbourne, FL 32940For SaleMLS ID #1080612, Dana Saunders. Space Coast AOR
- $440,0003 bd2 ba1.9k sqft3802 Saint Armens Cir, Melbourne, FL 32934For SaleMLS ID #1081688, Elizabeth Le. Space Coast AOR
- $300,0002 bd2 ba1.8k sqft1161 Continental Ave, Melbourne, FL 32940For SaleMLS ID #1071561, Shellie Raymond. Space Coast AOR
- $555,0004 bd2 ba2.2k sqft3955 Fenrose Cir, Melbourne, FL 32940For SaleMLS ID #1080868, Sandy K Fahnestock. Space Coast AOR
- $539,9003 bd3 ba2k sqft6451 Ingalls St, Melbourne, FL 32940For SaleMLS ID #1081905, Ellis Wong. Space Coast AOR
- $510,0003 bd3 ba2.2k sqft6031 Herons Landing Dr, Rockledge, FL 32955For SaleMLS ID #1067209, Amy Yunker Gray. Space Coast AOR
- $395,0003 bd2 ba1.8k sqft4910 Worthington Cir, Rockledge, FL 32955For SaleMLS ID #1066867, Sebrina Dwyer. Space Coast AOR
- $459,9003 bd3 ba2.1k sqft702 Mar Brisa Ct #U, Satellite Beach, FL 32937For SaleMLS ID #1068637, Kim Wilson. Space Coast AOR
- $438,0003 bd3 ba2.4k sqft420 Moore Park Ln APT 107, Merritt Island, FL 32952For SaleMLS ID #1068741, Nicole Lovin Miller. Space Coast AOR
- $350,0002 bd2 ba1.6k sqft3354 Moonstone Ln, Melbourne, FL 32940For SaleMLS ID #1081632, Zachary Spurlock. Space Coast AOR
- $528,8003 bd2 ba2k sqft5731 Herons Landing Dr, Rockledge, FL 32955For SaleMLS ID #1068430, Binki Kaiser. Space Coast AOR
