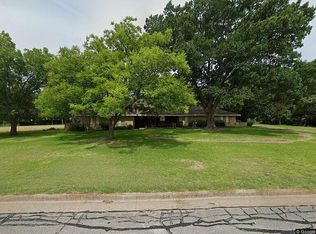
Welcome to this charming home nestled in an established neighborhood in Duncanville! This property offers a great opportunity for buyers looking for comfort, space, and convenience. Inside, you’ll find a functional floor plan with generous living areas, abundant natural light, and a welcoming atmosphere throughout. With over 4000 sqft of indoor space you can truly make this your very own.
The kitchen provides ample cabinet and counter space, perfect for everyday living and entertaining. Spacious bedrooms offer flexibility for families, guests, or a home office setup. This home offers more than you can imagine.
Step outside to enjoy a large backyard—ideal for relaxing, entertaining, or creating your own outdoor oasis to include 3 separate decks and a 26 by 18 foot half above ground half inground pool that will keep you nice and cool in the hot Texas Summers. Chicken coop on site as well as extra space for any other animals you may wish to have. Extra garage workshop with Air-condition any handyman would love as well as more attic space for storage. Conveniently located with easy access to major highways, shopping, dining, and within Duncanville ISD.
Whether you're a first-time buyer or looking to add to your portfolio, this home is full of potential and ready for its next owner!
Pending
Price cut: $19.1K (7/10)
$429,900
1406 Braewood Pl, Duncanville, TX 75137
4beds
2,779sqft
Single Family Residence
Built in 1978
1.52 Acres Lot
$425,300 Zestimate®
$155/sqft
$-- HOA
What's special
Abundant natural lightFunctional floor planSpacious bedroomsWelcoming atmosphere throughoutChicken coop on site
- 140 days |
- 151 |
- 4 |
Zillow last checked:
Listing updated:
Listed by:
Kimberly Bowlden 0719296 972-771-6970,
Regal, REALTORS 972-771-6970
Source: NTREIS,MLS#: 21222513
Facts & features
Interior
Bedrooms & bathrooms
- Bedrooms: 4
- Bathrooms: 3
- Full bathrooms: 2
- 1/2 bathrooms: 1
Primary bedroom
- Level: First
- Dimensions: 0 x 0
Bedroom
- Level: First
- Dimensions: 0 x 0
Bedroom
- Level: Second
- Dimensions: 0 x 0
Bedroom
- Level: Second
- Dimensions: 0 x 0
Living room
- Level: First
- Dimensions: 0 x 0
Heating
- Central, Natural Gas
Cooling
- Central Air, Ceiling Fan(s), Electric
Appliances
- Included: Built-In Gas Range, Dishwasher, Gas Cooktop, Gas Oven
- Laundry: Common Area, Washer Hookup, Dryer Hookup, Laundry in Utility Room
Features
- Eat-in Kitchen, Multiple Staircases, Pantry, Cable TV, Vaulted Ceiling(s), Walk-In Closet(s), Wired for Sound
- Flooring: Simulated Wood, Tile
- Has basement: No
- Number of fireplaces: 1
- Fireplace features: Gas, Living Room
Interior area
- Total interior livable area: 2,779 sqft
Video & virtual tour
Property
Parking
- Total spaces: 4
- Parking features: Attached Carport, Additional Parking
- Attached garage spaces: 2
- Carport spaces: 2
- Covered spaces: 4
Features
- Levels: Two
- Stories: 2
- Patio & porch: Rear Porch, Deck, Patio
- Exterior features: Other
- Pool features: Above Ground, In Ground, Outdoor Pool, Pool, Vinyl
- Fencing: Back Yard
- On waterfront: Yes
- Waterfront features: Creek
Lot
- Size: 1.52 Acres
- Features: Acreage, Agricultural, Cleared
- Residential vegetation: Cleared, Grassed, Partially Wooded, Brush
Details
- Parcel number: 22076500010210000
Construction
Type & style
- Home type: SingleFamily
- Architectural style: Detached
- Property subtype: Single Family Residence
- Attached to another structure: Yes
Materials
- Foundation: Pillar/Post/Pier
- Roof: Shingle
Condition
- Year built: 1978
Utilities & green energy
- Sewer: Aerobic Septic
- Water: Public
- Utilities for property: Septic Available, Water Available, Cable Available
Community & HOA
Community
- Subdivision: Green Hills Sec 03
HOA
- Has HOA: No
Location
- Region: Duncanville
Financial & listing details
- Price per square foot: $155/sqft
- Tax assessed value: $481,780
- Annual tax amount: $10,792
- Date on market: 3/30/2026
- Cumulative days on market: 104 days
- Listing terms: Cash,Conventional
- Exclusions: All chickens on property.
Estimated market value
$425,300
$404,000 - $447,000
$2,482/mo
Price history
| Date | Event | Price |
|---|---|---|
| 7/14/2026 | Pending sale | $429,900$155/sqft |
Source: NTREIS #21222513 Report a problem | ||
| 7/10/2026 | Price change | $429,900-4.3%$155/sqft |
Source: NTREIS #21222513 Report a problem | ||
| 6/17/2026 | Pending sale | $449,000$162/sqft |
Source: NTREIS #21222513 Report a problem | ||
| 6/8/2026 | Contingent | $449,000$162/sqft |
Source: NTREIS #21222513 Report a problem | ||
| 6/2/2026 | Listed for sale | $449,000-2.3%$162/sqft |
Source: NTREIS #21222513 Report a problem | ||
| 5/28/2026 | Contingent | $459,500$165/sqft |
Source: NTREIS #21222513 Report a problem | ||
| 5/16/2026 | Price change | $459,500-4.2%$165/sqft |
Source: NTREIS #21222513 Report a problem | ||
| 4/19/2026 | Price change | $479,500-2.1%$173/sqft |
Source: NTREIS #21222513 Report a problem | ||
| 3/30/2026 | Listed for sale | $490,000+44.1%$176/sqft |
Source: NTREIS #21222513 Report a problem | ||
| 5/17/2019 | Sold | -- |
Source: Agent Provided Report a problem | ||
| 4/13/2019 | Pending sale | $340,000$122/sqft |
Source: Exalt Realty #14055488 Report a problem | ||
| 4/1/2019 | Listed for sale | $340,000$122/sqft |
Source: Exalt Realty #14055488 Report a problem | ||
Public tax history
| Year | Property taxes | Tax assessment |
|---|---|---|
| 2025 | $8,163 +4.9% | $481,780 |
| 2024 | $7,780 +10.2% | $481,780 +28% |
| 2023 | $7,063 | $376,250 |
Find assessor info on the county website
Monthly payment
Est. payment
Payment breakdown
Explore the cost of this home by adjusting the details. Changes won't be saved.Climate risks
Neighborhood: Green Hills
Nearby schools
GreatSchools rating
- 2/10H Bob Daniel Sr Intermediate SchoolGrades: 5-6Distance: 0.6 mi
- 2/10William High Byrd Middle SchoolGrades: 7-8Distance: 0.7 mi
- 3/10Duncanville High SchoolGrades: 9-12Distance: 1.6 mi
Schools provided by the listing agent
- Elementary: Smith
- Middle: Byrd
- High: Duncanville
- District: Duncanville ISD
Source: NTREIS. This data may not be complete. We recommend contacting the local school district to confirm school assignments for this home.
- $530,7005 bd3 ba3.1k sqft1410 Braewood Pl, Duncanville, TX 75137Off Market

- $886,6004 bd3 ba2.3k sqft1402 Braewood Pl, Duncanville, TX 75137Off Market
- $418,5504 bd3 ba2.2k sqft1007 Pebble Springs Pl, Duncanville, TX 75137Off Market
- $538,2004 bd3 ba2.5k sqft1010 Pebble Springs Pl, Duncanville, TX 75137Off Market
- $491,9004 bd3 ba2.5k sqft1403 Braewood Pl, Duncanville, TX 75137Off Market
- $446,8004 bd3 ba2.6k sqft1407 Braewood Pl, Duncanville, TX 75137Off Market
- $100,000-- bd-- ba-- sqft1007 Pebble Springs Pl, Duncanville, TX 75137Off Market
- $386,4004 bd3 ba2.2k sqft1007 Pebble Springs Pl, Duncanville, TX 75137Off Market
A local agent can set up tours, give advice and negotiate with sellers.
Similar homes
- $370,0004 bd3 ba2.6k sqft1327 Big Stone Gap Rd, Duncanville, TX 75137For Sale
 MLS ID #21334299, Billy Vaselo Happy. NTREIS
 - $375,0004 bd3 ba2.6k sqft1214 Fawn Ridge Dr, Duncanville, TX 75137For Sale
 MLS ID #21295520, Billy Vaselo Happy. NTREIS
 - $480,0006 bd4 ba3.6k sqft1116 Spring Lake Dr, Duncanville, TX 75137For Sale
 MLS ID #21277699, Chevelle Joseph. NTREIS
 - $575,0004 bd3 ba3.4k sqft1303 Heather Glen St, Duncanville, TX 75137For Sale
 MLS ID #21295113, Angel Macias. NTREIS
 - $374,9003 bd3 ba2.7k sqft919 Huntington Dr, Duncanville, TX 75137For SaleMLS ID #21305310, Hilary Waters. NTREIS
- $395,0003 bd2 ba1.8k sqft903 Green Rock Dr, Duncanville, TX 75137For SaleMLS ID #21322939, Kellie Fancher. NTREIS
- $375,0003 bd2 ba2.3k sqft1226 Deer Ridge Dr, Duncanville, TX 75137For SaleMLS ID #21302039, Ruth Banda Batista. NTREIS
- $349,9004 bd3 ba2.4k sqft7233 Bayberry Ln, Dallas, TX 75249For SaleMLS ID #21325643, Julie Roland. NTREIS
- $425,0004 bd3 ba1.9k sqft305 Cockrell Hill Rd, Ovilla, TX 75154For SaleMLS ID #21306110, Louis Pacheco. NTREIS
- $350,0004 bd3 ba2.6k sqft1416 Sagewood Dr, Desoto, TX 75115For SaleMLS ID #21352052, Karah Denney. NTREIS
- $425,9993 bd3 ba2.4k sqft12008 Saddlehorn Ln, Mansfield, TX 76063For SaleMLS ID #21277419, Braddford Young. NTREIS
- $379,9454 bd3 ba2.8k sqft1089 Cove Hollow Dr, Cedar Hill, TX 75104For SaleMLS ID #21248922, Archibald Munford. NTREIS
- $329,0003 bd2 ba1.9k sqft411 Whispering Hills Dr, Duncanville, TX 75137For SaleMLS ID #21204512, Mark Waugh. NTREIS
- $425,0005 bd3 ba3.4k sqft2548 Wood Valley Pl, Dallas, TX 75211For SaleMLS ID #21187655, Tim Beary. NTREIS
- $428,9994 bd3 ba2.5k sqft2008 Iron Horse Ct, Arlington, TX 76017For SaleMLS ID #21284878, Julie Simmons. NTREIS
- $495,0003 bd3 ba2.5k sqft901 Winding Creek Trl, Red Oak, TX 75154For SaleMLS ID #21355895, Veronica Vela. NTREIS
- $425,0003 bd2 ba2.5k sqft301 Ovilla Rd, Waxahachie, TX 75167For SaleMLS ID #21314545, Londa Salazar. NTREIS
- $295,0004 bd2 ba1.5k sqft347 Merribrook Trl, Duncanville, TX 75116For SaleMLS ID #21260883, Aglae Gonzalez. NTREIS
- $470,0003 bd2 ba2.5k sqft103 Cedar Dr, Red Oak, TX 75154For SaleMLS ID #21294986, Justin Hardin. NTREIS
- $395,0004 bd3 ba2.3k sqft1501 Austrian Rd, Grand Prairie, TX 75050For SaleMLS ID #21229839, Patti Lawing. NTREIS
