Welcome home to this beautifully maintained residence that perfectly blends comfort, style, and value. From the moment you arrive, you'll appreciate the inviting curb appeal and thoughtfully designed living spaces ideal for both everyday living and entertaining. The spacious floor plan offers abundant natural light, a well-appointed kitchen, generous bedrooms, and modern finishes throughout.
Step outside to enjoy a private backyard that's perfect for relaxing, hosting family gatherings, or simply unwinding after a long day. Conveniently located near shopping, dining, parks, and top commuter routes, this home offers the best of both convenience and neighborhood charm.
Don't miss your chance to own a beautiful home with a financing opportunity that's nearly impossible to find in today's market. Schedule your private showing today!
Pending
$525,000
1406 NW Burr Oak Ln, Grain Valley, MO 64029
4beds
2,700sqft
Single Family Residence
Built in 2019
8,221 Square Feet Lot
$-- Zestimate®
$194/sqft
$32/mo HOA
What's special
- 53 days |
- 26 |
- 0 |
Zillow last checked:
Listing updated:
Listed by:
Kristin Fontoura 816-500-8313,
Platinum Realty LLC
Source: Heartland MLS as distributed by MLS GRID,MLS#: 2628581
Facts & features
Interior
Bedrooms & bathrooms
- Bedrooms: 4
- Bathrooms: 3
- Full bathrooms: 3
Primary bedroom
- Features: Carpet, Ceiling Fan(s), Walk-In Closet(s)
- Level: First
Bedroom 2
- Features: Carpet, Ceiling Fan(s)
- Level: First
Bedroom 3
- Features: Carpet, Ceiling Fan(s)
- Level: Basement
Bedroom 4
- Features: Carpet, Ceiling Fan(s)
- Level: Basement
Primary bathroom
- Features: Ceramic Tiles, Double Vanity, Quartz Counter, Separate Shower And Tub
- Level: First
Bathroom 2
- Features: Ceramic Tiles, Granite Counters, Shower Over Tub
- Level: First
Bathroom 3
- Features: Ceramic Tiles, Granite Counters, Shower Over Tub
- Level: Basement
Breakfast room
- Level: First
Family room
- Features: Carpet, Wet Bar
- Level: Basement
Great room
- Features: Built-in Features, Ceiling Fan(s), Fireplace
- Level: First
Kitchen
- Features: Granite Counters, Kitchen Island, Pantry
- Level: First
Heating
- Forced Air
Cooling
- Electric
Appliances
- Included: Dishwasher, Disposal, Exhaust Fan, Gas Range, Stainless Steel Appliance(s), Trash Compactor
- Laundry: Laundry Room, Main Level
Features
- Ceiling Fan(s), Custom Cabinets, Kitchen Island, Stained Cabinets, Vaulted Ceiling(s), Walk-In Closet(s)
- Flooring: Carpet, Wood
- Windows: Thermal Windows
- Basement: Concrete,Finished,Walk-Out Access
- Number of fireplaces: 1
- Fireplace features: Great Room
Interior area
- Total structure area: 2,700
- Total interior livable area: 2,700 sqft
- Finished area above ground: 1,700
- Finished area below ground: 1,000
Property
Parking
- Total spaces: 3
- Parking features: Attached, Garage Faces Front
- Attached garage spaces: 3
Features
- Fencing: Privacy,Wood
Lot
- Size: 8,221 Square Feet
- Features: Adjoin Greenspace
Details
- Parcel number: 37420133100000000
Construction
Type & style
- Home type: SingleFamily
- Architectural style: Traditional
- Property subtype: Single Family Residence
Materials
- Stone & Frame
- Roof: Composition
Condition
- Year built: 2019
Details
- Builder name: Mooremark,Inc
Utilities & green energy
- Sewer: Public Sewer
- Water: Public
Community & HOA
Community
- Security: Smoke Detector(s)
- Subdivision: Woodbury
HOA
- Has HOA: Yes
- Amenities included: Pool
- HOA fee: $380 annually
- HOA name: Woodbury Homeowners Association
Location
- Region: Grain Valley
Financial & listing details
- Price per square foot: $194/sqft
- Tax assessed value: $504,250
- Annual tax amount: $7,850
- Date on market: 6/30/2026
- Listing terms: Assumable,VA Loan
- Ownership: Private
Estimated market value
Not available
Estimated sales range
Not available
Not available
Price history
| Date | Event | Price |
|---|---|---|
| 6/30/2026 | Pending sale | $525,000+28%$194/sqft |
Source:  Heartland MLS as distributed by MLS GRID #2628581 Report a problem Heartland MLS as distributed by MLS GRID #2628581 Report a problem | ||
| 9/2/2020 | Sold | -- |
Source: Heartland MLS as distributed by MLS GRID #45001_2231669 Report a problem | ||
| 7/24/2020 | Pending sale | $410,000$152/sqft |
Source: Chartwell Realty LLC #2231669 Report a problem | ||
| 7/17/2020 | Listed for sale | $410,000+7.9%$152/sqft |
Source: Chartwell Realty LLC #2231669 Report a problem | ||
| 3/31/2020 | Sold | -- |
Source: Heartland MLS as distributed by MLS GRID #2182976 Report a problem | ||
| 2/9/2020 | Pending sale | $379,900$141/sqft |
Source: Realty Executives #2182976 Report a problem | ||
| 8/11/2019 | Listed for sale | $379,900$141/sqft |
Source: Realty Executives of KC #2182976 Report a problem | ||
Public tax history
| Year | Property taxes | Tax assessment |
|---|---|---|
| 2025 | $7,806 +12% | $95,807 +13.2% |
| 2024 | $6,972 +3.9% | $84,649 |
| 2023 | $6,711 +0.2% | $84,649 +14.5% |
| 2022 | $6,700 +2.4% | $73,911 |
| 2021 | $6,543 +54.4% | $73,911 +56.6% |
| 2020 | $4,237 +547.7% | $47,206 +534.6% |
| 2019 | $654 | $7,439 +307.8% |
| 2018 | $654 +276.9% | $1,824 |
| 2017 | $174 | $1,824 |
Find assessor info on the county website
Monthly payment
Est. payment
Payment breakdown
Explore the cost of this home by adjusting the details. Changes won't be saved.Climate risks
Neighborhood: 64029
Nearby schools
GreatSchools rating
- 8/10Prairie Branch Elementary SchoolGrades: K-5Distance: 0.4 mi
- 6/10Grain Valley North Middle SchoolGrades: 6-8Distance: 1.4 mi
- 9/10Grain Valley High SchoolGrades: 9-12Distance: 1.7 mi
Schools provided by the listing agent
- Elementary: Prairie Branch
- High: Grain Valley
Source: Heartland MLS as distributed by MLS GRID. This data may not be complete. We recommend contacting the local school district to confirm school assignments for this home.
- $--5 bd3 ba2.6k sqft1404 Burr Oak Ct, Grain Valley, MO 64029Sold

- $--5 bd3 ba3.1k sqft1402 NW Burr Oak Ln, Grain Valley, MO 64029Sold

- $--4 bd3 ba2.8k sqft1302 NW Burr Oak Ln, Grain Valley, MO 64029Sold

- $452,4005 bd4 ba3k sqft1300 NW Burr Oak Ln, Grain Valley, MO 64029Off Market
- $484,4004 bd3 ba3.3k sqft1304 NW Burr Oak Ln, Grain Valley, MO 64029Off Market
- $411,3004 bd3 ba1.7k sqft1206 NW Burr Oak Ln, Grain Valley, MO 64029Off Market
- $448,2005 bd3 ba1.7k sqft1305 NW Burr Oak Ln, Grain Valley, MO 64029Off Market
- $470,6004 bd3 ba2.7k sqft1408 NW Aspen Cir, Grain Valley, MO 64029Off Market
A local agent can set up tours, give advice and negotiate with sellers.
A local lender can help you make sure your offer is ready when you are.
Similar homes
- $499,9004 bd4 ba3.9k sqft1007 NW Burr Oak Ln, Grain Valley, MO 64029For Sale
 MLS ID #2632919, Felicia Davis, EXP Realty LLC. Heartland MLS as distributed by MLS GRID
 - $414,9004 bd3 ba2.5k sqft953 NW Birch Ct, Grain Valley, MO 64029For Sale
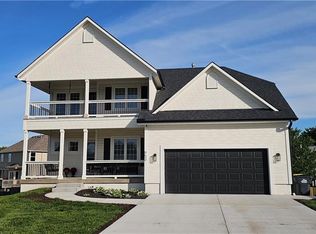 MLS ID #2619139, Chet Meierarend, RE/MAX Premier Properties. Heartland MLS as distributed by MLS GRID
 - $499,9004 bd3 ba2.2k sqft2351 NE Skopelos Ct, Grain Valley, MO 64029New Construction
 MLS ID #2630782, Bill Reifeiss, Keller Williams Platinum Prtnr. Heartland MLS as distributed by MLS GRID
 - $509,9004 bd3 ba2.4k sqft2368 NE Colonnade Ave, Blue Springs, MO 64029New Construction
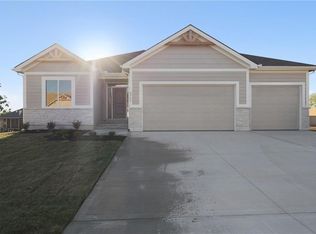 MLS ID #2596733, Bill Reifeiss, Keller Williams Platinum Prtnr. Heartland MLS as distributed by MLS GRID
 - $280,0003 bd3 ba2k sqft1301 NW Sawgrass Dr, Grain Valley, MO 64029For SaleMLS ID #2636809, Mark Colombatto, Weichert Realtors - Generations. Heartland MLS as distributed by MLS GRID
- $340,0004 bd3 ba2.4k sqft809 SW Graystone Dr, Grain Valley, MO 64029For SaleMLS ID #2635769, Felicia Davis, EXP Realty LLC. Heartland MLS as distributed by MLS GRID
- $349,9004 bd3 ba1.9k sqft1701 NW Hilltop Ct, Grain Valley, MO 64029For SaleMLS ID #2636769, Ben Wong, 1st Class Real Estate KC. Heartland MLS as distributed by MLS GRID
- $500,0004 bd3 ba3.3k sqft4510 SW Olympia Dr, Lees Summit, MO 64082For SaleMLS ID #2624842, Sandra Kenney, Real Broker, LLC-MO. Heartland MLS as distributed by MLS GRID
- $608,0004 bd3 ba3k sqft2700 Wheatley Dr, Blue Springs, MO 64029New ConstructionHeartland MLS as distributed by MLS GRID
- $499,9003 bd3 ba2.8k sqft3817 SW Briarwood Oaks Dr, Blue Springs, MO 64015For SaleMLS ID #2634781, Abbey Mreen, Realty Executives. Heartland MLS as distributed by MLS GRID
- $480,0004 bd4 ba3.5k sqft3409 NW Nautical Ct, Blue Springs, MO 64015For SaleMLS ID #2627340, Sue Shores, Realty ONE Group Esteem. Heartland MLS as distributed by MLS GRID
- $500,0004 bd4 ba2.3k sqft5701 NE Hidden Meadow Dr, Lees Summit, MO 64064For SaleMLS ID #2635784, Ronda Langford, Platinum Realty LLC. Heartland MLS as distributed by MLS GRID
- $489,0005 bd4 ba3.3k sqft416 SW Nelson Dr, Blue Springs, MO 64014For SaleMLS ID #2635160, Shawnna Murrell, Murrell Homes Real Estate Grp. Heartland MLS as distributed by MLS GRID
- $298,9003 bd2 ba1.9k sqft716 SW Brome Dr, Grain Valley, MO 64029For SaleMLS ID #2630741, Mike Cooper, RE/MAX Premier Properties. Heartland MLS as distributed by MLS GRID
- $--3 bd3 ba1.4k sqft1023 S Remington Dr, Odessa, MO 64076AuctionAuction.com 2
- $415,0004 bd3 ba3k sqft3600 SW 22nd St, Blue Springs, MO 64015For SaleMLS ID #2635536, Cory Owen, Cory & Co. Realty. Heartland MLS as distributed by MLS GRID
- $485,0003 bd4 ba3.9k sqft2105 SW Wall St, Blue Springs, MO 64015For SaleMLS ID #2625722, Jeremy Johnston, ReeceNichols - Lees Summit. Heartland MLS as distributed by MLS GRID
- $--2 bd2 ba1.7k sqft19011 E 19th Street Ct S, Independence, MO 64057AuctionXome
- $560,0003 bd4 ba3.1k sqft25302 E 130th St, Greenwood, MO 64034For SaleMLS ID #2634388, Austin Freed, Keller Williams Platinum Prtnr. Heartland MLS as distributed by MLS GRID
- $480,0004 bd3 ba3.2k sqft12309 E 63rd Ter, Kansas City, MO 64133For SaleMLS ID #2631046, Thrive RealEstate KC Team, KW KANSAS CITY METRO. Heartland MLS as distributed by MLS GRID
