Short Sale. Price Adjustment! Can you say Home Sweet Home! This Stunning 4-bedroom, 3-bath residence offers 1,941 sq ft of beautifully designed living space, built in 2022 with modern comfort in mind just having one of the bedrooms and a full bathroom located on the main floor for convenience. As you Step into your backyard you will see an extended patio and fully fenced in Oasis—perfect for entertaining, relaxing evenings, or giving pets and family room to play. Inside, you’ll find a spacious open layout ideal for both everyday living and hosting guests. The well-appointed kitchen flows seamlessly into the living room space with its superb accent wall and dining area, creating a bright and inviting atmosphere. With four generously sized bedrooms and three full bathrooms, there’s plenty of space for everyone. Located in a growing Kissimmee community, this home combines privacy, style, and convenience—all at an incredible value. Hoa adds value as it includes basic Cable and Internet in the fee! The community also has two community pools, a clubhouse, a seniors center and so much more!! Don’t miss your chance to own a move-in-ready property with outdoor space that truly sets it apart!
Pending
Price cut: $63K (6/3)
$235,000
1406 TEAL COURT, KISSIMMEE, FL 34759
4beds
1,941sqft
Single Family Residence
Built in 2022
7,823 Square Feet Lot
$-- Zestimate®
$121/sqft
$100/mo HOA
What's special
Four generously sized bedroomsCommunity poolsBright and inviting atmosphereWell-appointed kitchenExtended patioSuperb accent wallFully fenced in oasis
- 194 days |
- 71 |
- 2 |
Zillow last checked:
Listing updated:
Listed by:
Carlos German 888-883-8509,
EXP REALTY LLC 888-883-8509,
Dessenia Nieves 407-962-6961,
EXP REALTY LLC
Source: Stellar MLS,MLS#: O6374988 Originating MLS: Orlando Regional
Originating MLS: Orlando Regional
Facts & features
Interior
Bedrooms & bathrooms
- Bedrooms: 4
- Bathrooms: 3
- Full bathrooms: 3
Primary bedroom
- Features: Bath w Spa/Hydro Massage Tub, Walk-In Closet(s)
- Level: Upper
- Area: 221 Square Feet
- Dimensions: 13x17
Bedroom 2
- Features: Built-in Closet
- Level: First
- Area: 120 Square Feet
- Dimensions: 10x12
Bedroom 3
- Features: Built-in Closet
- Level: Upper
- Area: 168 Square Feet
- Dimensions: 12x14
Bedroom 4
- Features: Built-in Closet
- Level: Upper
- Area: 140 Square Feet
- Dimensions: 10x14
Primary bathroom
- Level: Upper
Great room
- Level: First
- Area: 195 Square Feet
- Dimensions: 13x15
Kitchen
- Level: First
- Area: 80 Square Feet
- Dimensions: 8x10
Laundry
- Level: Upper
Heating
- Electric, Heat Pump
Cooling
- Central Air
Appliances
- Included: Dishwasher, Electric Water Heater, Other, Range, Refrigerator
- Laundry: Laundry Room
Features
- Open Floorplan, Other, PrimaryBedroom Upstairs, Thermostat, Walk-In Closet(s)
- Flooring: Carpet, Vinyl
- Has fireplace: No
- Fireplace features: Electric, Living Room
Interior area
- Total structure area: 2,508
- Total interior livable area: 1,941 sqft
Video & virtual tour
Property
Parking
- Total spaces: 2
- Parking features: Garage - Attached
- Attached garage spaces: 2
Features
- Levels: Two
- Stories: 2
- Exterior features: Other
- Fencing: Fenced,Vinyl
Lot
- Size: 7,823 Square Feet
Details
- Parcel number: 282735934560295030
- Zoning: PUD
- Special conditions: Short Sale
Construction
Type & style
- Home type: SingleFamily
- Property subtype: Single Family Residence
Materials
- Block
- Foundation: Slab
- Roof: Shingle
Condition
- New construction: No
- Year built: 2022
Utilities & green energy
- Sewer: Public Sewer
- Water: Public
- Utilities for property: Electricity Available, Other, Sewer Connected, Water Connected
Community & HOA
Community
- Pet fee: $0 monthly
- Subdivision: POINCIANA NBRHD 06 VILLAGE 03
HOA
- Has HOA: Yes
- Amenities included: Basketball Court, Clubhouse, Fitness Center, Optional Additional Fees, Park, Playground, Pool, Recreation Facilities
- Services included: Cable TV, Internet, Trash
- HOA fee: $100 monthly
- HOA name: Trish Moore
- HOA phone: 863-427-0900
Location
- Region: Poinciana
Financial & listing details
- Price per square foot: $121/sqft
- Tax assessed value: $241,576
- Annual tax amount: $3,874
- Date on market: 2/5/2026
- Cumulative days on market: 132 days
- Listing terms: Cash,Conventional,FHA,VA Loan
- Ownership: Fee Simple
- Total actual rent: 0
- Electric utility on property: Yes
- Road surface type: Asphalt
Foreclosure details
Estimated market value
Not available
Estimated sales range
Not available
Not available
Price history
| Date | Event | Price |
|---|---|---|
| 6/11/2026 | Pending sale | $235,000$121/sqft |
Source:  Stellar MLS #O6374988 Report a problem Stellar MLS #O6374988 Report a problem | ||
| 6/3/2026 | Price change | $235,000-21.1%$121/sqft |
Source: Stellar MLS #O6374988 Report a problem | ||
| 4/21/2026 | Price change | $298,000-5.4%$154/sqft |
Source: eXp Realty #O6374988 Report a problem | ||
| 2/5/2026 | Listed for sale | $315,000+1%$162/sqft |
Source: Stellar MLS #O6374988 Report a problem | ||
| 4/4/2022 | Sold | $312,000+8.7%$161/sqft |
Source: Public Record Report a problem | ||
| 11/17/2021 | Pending sale | $286,990$148/sqft |
Source: Stellar MLS #C7443643 Report a problem | ||
| 10/25/2021 | Price change | $286,990+12.5%$148/sqft |
Source: Stellar MLS #C7443643 Report a problem | ||
| 6/13/2021 | Pending sale | $254,990$131/sqft |
Source:  Century Communities #C7443643 Report a problem Century Communities #C7443643 Report a problem | ||
| 6/12/2021 | Listed for sale | $254,990$131/sqft |
Source: Century Communities #C7443643 Report a problem | ||
| 5/25/2021 | Pending sale | $254,990$131/sqft |
Source: Century Communities #C7443643 Report a problem | ||
| 5/24/2021 | Listed for sale | $254,990+50898%$131/sqft |
Source: Century Communities Report a problem | ||
| 12/10/1993 | Sold | $500 |
Source: Public Record Report a problem | ||
Public tax history
| Year | Property taxes | Tax assessment |
|---|---|---|
| 2025 | $3,135 -1.3% | $241,576 -1.2% |
| 2024 | $3,176 -1.3% | $244,616 -0.1% |
| 2023 | $3,218 +832.6% | $244,813 +959.8% |
| 2022 | $345 +18.6% | $23,100 +10% |
| 2021 | $291 +90.9% | $21,000 +166.1% |
| 2020 | $152 +20.5% | $7,891 +10% |
| 2019 | $127 -0.4% | $7,174 -15.6% |
| 2018 | $127 +17.8% | $8,500 +43.4% |
| 2017 | $108 +19% | $5,929 +10% |
| 2016 | $91 +22% | $5,390 +10% |
| 2015 | $74 +3.3% | $4,900 |
| 2014 | $72 -5.7% | $4,900 |
| 2013 | $76 +0.9% | $4,900 |
| 2012 | $76 -6.9% | $4,900 -5.8% |
| 2011 | $81 -7.3% | $5,200 -5.5% |
| 2010 | $88 -45.6% | $5,500 -42.1% |
| 2009 | $161 -63.6% | $9,500 -66.1% |
| 2008 | $441 | $28,000 |
| 2007 | -- | -- |
| 2006 | $531 | -- |
| 2005 | -- | -- |
| 2004 | $134 +33.3% | -- |
| 2003 | $100 -2.4% | $6,000 |
| 2002 | $103 +18.1% | $6,000 +18.1% |
| 2001 | $87 | $5,080 |
Find assessor info on the county website
Monthly payment
Est. payment
Payment breakdown
Explore the cost of this home by adjusting the details. Changes won't be saved.Climate risks
Neighborhood: 34759
Nearby schools
GreatSchools rating
- 5/10Laurel Elementary SchoolGrades: PK-5Distance: 1.3 mi
- 3/10Lake Marion Creek Elementary SchoolGrades: 6-8Distance: 2.7 mi
- 3/10Haines City Senior High SchoolGrades: PK,9-12Distance: 8.1 mi
- $237,5003 bd2 ba1.4k sqft1427 Teal Ct, Poinciana, FL 34759Off Market

- $305,6004 bd3 ba2.7k sqft1410 Teal Ct, Poinciana, FL 34759Off Market

- $229,7003 bd2 ba1.2k sqft1408 Teal Ct, Poinciana, FL 34759Off Market

- $174,9003 bd2 ba1k sqft1404 Teal Ct, Poinciana, FL 34759Off Market
- $268,5004 bd2 ba1.6k sqft1413 Teal Ct, Poinciana, FL 34759Off Market
- $274,6004 bd2 ba1.6k sqft1423 Teal Ct, Poinciana, FL 34759Off Market
- $256,4003 bd2 ba1.2k sqft1415 Teal Ct, Poinciana, FL 34759Off Market
- $285,0003 bd2 ba1.3k sqft1421 Teal Ct, Poinciana, FL 34759Sold
A local agent can set up tours, give advice and negotiate with sellers.
Similar homes
- $225,0004 bd2 ba1.4k sqft113 TULIP LANE, KISSIMMEE, FL 34759For Sale
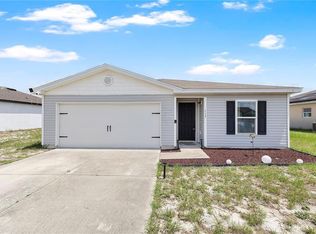
 MLS ID #O6417781, Ray Lopez, KELLER WILLIAMS ADVANTAGE 2 REALTY. Stellar MLS
 - $259,9003 bd2 ba1.8k sqft308 CLERMONT DRIVE, KISSIMMEE, FL 34759For Sale
 MLS ID #O6420545, Ali Yche, SOUTHERN PRESTIGE REALTY INC. Stellar MLS
 - $250,0003 bd2 ba1.4k sqft500 RIO GRANDE DRIVE, KISSIMMEE, FL 34759For Sale
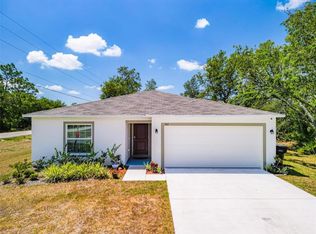 MLS ID #P4934673, David Small, KELLER WILLIAMS REALTY SMART 1. Stellar MLS
 - $260,0003 bd2 ba1.4k sqft328 HIBISCUS DRIVE, POINCIANA, FL 34759For Sale
 MLS ID #O6374718, Abdias Alexandre, CENTRIC REALTY SERVICES LLC. Stellar MLS
 - $289,9004 bd2 ba1.9k sqft236 ELM COURT, KISSIMMEE, FL 34759For SaleMLS ID #S5153090, Aline Easterly, META ONE REALTY GROUP LLC. Stellar MLS
- $294,9903 bd2 ba1.5k sqft402 OHIO WAY, KISSIMMEE, FL 34759For SaleMLS ID #S5151059, Jose Hooker-Gomez, CHARLES RUTENBERG REALTY ORLANDO. Stellar MLS
- $330,0003 bd2 ba1.8k sqft633 LINNET COURT, KISSIMMEE, FL 34759For SaleMLS ID #O6380588, Pablo Cintron, Jr PA, REDFIN CORPORATION. Stellar MLS
- $335,0003 bd2 ba1.8k sqft334 BEGONIA COURT, POINCIANA, FL 34759For SaleMLS ID #O6432240, Nisreen Wahieb, LPT REALTY, LLC. Stellar MLS
- $295,9993 bd2 ba1.5k sqft217 BEGONIA LANE, POINCIANA, FL 34759For SaleMLS ID #TB8521015, Wendy Pineda, HOMELIFE REALTY COASTAL PROPERTIES LLC. Stellar MLS
- $264,9004 bd2 ba1.6k sqft3306 PINE LILY AVENUE, POINCIANA, FL 34759For SaleMLS ID #S5135815, Sandee Goldenberg, KELLER WILLIAMS ADVANTAGE III. Stellar MLS
- $318,0004 bd2 ba1.8k sqft415 FRANCISCO WAY, KISSIMMEE, FL 34758For SaleMLS ID #S5140495, Stephany Ojeda, EXP REALTY LLC. Stellar MLS
- $289,9003 bd3 ba1.5k sqft1045 DUDLEY DRIVE, KISSIMMEE, FL 34758For SaleMLS ID #S5155276, Ceila Morales, EXP REALTY LLC. Stellar MLS
- $290,9003 bd2 ba1.4k sqft414 CARIBBEAN COURT, KISSIMMEE, FL 34759New ConstructionMLS ID #S5149119, Kennia Lozada Rivera, LA ROSA REALTY CW PROPERTIES L. Stellar MLS
- $349,9004 bd2 ba2.2k sqft626 BALDWIN DRIVE, KISSIMMEE, FL 34758For SaleMLS ID #S5154681, Shadia Lutfi, VARONIA REAL ESTATE, LLC. Stellar MLS
- $285,0003 bd2 ba1.6k sqft2900 WATERLILY WAY, POINCIANA, FL 34759For SaleMLS ID #O6427811, Corey Smallman, MARKET CONNECT REALTY LLC. Stellar MLS
- $342,0005 bd3 ba2.2k sqft651 PARAKEET COURT, KISSIMMEE, FL 34759For SaleMLS ID #O6342499, Widny Alexandre, HEIMATEN REAL ESTATE. Stellar MLS
- $275,5003 bd2 ba1.1k sqft675 BASINGSTOKE COURT, POINCIANA, FL 34758For SaleMLS ID #S5148170, Wendy Torres-Zayas, LPT REALTY, LLC. Stellar MLS
- $269,9003 bd2 ba1.5k sqft106 SAINT KITTS CIRCLE, WINTER HAVEN, FL 33884For SaleMLS ID #P4939485, Brenda J Quinn, QUINN & COMPANY REALTORS, LLC. Stellar MLS
- $338,0005 bd2 ba1.9k sqft60 ANDORA COURT, KISSIMMEE, FL 34758For SaleMLS ID #S5152128, Miluska Parot, LPT REALTY, LLC. Stellar MLS
- $350,0003 bd2 ba2k sqft2916 MOONSTONE BEND, KISSIMMEE, FL 34758For SaleMLS ID #O6433425, Cassandra King, COMPASS FLORIDA LLC. Stellar MLS
