Experience the pinnacle of luxury living in this exquisite Mountainside residence, where breathtaking views from the Watchung Mountains take center stage. Perfectly situated in a prime, highly sought-after neighborhood, this masterfully designed home serves as both a sophisticated showplace & warm, inviting sanctuary. From the moment you step into the foyer-the main living spaces flow with effortless grace. The sunlit living room leads to the dining room featuring classic leaded-glass accent windows & 2 illuminated corner cabinets. Nearby, a wood-paneled sunroom w/vaulted, beamed ceilings and three skylights provides a serene space to enjoy nature across all seasons. The sleek chef's kitchen features premium Sub-Zero and KitchenAid appliances, dual sinks, and a casual dining area. The culinary hub overlooks a relaxing family room anchored by a gas fireplace and custom built-in bookcases. Four sets of sliding glass doors open to an expansive deck, grill area, lush, level backyard, and separately fenced, heated in-ground pool, with hot tub all backdropped by spectacular views. The main floor features a serene primary suite w/3 closets (one walk-in) & full ensuite bath; plus 2 additional bedrooms with dual closets and a privately situated hall bath. The impressive walk-out lower level serves as a magnificent entertainment retreat, featuring a custom pub and lounge w/rich dark wood, a brick-lined wine cellar, a mudroom w/grade level entrance,& 2-car garage w/storage.
Active
$1,295,000
1407 Chapel Hill Rd, Mountainside Boro, NJ 07092
3beds
--sqft
Single Family Residence
Built in 1964
0.47 Acres Lot
$-- Zestimate®
$--/sqft
$-- HOA
What's special
Lush level backyardDual sinksPrivately situated hall bathCasual dining areaCustom built-in bookcasesBrick-lined wine cellarSpectacular views
- 9 hours
- 116
- 19
Zillow last checked:
Listing updated:
Listed by:
Mary Depaola 908-963-8673,
Coldwell Banker Realty
Source: GSMLS,MLS#: 4053622
Facts & features
Interior
Bedrooms & bathrooms
- Bedrooms: 3
- Bathrooms: 4
- Full bathrooms: 3
- 1/2 bathrooms: 1
Primary bedroom
- Description: 1st Floor, Full Bath, Walk-In Closet
Bedroom 1
- Level: First
- Area: 255
- Dimensions: 17 x 15
Bedroom 2
- Level: First
- Area: 182
- Dimensions: 14 x 13
Bedroom 3
- Level: First
- Area: 168
- Dimensions: 12 x 14
Primary bathroom
- Features: Stall Shower
Dining room
- Features: Formal Dining Room
- Level: First
- Area: 210
- Dimensions: 15 x 14
Family room
- Level: First
- Area: 234
- Dimensions: 18 x 13
Kitchen
- Features: Eat-in Kitchen
- Level: First
- Area: 224
- Dimensions: 16 x 14
Living room
- Level: First
- Area: 273
- Dimensions: 21 x 13
Basement
- Features: BathOthr, GameRoom, GarEnter, Laundry, MudRoom, RecRoom, SeeRem, Utility
Heating
- 1 Unit, Forced Air, Natural Gas
Cooling
- 1 Unit, Central Air
Appliances
- Included: Carbon Monoxide Detector, Dishwasher, Kitchen Exhaust Fan, Microwave, Range/Oven-Electric, Refrigerator
Features
- Sunroom, Game Room, Rec Room
- Flooring: Carpet, Tile, Wood
- Windows: Skylight(s)
- Basement: Yes,Finished,Full,Walk-Out Access
- Number of fireplaces: 1
- Fireplace features: Family Room, Gas
Property
Parking
- Total spaces: 2
- Parking features: Additional Parking, Asphalt, Built-In Garage, Oversized
- Attached garage spaces: 2
Features
- Patio & porch: Deck
- Has private pool: Yes
- Pool features: In Ground
- Has view: Yes
- View description: Skyline
Lot
- Size: 0.47 Acres
- Dimensions: 000.460 AC
Details
- Parcel number: 2910000040003000170004
Construction
Type & style
- Home type: SingleFamily
- Architectural style: Ranch
- Property subtype: Single Family Residence
Materials
- Brick
- Roof: Asphalt Shingle
Condition
- Year built: 1964
Utilities & green energy
- Gas: Gas-Natural
- Sewer: Public Sewer
- Water: Public
- Utilities for property: Electricity Connected, Natural Gas Connected
Community & HOA
Community
- Security: Carbon Monoxide Detector
Location
- Region: Mountainside
Financial & listing details
- Tax assessed value: $689,600
- Annual tax amount: $14,481
- Date on market: 9/18/2026
- Ownership type: Fee Simple
- Electric utility on property: Yes
Estimated market value
Not available
Estimated sales range
Not available
Not available
Price history
| Date | Event | Price |
|---|---|---|
| 9/18/2026 | Listed for sale | $1,295,000 |
Source:  GSMLS #4053622 Report a problem GSMLS #4053622 Report a problem | ||
Public tax history
Tax history is unavailable.
Monthly payment
Est. payment
Payment breakdown
Explore the cost of this home by adjusting the details. Changes won't be saved.Climate risks
Neighborhood: 07092
Nearby schools
Schools provided by the listing agent
- Elementary: Beechwood
- Middle: Deerfield
- High: Govnr Liv
Source: GSMLS. This data may not be complete. We recommend contacting the local school district to confirm school assignments for this home.
Similar homes
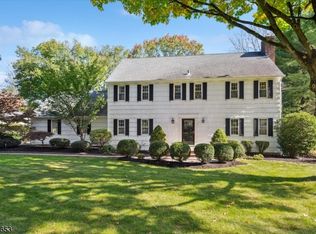
- $1,125,0004 bd4 ba-- sqft1400 Orchard Rd, Mountainside Boro, NJ 07092For Sale
 MLS ID #4053468, Steven Gendel, Keller Williams Suburban Realty. GSMLS
 - $1,499,9003 bd3 ba-- sqft139 Mountain View Drive, Mountainside Boro, NJ 07092For Sale
 MLS ID #4052692, Frank D. Isoldi, Coldwell Banker Realty. GSMLS
 - $975,0003 bd3 ba-- sqft336 Summit Rd, Mountainside Boro, NJ 07092For Sale
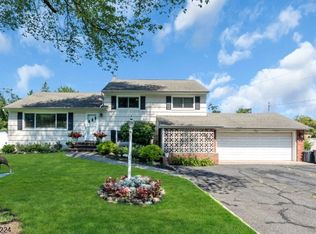 MLS ID #4053328, Caitlyn Mulligan, Re/Max Revolution. GSMLS
 - $959,0002 bd3 ba2.3k sqft456 Bayberry Ln, Mountainside Boro, NJ 07092For Sale
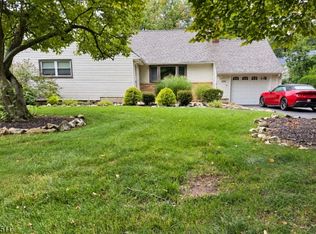 MLS ID #4051918, Ronnie Glomb, Your Town Realty. GSMLS
