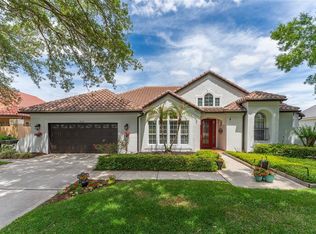
Under contract-accepting backup offers. ***Price Improvement****This ideal home offers even more value. The beautifully updated 4-bedroom, 2-bathroom home ideally situated in the heart of MetroWest, one of Orlando’s most sought-after communities. Perfectly positioned on a spacious corner lot, this property offers the ideal blend of comfort, convenience, and modern updates. Inside, you’ll find luxury vinyl flooring throughout and a thoughtfully renovated interior designed for today’s lifestyle. The kitchen was tastefully updated in 2023, providing a modern space for cooking and entertaining. Both bathrooms have been renovated, including the secondary bathroom in 2023 and a stunning primary bathroom renovation completed in May 2026. Major improvements provide added peace of mind, including a brand-new septic drainfield installed in 2022. Outside, the freshly sodded yard enhances the home’s curb appeal and creates an inviting outdoor space to enjoy year-round. Location is everything, and this home delivers. Nestled in a highly desirable MetroWest neighborhood, you’ll enjoy close proximity to top-rated schools, premier shopping, dining, major highways, and some of Central Florida’s most popular destinations. Just minutes from Universal Orlando Resort, The Mall at Millenia, championship golf courses, and everyday conveniences, this location offers exceptional accessibility and lifestyle appeal. Whether you’re looking for a primary residence or your next investment opportunity, this move-in-ready home combines modern updates, a prime location, and outstanding value in one exceptional package. Schedule your private showing today!
Under contract
Price cut: $15K (6/14)
$485,000
1407 Countryridge Pl, Orlando, FL 32835
4beds
2,176sqft
:
Get pre-qualified$3,240/mo
Single Family Residence
Built in 1994
0.26 Acres Lot
$-- Zestimate®
$223/sqft
$28/mo HOA
What's special
- 49 days |
- 229 |
- 8 |
Likely to sell faster than
Zillow last checked:
Listing updated:
Listed by:
Devin Bellmany 321-276-0085,
CALVARY REAL ESTATE GROUP LLC 407-401-9844
Source: Stellar MLS,MLS#: O6413765 Originating MLS: Orlando Regional
Originating MLS: Orlando Regional
Facts & features
Interior
Bedrooms & bathrooms
- Bedrooms: 4
- Bathrooms: 2
- Full bathrooms: 2
Primary bedroom
- Features: Walk-In Closet(s)
- Level: First
- Area: 210 Square Feet
- Dimensions: 15x14
Bedroom 2
- Features: Walk-In Closet(s)
- Level: First
- Area: 120 Square Feet
- Dimensions: 12x10
Kitchen
- Level: First
- Area: 190 Square Feet
- Dimensions: 19x10
Living room
- Level: First
- Area: 280 Square Feet
- Dimensions: 20x14
Heating
- Central
Cooling
- Central Air
Appliances
- Included: Dishwasher, Disposal, Dryer, Electric Water Heater, Range, Refrigerator, Washer
- Laundry: Laundry Room
Features
- Ceiling Fan(s), Eating Space In Kitchen, High Ceilings, Kitchen/Family Room Combo, Solid Wood Cabinets, Stone Counters, Thermostat, Vaulted Ceiling(s)
- Flooring: Luxury Vinyl
- Doors: Sliding Doors
- Has fireplace: No
Interior area
- Total structure area: 2,826
- Total interior livable area: 2,176 sqft
Video & virtual tour
Property
Parking
- Total spaces: 2
- Parking features: Garage - Attached
- Attached garage spaces: 2
Features
- Levels: One
- Stories: 1
- Patio & porch: Enclosed, Patio
- Exterior features: Irrigation System, Lighting, Private Mailbox, Sidewalk
- Fencing: Fenced
Lot
- Size: 0.26 Acres
Details
- Parcel number: 342228741701420
- Zoning: R-1A
- Special conditions: None
Construction
Type & style
- Home type: SingleFamily
- Architectural style: Traditional
- Property subtype: Single Family Residence
Materials
- Brick, Stucco
- Foundation: Slab
- Roof: Shingle
Condition
- New construction: No
- Year built: 1994
Utilities & green energy
- Sewer: Septic Tank
- Water: Public
- Utilities for property: Cable Available, Public
Community & HOA
Community
- Security: Fire Alarm, Security System, Smoke Detector(s)
- Pet fee: $0 monthly
- Subdivision: RIDGEMOORE PH 03
HOA
- Has HOA: Yes
- HOA fee: $28 monthly
- HOA name: Jeff Calvary
- HOA phone: 407-968-2498
Location
- Region: Orlando
Financial & listing details
- Price per square foot: $223/sqft
- Tax assessed value: $429,031
- Annual tax amount: $4,798
- Date on market: 6/4/2026
- Cumulative days on market: 38 days
- Listing terms: Cash,Conventional,FHA,Other,VA Loan
- Ownership: Fee Simple
- Total actual rent: 0
- Road surface type: Concrete
Estimated market value
Not available
Estimated sales range
Not available
Not available
Price history
| Date | Event | Price |
|---|---|---|
| 7/8/2026 | Contingent | $485,000$223/sqft |
Source:  Stellar MLS #O6413765 Report a problem Stellar MLS #O6413765 Report a problem | ||
| 6/26/2026 | Pending sale | $485,000$223/sqft |
Source: Stellar MLS #O6413765 Report a problem | ||
| 6/14/2026 | Price change | $485,000-3%$223/sqft |
Source: Stellar MLS #O6413765 Report a problem | ||
| 6/4/2026 | Listed for sale | $500,000+84.8%$230/sqft |
Source: Stellar MLS #O6413765 Report a problem | ||
| 5/7/2018 | Sold | $270,500+0.2%$124/sqft |
Source: Public Record Report a problem | ||
| 5/2/2018 | Pending sale | $269,900$124/sqft |
Source: RE/MAX EXCLUSIVE COLLECTION #O5548483 Report a problem | ||
| 4/25/2018 | Listed for sale | $269,900$124/sqft |
Source: RE/MAX EXCLUSIVE COLLECTION #O5548483 Report a problem | ||
| 4/25/2018 | Pending sale | $269,900$124/sqft |
Source: RE/MAX EXCLUSIVE COLLECTION #O5548483 Report a problem | ||
| 3/2/2018 | Pending sale | $269,900$124/sqft |
Source: RE/MAX EXCLUSIVE COLLECTION #O5548483 Report a problem | ||
| 2/27/2018 | Price change | $269,900-3.3%$124/sqft |
Source: RE/MAX EXCLUSIVE COLLECTION #O5548483 Report a problem | ||
| 2/22/2018 | Pending sale | $279,000$128/sqft |
Source: RE/MAX EXCLUSIVE COLLECTION #O5548483 Report a problem | ||
| 12/12/2017 | Listed for sale | $279,000$128/sqft |
Source: RE/MAX EXCLUSIVE COLLECTION #O5548483 Report a problem | ||
| 11/27/2017 | Pending sale | $279,000$128/sqft |
Source: RE/MAX EXCLUSIVE COLLECTION #O5548483 Report a problem | ||
| 11/21/2017 | Listed for sale | $279,000+83.2%$128/sqft |
Source: RE/MAX EXCLUSIVE COLLECTION #O5548483 Report a problem | ||
| 11/14/2014 | Listing removed | $1,500$1/sqft |
Source: Florida Realty Investments Report a problem | ||
| 7/29/2014 | Listed for rent | $1,500+13.2%$1/sqft |
Source: Florida Realty Investments Report a problem | ||
| 12/13/2011 | Listing removed | $1,325$1/sqft |
Source: RentalHunt.com #214621 Report a problem | ||
| 11/30/2011 | Listed for rent | $1,325+1.9%$1/sqft |
Source: RentalHunt.com #214621 Report a problem | ||
| 6/7/2011 | Listing removed | $1,300$1/sqft |
Source: K&G Realty Services/Kara Homes Report a problem | ||
| 6/3/2011 | Listed for rent | $1,300$1/sqft |
Source: K&G Realty Services/Kara Homes Report a problem | ||
| 3/31/2010 | Sold | $152,255-66.2%$70/sqft |
Source: Public Record Report a problem | ||
| 6/13/2007 | Sold | $450,000+15.4%$207/sqft |
Source: Public Record Report a problem | ||
| 1/5/2006 | Sold | $390,000+180.4%$179/sqft |
Source: Public Record Report a problem | ||
| 2/4/1994 | Sold | $139,100$64/sqft |
Source: Public Record Report a problem | ||
Public tax history
| Year | Property taxes | Tax assessment |
|---|---|---|
| 2024 | $4,546 +7.5% | $290,350 +3% |
| 2023 | $4,227 +4% | $281,893 +3% |
| 2022 | $4,065 +1% | $273,683 +3% |
| 2021 | $4,026 -1.3% | $265,712 -0.6% |
| 2020 | $4,078 -1.8% | $267,314 -0.6% |
| 2019 | $4,153 -10% | $268,916 +4.9% |
| 2018 | $4,614 | $256,304 +7.9% |
| 2017 | $4,614 +6.5% | $237,507 +4.6% |
| 2016 | $4,332 +4.2% | $227,090 +0.4% |
| 2015 | $4,156 +10.4% | $226,101 +12.5% |
| 2014 | $3,766 +13.9% | $201,000 +21.3% |
| 2013 | $3,306 0% | $165,673 +0.9% |
| 2012 | $3,306 -2.1% | $164,142 -2.2% |
| 2011 | $3,376 -4.5% | $167,871 -8.1% |
| 2010 | $3,535 | $182,743 -18.1% |
| 2009 | -- | $223,010 -30.6% |
| 2008 | $5,647 -20.1% | $321,260 -22% |
| 2007 | $7,063 +11.2% | $411,613 +22.5% |
| 2006 | $6,352 +125.4% | $335,933 +53% |
| 2005 | $2,818 | $219,613 |
Find assessor info on the county website
Monthly payment
Est. payment
Payment breakdown
Explore the cost of this home by adjusting the details. Changes won't be saved.Climate risks
Neighborhood: 32835
Nearby schools
GreatSchools rating
- 3/10Metrowest Elementary SchoolGrades: PK-5Distance: 0.3 mi
- 6/10Gotha Middle SchoolGrades: 6-8Distance: 1.1 mi
- 5/10Olympia High SchoolGrades: 9-12Distance: 1.9 mi
Schools provided by the listing agent
- Elementary: Metro West Elem
- Middle: Gotha Middle
- High: Olympia High
Source: Stellar MLS. This data may not be complete. We recommend contacting the local school district to confirm school assignments for this home.
- $480,0004 bd2 ba2k sqft1413 Countryridge Pl, Orlando, FL 32835Off Market
- $500,3003 bd2 ba2k sqft8037 Bridgestone Dr, Orlando, FL 32835Off Market
- $511,5004 bd2 ba2k sqft1375 Countryridge Pl, Orlando, FL 32835Off Market
- $472,1003 bd2 ba1.9k sqft1419 Countryridge Pl, Orlando, FL 32835Off Market

- $613,8004 bd3 ba3k sqft8043 Bridgestone Dr, Orlando, FL 32835Off Market
- $477,2003 bd2 ba2k sqft1408 Countryridge Pl, Orlando, FL 32835Off Market
- $525,0004 bd2 ba2.3k sqft8031 Bridgestone Dr, Orlando, FL 32835Sold
- $528,9004 bd3 ba2.3k sqft1402 Countryridge Pl, Orlando, FL 32835Off Market
A local agent can set up tours, give advice and negotiate with sellers.
Similar homes
- $489,9003 bd2 ba1.5k sqft1032 Nin St, Orlando, FL 32835For Sale

 MLS ID #O6420566, luana Arias Moreira, TOP FLORIDA HOMES. Stellar MLS
 - $524,9004 bd2 ba1.9k sqft6629 Winder Oaks Blvd, Orlando, FL 32819For Sale
 MLS ID #O6426762, Steven Horner, RE/MAX PRIME PROPERTIES. Stellar MLS
 - $719,9004 bd3 ba2.5k sqft7665 Mount Carmel Dr, Orlando, FL 32835For Sale
 MLS ID #O6399223, Deon Paul, VYLLA HOME. Stellar MLS
 - $675,0004 bd3 ba2.3k sqft5405 Baybrook Ave, Orlando, FL 32819For Sale
 MLS ID #O6426318, Melissa Duffy, FOLIO REALTY LLC. Stellar MLS
 - $475,0006 bd3 ba2.5k sqft6313 Wynglow Ln, Orlando, FL 32818For SaleMLS ID #O6422210, Candace Garber, TRUDEALS REALTY CORP. Stellar MLS
- $477,0004 bd3 ba2k sqft13200 Mallard Cove Blvd, Orlando, FL 32837For SaleMLS ID #O6359527, Sofia Lovinsky, KELLER WILLIAMS ADVANTAGE III. Stellar MLS
- $465,0004 bd3 ba1.7k sqft3707 March Ave, Orlando, FL 32806For SaleMLS ID #O6414312, Adam Skott, REDFIN CORPORATION. Stellar MLS
- $526,0004 bd2 ba1.9k sqft526 N Hampton Ave, Orlando, FL 32803For SaleMLS ID #O6422085, Drew Belani, COMPASS FLORIDA LLC. Stellar MLS
- $465,0004 bd3 ba2.2k sqft6222 Courtney Cv, Forest City, FL 32703For SaleMLS ID #O6403070, Todd Schroth, PA, EXP REALTY LLC. Stellar MLS
- $549,0004 bd2 ba1.7k sqft4234 Kendrick Rd, Orlando, FL 32804For SaleMLS ID #O6378601, Tami Klein, FANNIE HILLMAN & ASSOCIATES. Stellar MLS
- $489,0003 bd3 ba2.3k sqft11232 Marseilles Blvd, Clermont, FL 34711For SaleMLS ID #G5112646, Chris Chuck, KELLER WILLIAMS ELITE PARTNERS III REALTY. Stellar MLS
- $469,0004 bd3 ba2.2k sqft1167 Woodland Terrace Trl, Altamonte Springs, FL 32714For SaleMLS ID #O6418362, Mr.Geek Meah, GEEK REALTY. Stellar MLS
- $500,0004 bd3 ba2.5k sqft2563 Walnut Heights Rd, Apopka, FL 32703For SaleMLS ID #O6409013, Chris Creegan, CREEGAN GROUP. Stellar MLS
- $437,0004 bd3 ba1.9k sqft232 Aldridge Ln, Davenport, FL 33897For SaleMLS ID #L4961030, Don Tilack, EXP REALTY LLC. Stellar MLS
- $534,9993 bd2 ba1.3k sqft2907 Vine St, Orlando, FL 32806For SaleMLS ID #O6405691, Daniel Robinson, HOUWZER INC. Stellar MLS
- $540,0004 bd2 ba1.9k sqft2504 Orchard Dr, Apopka, FL 32712For SaleMLS ID #O6416863, Jenelle Ferrer, EXP REALTY LLC. Stellar MLS
- $534,0005 bd2 ba2.3k sqft4907 Olde Kerry Dr, Orlando, FL 32837For SaleMLS ID #O6398233, Angelo Zoubantis, PROPERTIES IN TOWN. Stellar MLS
- $525,0003 bd3 ba1.7k sqft13917 Tallowridge Ct, Orlando, FL 32837For SaleMLS ID #O6413523, Elaine Garcia, GARCIA REALTY GROUP. Stellar MLS
- $465,0004 bd2 ba2.2k sqft3236 Paisley Cir, Orlando, FL 32817For SaleMLS ID #O6373912, Nick Jackson, THE GLOBAL REAL ESTATE GROUP. Stellar MLS
- $535,0003 bd2 ba1.5k sqft33 Timbercreek Pines Cir, Winter Garden, FL 34787For SaleMLS ID #O6408941, Peyton Blanton, COLDWELL BANKER REALTY. Stellar MLS
