Escape to the peace and quiet of country living with this well-maintained 2013 Clayton home situated on 6+ beautiful acres. Featuring an open-concept floor plan, durable laminate flooring throughout, and a spacious kitchen with a large island, this home is designed for comfortable everyday living and entertaining. Outside, you'll find everything you need for work and play: Massive 30x25 insulated shop with concrete floors, electricity, and oversized roll-up doors, Attached covered parking and livestock pens, Charming 1x24 storage building with a front porch, Detached carport, Plenty of room for horses, livestock, RVs, equipment, or future expansion. Whether you're looking for a hobby farm, a place to run your business, or simply room to spread out and enjoy the outdoors, this property offers endless possibilities. Country charm, functional improvements, and acreage—all in one exceptional property. Schedule your private showing today!
Under contract
$430,000
1407 County Road 3838, Bridgeport, TX 76426
5beds
2,040sqft
Manufactured Home, Single Family Residence
Built in 2013
6.75 Acres Lot
$-- Zestimate®
$211/sqft
$-- HOA
What's special
Detached carportOpen-concept floor planDurable laminate flooring throughoutLivestock pensAttached covered parking
- 11 days |
- 114 |
- 13 |
Likely to sell faster than
Zillow last checked:
Listing updated:
Listed by:
Emily Beck Gray 0635765 817-731-8466,
Briggs Freeman Sotheby's Int'l 817-731-8466
Source: NTREIS,MLS#: 21328369
Facts & features
Interior
Bedrooms & bathrooms
- Bedrooms: 5
- Bathrooms: 3
- Full bathrooms: 3
Primary bedroom
- Level: First
- Dimensions: 14 x 15
Bedroom
- Level: First
- Dimensions: 11 x 14
Bedroom
- Level: First
- Dimensions: 11 x 14
Bedroom
- Level: First
- Dimensions: 10 x 10
Bedroom
- Level: First
- Dimensions: 10 x 14
Dining room
- Level: First
- Dimensions: 12 x 14
Kitchen
- Level: First
- Dimensions: 16 x 15
Laundry
- Level: First
- Dimensions: 12 x 6
Living room
- Level: First
- Dimensions: 25 x 14
Heating
- Central, Electric
Cooling
- Central Air, Ceiling Fan(s), Electric
Appliances
- Included: Some Gas Appliances, Built-In Gas Range, Dishwasher, Ice Maker, Microwave, Plumbed For Gas, Water Softener, Vented Exhaust Fan
- Laundry: Washer Hookup
Features
- Eat-in Kitchen, High Speed Internet, Kitchen Island
- Flooring: Vinyl
- Has basement: No
- Has fireplace: No
Interior area
- Total interior livable area: 2,040 sqft
Video & virtual tour
Property
Parking
- Total spaces: 4
- Parking features: Carport
- Carport spaces: 4
Features
- Levels: One
- Stories: 1
- Patio & porch: Covered, Deck
- Exterior features: Deck, Storage
- Pool features: None
- Fencing: Chain Link,Cross Fenced,Wire
Lot
- Size: 6.75 Acres
- Features: Acreage, Back Yard, Lawn, Few Trees
Details
- Additional structures: Barn(s), Stable(s)
- Parcel number: 735848
Construction
Type & style
- Home type: MobileManufactured
- Architectural style: Mobile Home
- Property subtype: Manufactured Home, Single Family Residence
Materials
- Foundation: Other, Pillar/Post/Pier
- Roof: Composition
Condition
- Year built: 2013
Utilities & green energy
- Sewer: Septic Tank
- Water: Well
- Utilities for property: Septic Available, Water Available
Community & HOA
Community
- Subdivision: None
HOA
- Has HOA: No
Location
- Region: Bridgeport
Financial & listing details
- Price per square foot: $211/sqft
- Tax assessed value: $435,125
- Annual tax amount: $3,504
- Date on market: 7/14/2026
- Cumulative days on market: 11 days
- Listing terms: Cash,Conventional,Other,VA Loan
- Exclusions: Horse Pannels, equipment
- Road surface type: Asphalt
Estimated market value
Not available
Estimated sales range
Not available
Not available
Price history
| Date | Event | Price |
|---|---|---|
| 7/22/2026 | Contingent | $430,000$211/sqft |
Source: NTREIS #21328369 Report a problem | ||
| 7/14/2026 | Listed for sale | $430,000+19.8%$211/sqft |
Source: NTREIS #21328369 Report a problem | ||
| 3/10/2022 | Sold | -- |
Source: NTREIS #14737021 Report a problem | ||
| 3/10/2022 | Pending sale | $359,000$176/sqft |
Source: NTREIS #14737021 Report a problem | ||
| 1/12/2022 | Contingent | $359,000$176/sqft |
Source: NTREIS #14737021 Report a problem | ||
| 1/10/2022 | Listed for sale | $359,000+59.6%$176/sqft |
Source: NTREIS #14737021 Report a problem | ||
| 4/2/2020 | Sold | -- |
Source: Agent Provided Report a problem | ||
| 3/19/2020 | Pending sale | $225,000$110/sqft |
Source: Su Kaza Realty, LLC #14296602 Report a problem | ||
| 3/4/2020 | Listed for sale | $225,000$110/sqft |
Source: Su Kaza Realty, LLC #14296602 Report a problem | ||
| 3/11/2016 | Sold | -- |
Source: Agent Provided Report a problem | ||
Public tax history
| Year | Property taxes | Tax assessment |
|---|---|---|
| 2025 | $3,504 -40.4% | $435,125 -0.4% |
| 2024 | $5,876 +10.5% | $436,977 +20.4% |
| 2023 | $5,320 | $362,797 +24.2% |
| 2022 | -- | $292,162 +29.3% |
| 2021 | $3,675 +82.5% | $225,870 +22.4% |
| 2020 | $2,013 +11.4% | $184,600 +14.3% |
| 2019 | $1,807 +12.3% | $161,440 +0.6% |
| 2018 | $1,609 -15.6% | $160,420 +41.4% |
| 2017 | $1,906 | $113,480 +3.9% |
| 2016 | -- | $109,240 +0.4% |
| 2015 | -- | $108,770 -1.2% |
| 2014 | -- | $110,080 +128.3% |
| 2013 | -- | $48,220 0% |
| 2012 | -- | $48,230 +32.6% |
| 2011 | -- | $36,380 -2.7% |
| 2010 | -- | $37,400 -2.7% |
| 2009 | -- | $38,430 -2.6% |
| 2008 | -- | $39,450 -2.5% |
| 2007 | -- | $40,480 -1.7% |
| 2006 | -- | $41,180 -2.4% |
| 2005 | -- | $42,200 +0.8% |
| 2004 | -- | $41,850 -8.6% |
| 2003 | -- | $45,790 |
Find assessor info on the county website
Monthly payment
Climate risks
Neighborhood: 76426
Nearby schools
GreatSchools rating
- NABridgeport Elementary SchoolGrades: PK-2Distance: 11.1 mi
- 4/10Bridgeport Middle SchoolGrades: 6-8Distance: 11.4 mi
- 4/10Bridgeport High SchoolGrades: 9-12Distance: 12.2 mi
Schools provided by the listing agent
- Elementary: Bridgeport
- Middle: Bridgeport
- High: Bridgeport
- District: Bridgeport ISD
Source: NTREIS. This data may not be complete. We recommend contacting the local school district to confirm school assignments for this home.
- $63,063-- bd-- ba1k sqft1437 County Road 3838, Bridgeport, TX 76426Off Market
- $670,500-- bd2 ba2k sqft1437 County Road 3838, Bridgeport, TX 76426Off Market
- $6,367-- bd-- ba1.2k sqft164 County Road 3737, Bridgeport, TX 76426Off Market
- $110,377-- bd-- ba1.5k sqft164 County Road 3737, Bridgeport, TX 76426Off Market
- $---- bd-- ba380 sqft164 County Road 3737, Bridgeport, TX 76426Sold
- $259,300-- bd-- ba1.1k sqft1377 County Road 3838, Bridgeport, TX 76426Off Market
- $85,0002.66 AcresCounty Road 3737, Bridgeport, TX 76426Lot/Land
- $683,900-- bd-- ba559 sqft208 County Road 3737, Bridgeport, TX 76426Off Market
A local agent can set up tours, give advice and negotiate with sellers.
Similar homes
- $409,7003 bd2 ba1.6k sqft353 R And R Dr, Springtown, TX 76082For Sale
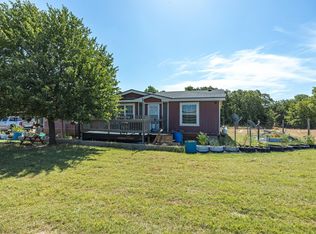 MLS ID #21332116, Edward Mcclintick. NTREIS
 - $430,0004 bd2 ba2.7k sqft7866 Fm 920, Poolville, TX 76487For Sale
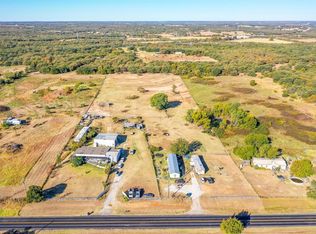 MLS ID #21297851, Gloria Gonzalez. NTREIS
 - $425,0004 bd2 ba1.9k sqft1270 Private Road 3627, Springtown, TX 76082For Sale
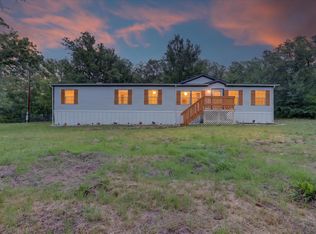 MLS ID #21261287, Kendell Liden. NTREIS
 - $515,0004 bd2 ba2k sqft992 Fm 2210, Bridgeport, TX 76426For Sale
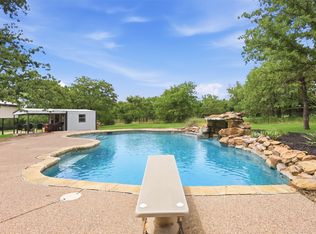 MLS ID #21264637, Jose De La Fuente. NTREIS
 - $550,0003 bd2 ba1.6k sqft194 County Road 3825, Bridgeport, TX 76426For SaleMLS ID #21328901, Amber Purcell. NTREIS
- $450,0004 bd2 ba2.1k sqft222 Hart Ct, Runaway Bay, TX 76426For SaleMLS ID #21323407, Taylor Cadenhead. NTREIS
- $459,9003 bd2 ba2k sqft129 Whiskey Ranch Rd, Runaway Bay, TX 76426For SaleMLS ID #21234207, Don Hawkins. NTREIS
- $365,0003 bd2 ba1.7k sqft365 Cimmarron Trl, Runaway Bay, TX 76426For SaleMLS ID #21300448, Ronald Byrd. NTREIS
- $425,0003 bd3 ba2.5k sqft603 Runaway Bay Dr, Runaway Bay, TX 76426For SaleMLS ID #21241732, Laura Blackburn. NTREIS
- $419,5004 bd3 ba2.1k sqft230 Driftwood Ct, Runaway Bay, TX 76426For SaleMLS ID #21257236, Miles Maddox. NTREIS
- $300,0004 bd2 ba2.5k sqft7962 Fm 920, Poolville, TX 76487For SaleMLS ID #21297887, Chandni Rana Manoharan. NTREIS
- $399,0004 bd2 ba2.4k sqft9430 W Highway 199, Poolville, TX 76487For SaleMLS ID #21147332, Jennifer Ashworth. NTREIS
- $379,0004 bd2 ba1.5k sqft470 Private Road 3650, Paradise, TX 76073For SaleMLS ID #21205909, Melissa Donahew. NTREIS
- $388,5004 bd3 ba2.2k sqft503 Port O Call Dr, Runaway Bay, TX 76426For SaleMLS ID #21109344, William Lane. NTREIS
- $424,5004 bd3 ba1.9k sqft109 Gordons Cir, Runaway Bay, TX 76426For SaleMLS ID #21259691, Eric Torres. NTREIS
- $485,0003 bd2 ba2.2k sqft102 Manders Ct, Bridgeport, TX 76426For SaleMLS ID #21283616, SUE MEEK. NTREIS
- $265,0004 bd2 ba2.1k sqft449 Big Salty Dr, Springtown, TX 76082For SaleMLS ID #21317132, Kendell Liden. NTREIS
- $322,0003 bd2 ba1.5k sqft600 Runaway Bay Dr, Runaway Bay, TX 76426For SaleMLS ID #21318746, Cindy Grommesh. NTREIS
- $450,0002 bd1 ba1.3k sqft301 County Road 3860, Poolville, TX 76487For Sale By Owner
- $375,0003 bd2 ba1.8k sqft648 Half Moon Way, Bridgeport, TX 76426For SaleMLS ID #21324423, Tomie Fox. NTREIS
