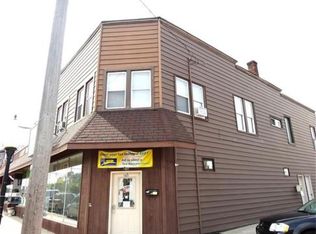
Versatile mixed-use commercial property with classic architecture is ideally positioned near the new South Shore commuter train station and The Franklin at 11th Street Station, a landmark 12-story luxury apartment development bringing new energy, residents, and momentum to downtown Michigan City. With the South Shore Line connecting Chicago's Millennium Station near Millennium Park to the South Bend International Airport, this value-add asset offers exceptional visibility and accessibility for commuters, tourists, and local patrons alike. Whether your vision is a vibrant cafe or delicatessen for morning commuters, a boutique retail space showcasing local makers, or another business concept that serves Michigan City's growing downtown, this property provides the ideal canvas. The opportunity extends beyond the commercial space. The upper level features an impressive 2,000-square-foot residential unit with 3 bedrooms and 1 bath, offering flexibility for owner occupancy or potential short-term rental use. Sunlight fills the apartment through oversized windows, highlighting the original hardwood floors and timeless character throughout. The spacious living room includes a charming library nook, while the formal dining room creates an inviting setting for intimate gatherings and fireside conversations. From the scenic shores of Lake Michigan to downtown boutiques, restaurants, arts, entertainment, and the expanding commuter corridor, this property is surrounded by reasons for people to live, work, visit, and invest in Michigan City. Additional incentives may be available through local improvement grants connected to the Michigan City Urban Enterprise Zone and the federally designated Opportunity Zone.Bring your vision and a hammer to capture the moment to be a part of Michigan City's continued growth and position your business, investment, or lifestyle vision in one of the city's most exciting downtown locations.
Active
$299,000
1407 Franklin St, Michigan City, IN 46360
3beds
--sqft
:
Get pre-qualified$1,949/mo
Apartment
Built in 1928
-- sqft lot
$279,100 Zestimate®
$--/sqft
$-- HOA
What's special
Charming library nookTimeless character throughoutOriginal hardwood floorsClassic architecture
- 44 days |
- 782 |
- 56 |
Zillow last checked:
Listing updated:
Listed by:
Giorgios Karayannis,
@properties/Christie's Intl RE 219-874-7070
Source: NIRA as distributed by MLS GRID,MLS#: 840571
Facts & features
Interior
Bedrooms & bathrooms
- Bedrooms: 3
- Bathrooms: 2
- 1/2 bathrooms: 2
Heating
- Baseboard, Forced Air
Appliances
- Included: Refrigerator, Microwave
- Laundry: Upper Level
Features
- Ceiling Fan(s), None
- Basement: Storage Space,Unfinished
- Number of fireplaces: 1
- Fireplace features: Living Room
Interior area
- Finished area above ground: 4,336
Property
Parking
- Parking features: On Street
Features
- Levels: Other
- Exterior features: None
- Has view: Yes
- View description: City
Lot
- Size: 2,278 Square Feet
- Features: Near Public Transit
Details
- Parcel number: 460132228013000022
- Zoning description: Commercial
- Special conditions: Standard
Construction
Type & style
- Home type: MultiFamily
- Property subtype: Apartment
Condition
- Fixer
- New construction: No
- Year built: 1928
Utilities & green energy
- Electric: 100 Amp Service, Circuit Breakers
- Sewer: Public Sewer
- Water: Public
- Utilities for property: Electricity Connected, Water Connected, Sewer Connected, Natural Gas Connected
Community & HOA
Community
- Subdivision: Land Companys Add
Location
- Region: Michigan City
Financial & listing details
- Annual tax amount: $4,611
- Date on market: 6/12/2026
- Listing agreement: Exclusive Right To Sell
- Listing terms: Cash,Conventional
Estimated market value
$279,100
$265,000 - $293,000
$1,351/mo
Price history
| Date | Event | Price |
|---|---|---|
| 6/12/2026 | Listed for sale | $299,000-11.8% |
Source:  NIRA as distributed by MLS GRID #840571 Report a problem NIRA as distributed by MLS GRID #840571 Report a problem | ||
| 10/4/2025 | Listing removed | $339,000 |
Source: NIRA as distributed by MLS GRID #810093 Report a problem | ||
| 9/14/2024 | Listed for sale | $339,000 |
Source: NIRA as distributed by MLS GRID #810093 Report a problem | ||
Public tax history
Tax history is unavailable.
Monthly payment
Est. payment
Payment breakdown
Explore the cost of this home by adjusting the details. Changes won't be saved.Climate risks
Neighborhood: 46360
Nearby schools
GreatSchools rating
- 6/10Knapp Elementary SchoolGrades: PK-6Distance: 1 mi
- 3/10Barker Middle SchoolGrades: 7-8Distance: 0.4 mi
- 3/10Michigan City High SchoolGrades: 9-12Distance: 2.8 mi
- $250,700-- bd-- ba-- sqft1401 Franklin St, Michigan City, IN 46360Off Market
- $247,6003 bd1 ba2.2k sqft116 W William St, Michigan City, IN 46360Off Market
- $339,9002 bd1 ba500 sqft1410 Franklin St, Michigan City, IN 46360Off Market

- $--3 bd1 ba1.1k sqft1410 Franklin St APT 2A, Michigan City, IN 46360Off Market

- $800-- bd1 ba1k sqft1410 Franklin St APT 1C, Michigan City, IN 46360For Rent
- $--2 bd1 ba750 sqft1410 Franklin St APT 1B, Michigan City, IN 46360Off Market
- $--3 bd1 ba1.2k sqft1410 Franklin St APT 1A, Michigan City, IN 46360Off Market
- $163,9002 bd1 ba800 sqft1410 Franklin St APT 4, Michigan City, IN 46360Off Market
A local agent can set up tours, give advice and negotiate with sellers.
A local lender can help you make sure your offer is ready when you are.
Similar homes
- $310,0003 bd2 ba2.9k sqft312 Wilshire Ave, Michigan City, IN 46360For Sale

 MLS ID #840184, Jana Caudill, eXp Realty, LLC. NIRA as distributed by MLS GRID
 - $319,0004 bd3 ba2.2k sqft3133 Cleveland Ave, Michigan City, IN 46360For Sale
 MLS ID #840879, Jason Lynn, Realty Executives Premier. NIRA as distributed by MLS GRID
 - $249,0003 bd2 ba2.2k sqft2509 Oak St, Michigan City, IN 46360For Sale
 MLS ID #841540, Nicole Pleasant, Listing Leaders. NIRA as distributed by MLS GRID
 - $308,9003 bd2 ba1.6k sqft4825 E Us Highway 12, Michigan City, IN 46360For Sale
 MLS ID #840472, Gabriel Mihut, Realest.com. NIRA as distributed by MLS GRID
 - $219,0003 bd2 ba2.1k sqft1807 E Michigan Blvd, Michigan City, IN 46360For SaleMLS ID #839944, Carla Ebert-Kienitz, Century 21 Circle. NIRA as distributed by MLS GRID
- $375,0003 bd3 ba3.3k sqft485 Boyd Cir, Michigan City, IN 46360For SaleMLS ID #839118, Heather Conley, @properties/Christie's Intl RE. NIRA as distributed by MLS GRID
- $329,9003 bd2 ba1.5k sqft7506 W 350 N, Michigan City, IN 46360For SaleMLS ID #841342, Ashley Kohler, Century 21 Circle. NIRA as distributed by MLS GRID
- $325,0003 bd3 ba2.4k sqft6762 W 450 N, Michigan City, IN 46360For SaleMLS ID #839452, Timothy Eldridge, Blackrock Real Estate Services. NIRA as distributed by MLS GRID
- $159,9003 bd2 ba1.8k sqft3018 Hollywood Ave, Michigan City, IN 46360For SaleMLS ID #842688, Cynthia Freese, Century 21 Circle. NIRA as distributed by MLS GRID
- $325,0002 bd2 ba1.1k sqft129 S Lake Ave #A, Michigan City, IN 46360For SaleMLS ID #839915, Katie Kupsik-Garrison, Keller Williams Realty SWM. NIRA as distributed by MLS GRID
- $329,9004 bd4 ba1.4k sqft3454 N 725 W, Michigan City, IN 46360For SaleMLS ID #842049, Shama Khan-Pugh, Listing Leaders Northwest. NIRA as distributed by MLS GRID
- $232,5004 bd1 ba1.6k sqft337 Southwood Dr, Michigan City, IN 46360For SaleMLS ID #839822, Carol Vieceli, New Chapter Real Estate. NIRA as distributed by MLS GRID
- $234,9004 bd3 ba2.1k sqft120 Grace St, Michigan City, IN 46360For SaleMLS ID #835042, Lindsay Milcarek, Coldwell Banker Realty. NIRA as distributed by MLS GRID
- $299,9991 bd1 ba824 sqft2 Marine Dr APT 6, Michigan City, IN 46360For SaleMLS ID #838088, Meghan Maddox, MTM Realty Group. NIRA as distributed by MLS GRID
- $359,9003 bd1 ba1.3k sqft432 Washington Park Blvd, Michigan City, IN 46360For SaleMLS ID #831938, Carla Ebert-Kienitz, Century 21 Circle. NIRA as distributed by MLS GRID
- $189,0003 bd2 ba1.5k sqft1803 Tennessee St, Michigan City, IN 46360For SaleMLS ID #834392, Liliana Guzman, RE/MAX Diamond Properties. NIRA as distributed by MLS GRID
- $159,9003 bd2 ba1.8k sqft703 N Carroll Ave, Michigan City, IN 46360For SaleMLS ID #839084, Heather Conley, @properties/Christie's Intl RE. NIRA as distributed by MLS GRID
- $375,0002 bd2 ba2k sqft201 Autumn Trl, Michigan City, IN 46360For SaleMLS ID #202618074, Kim K Huston, Re/Max County Wide 1st. IRMLS
- $189,0003 bd1 ba1.1k sqft4954 Lindsey Ln, Michigan City, IN 46360For SaleMLS ID #841731, Gail Odle, Blackrock Real Estate Services. NIRA as distributed by MLS GRID
- from $331,9003 bd3 ba1.5k sqftIntegrity 1520 Plan, Woodland Ridge, Michigan City, IN 46360New ConstructionAllen Edwin Homes
